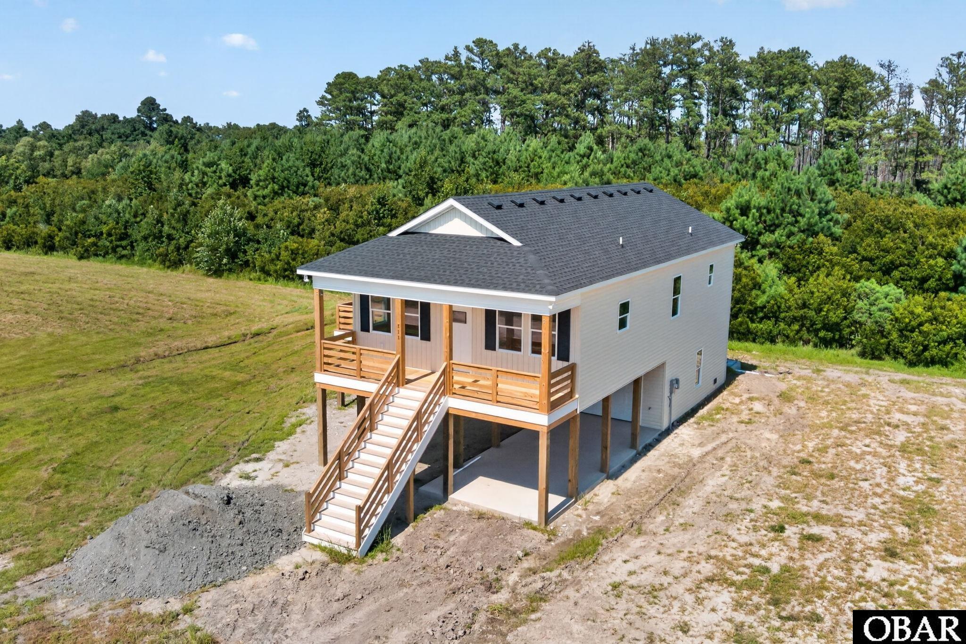
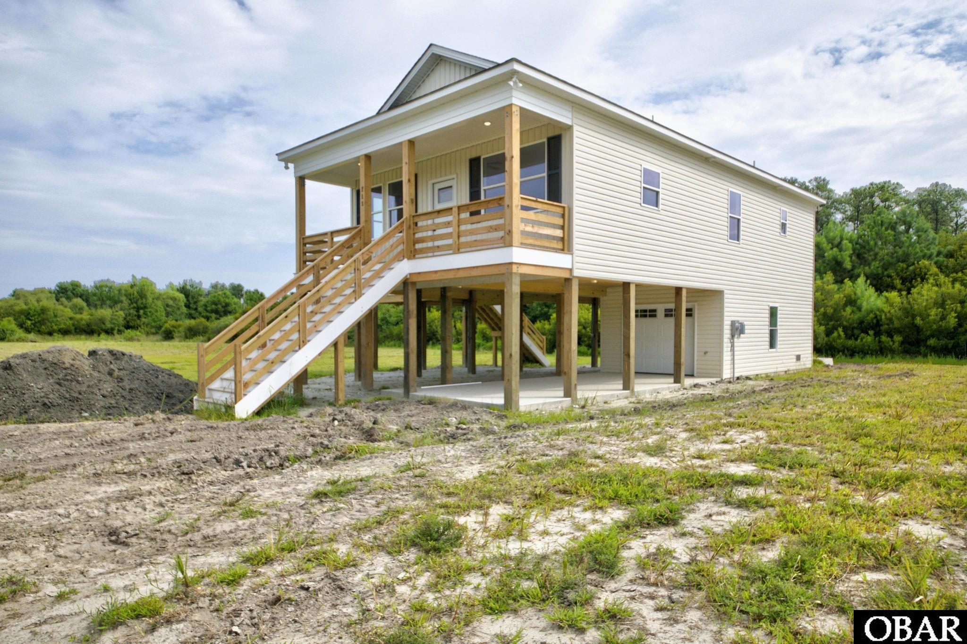
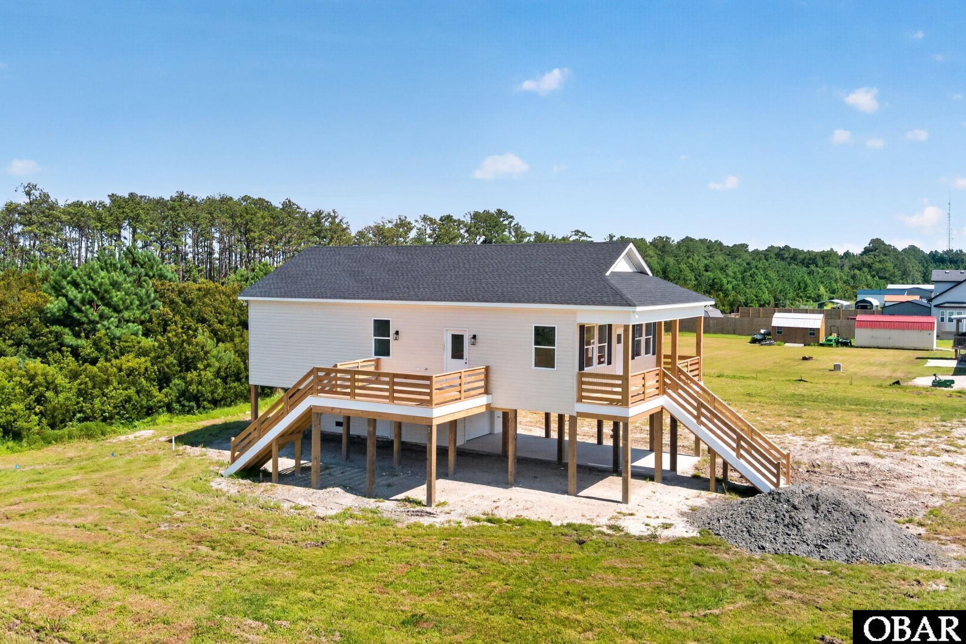
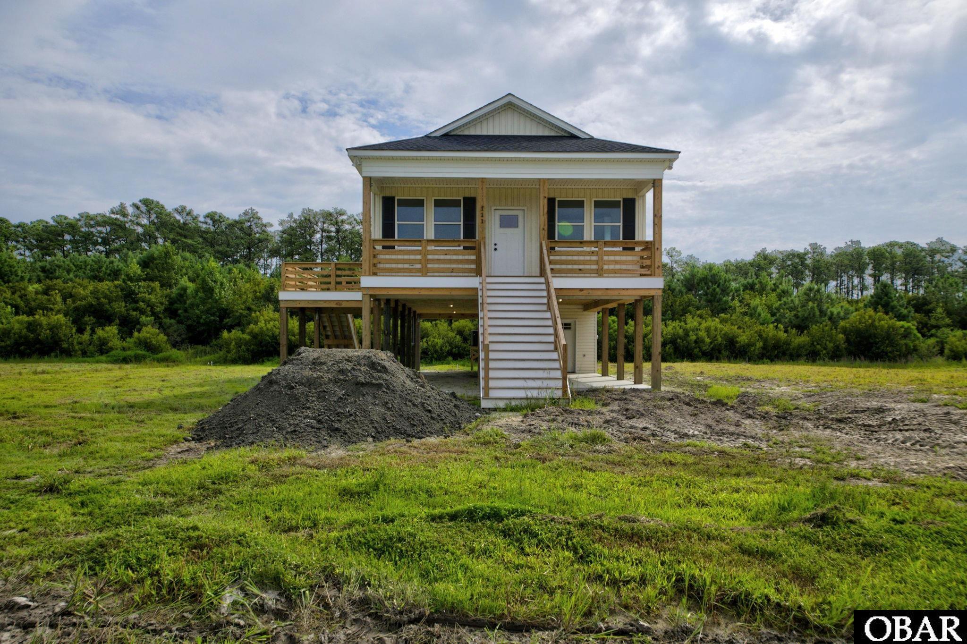
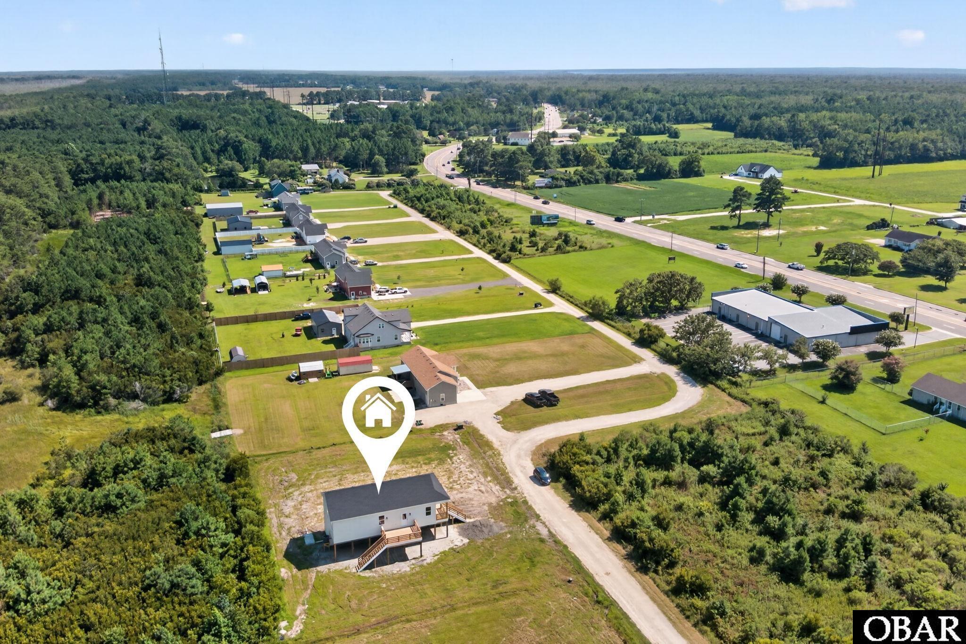
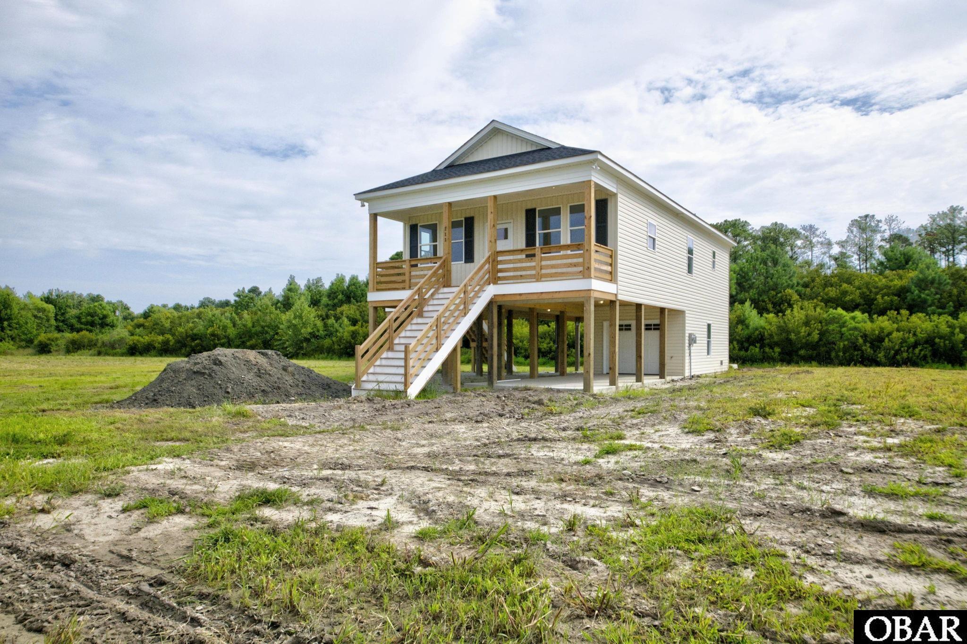
Elevated home at 111 Otter Loop with a covered wooden porch and long front staircase.
Raised light-colored house with a covered wooden porch, long staircase, and garage beneath.
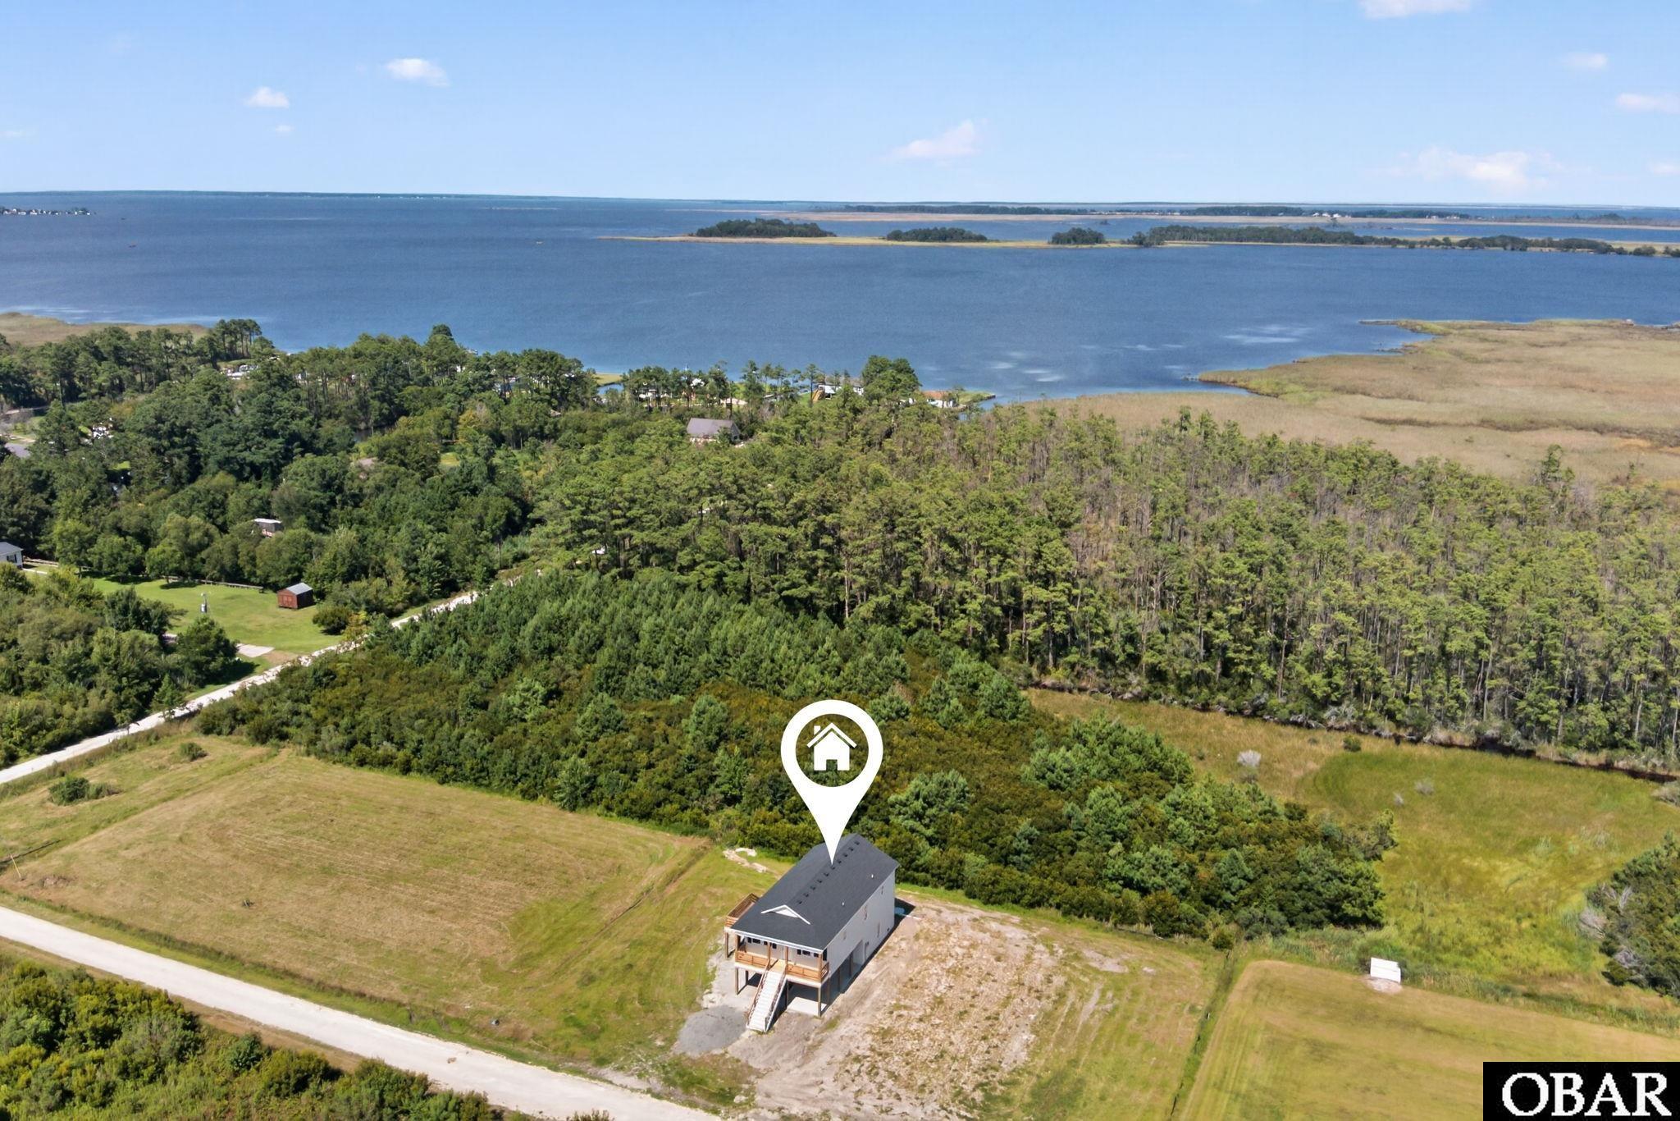
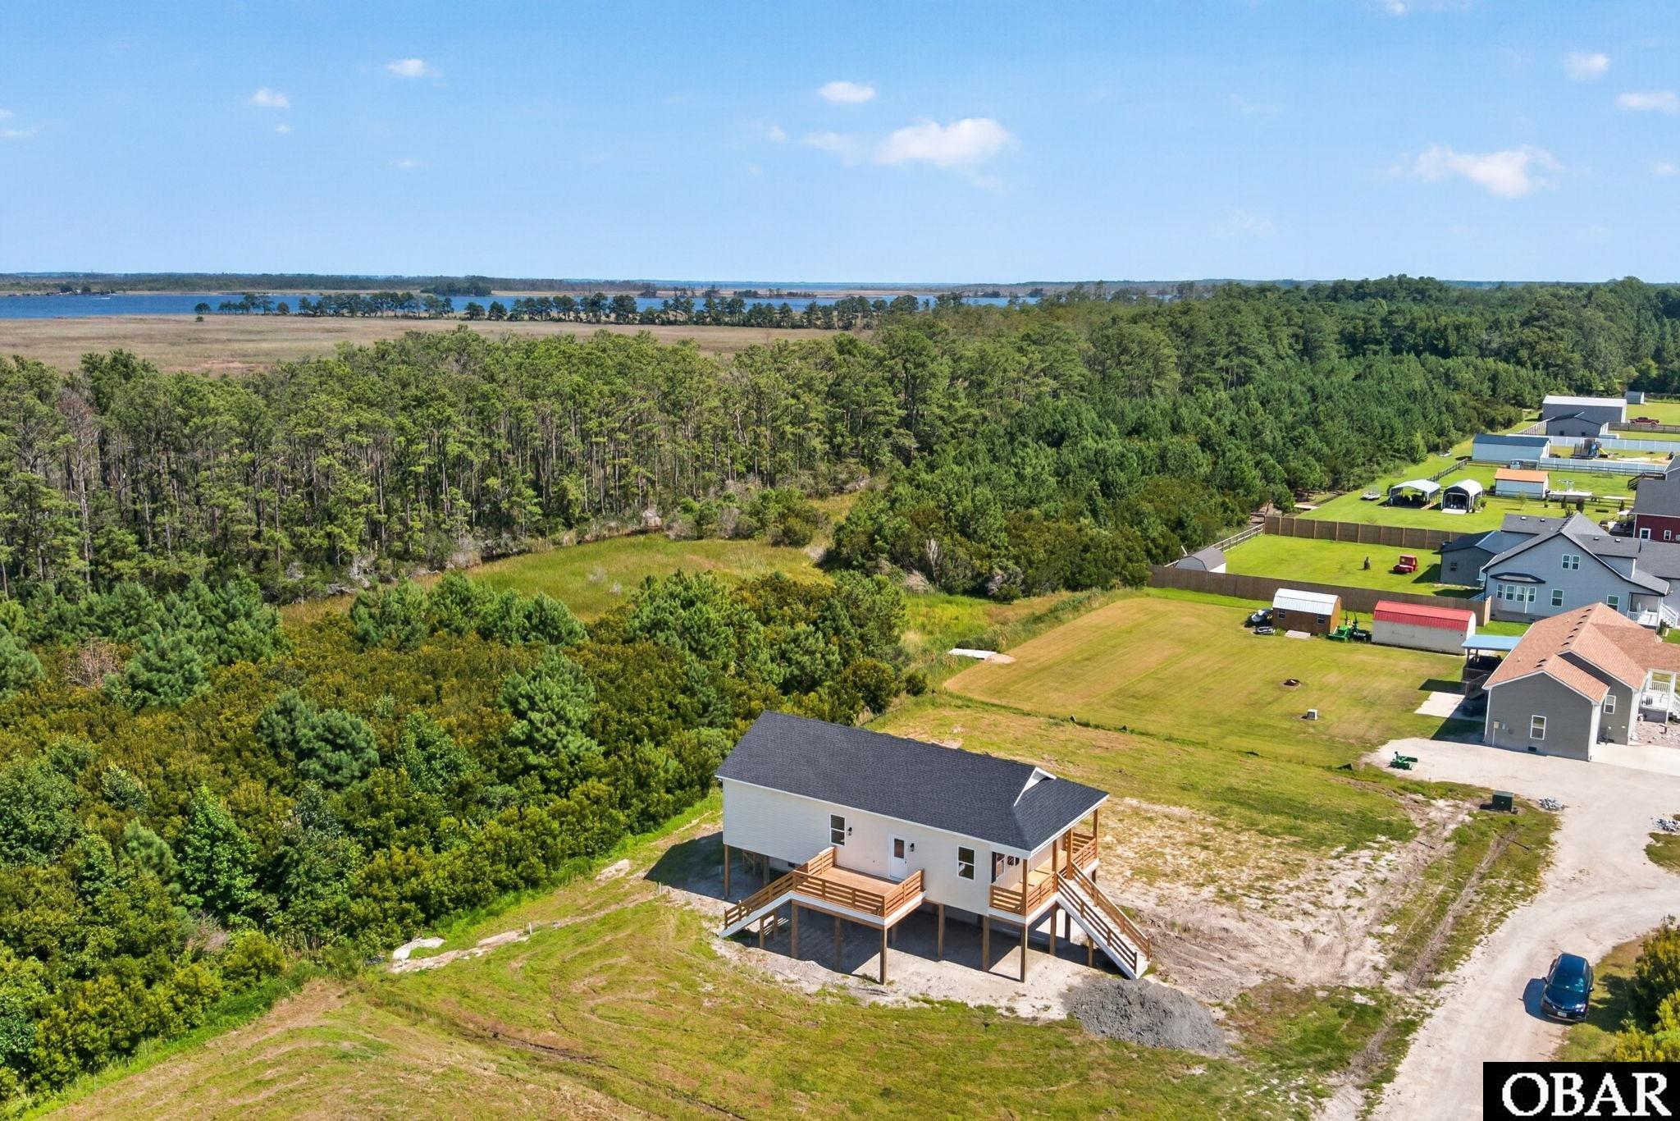
Aerial view of a coastal home beside wooded wetlands, open fields, and broad blue water.
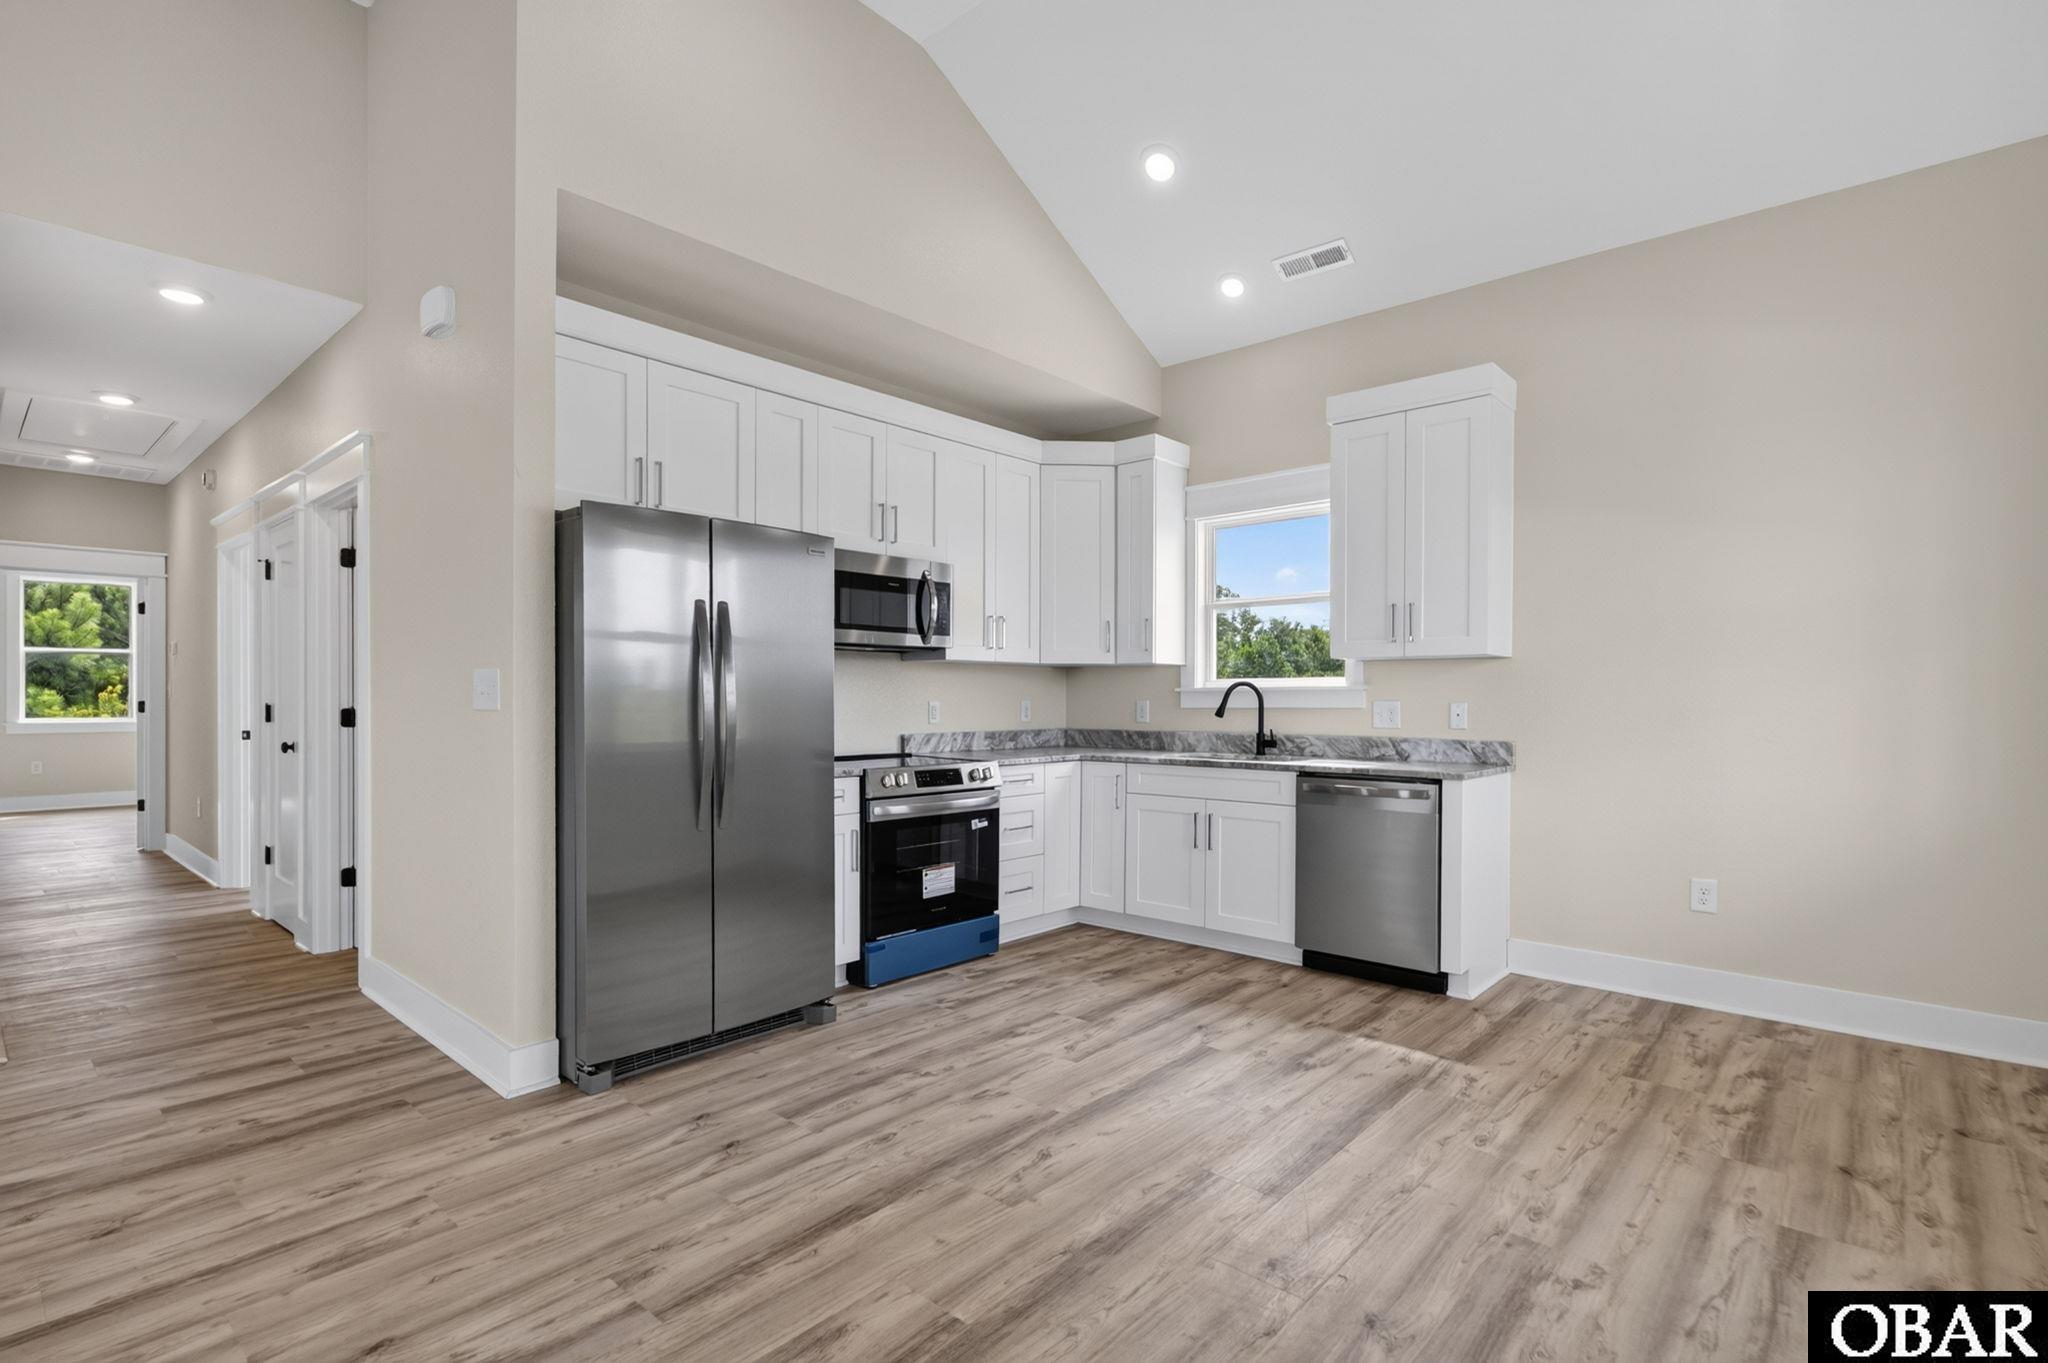
Vacant kitchen with white cabinets, stainless steel appliances, and wood-look flooring.
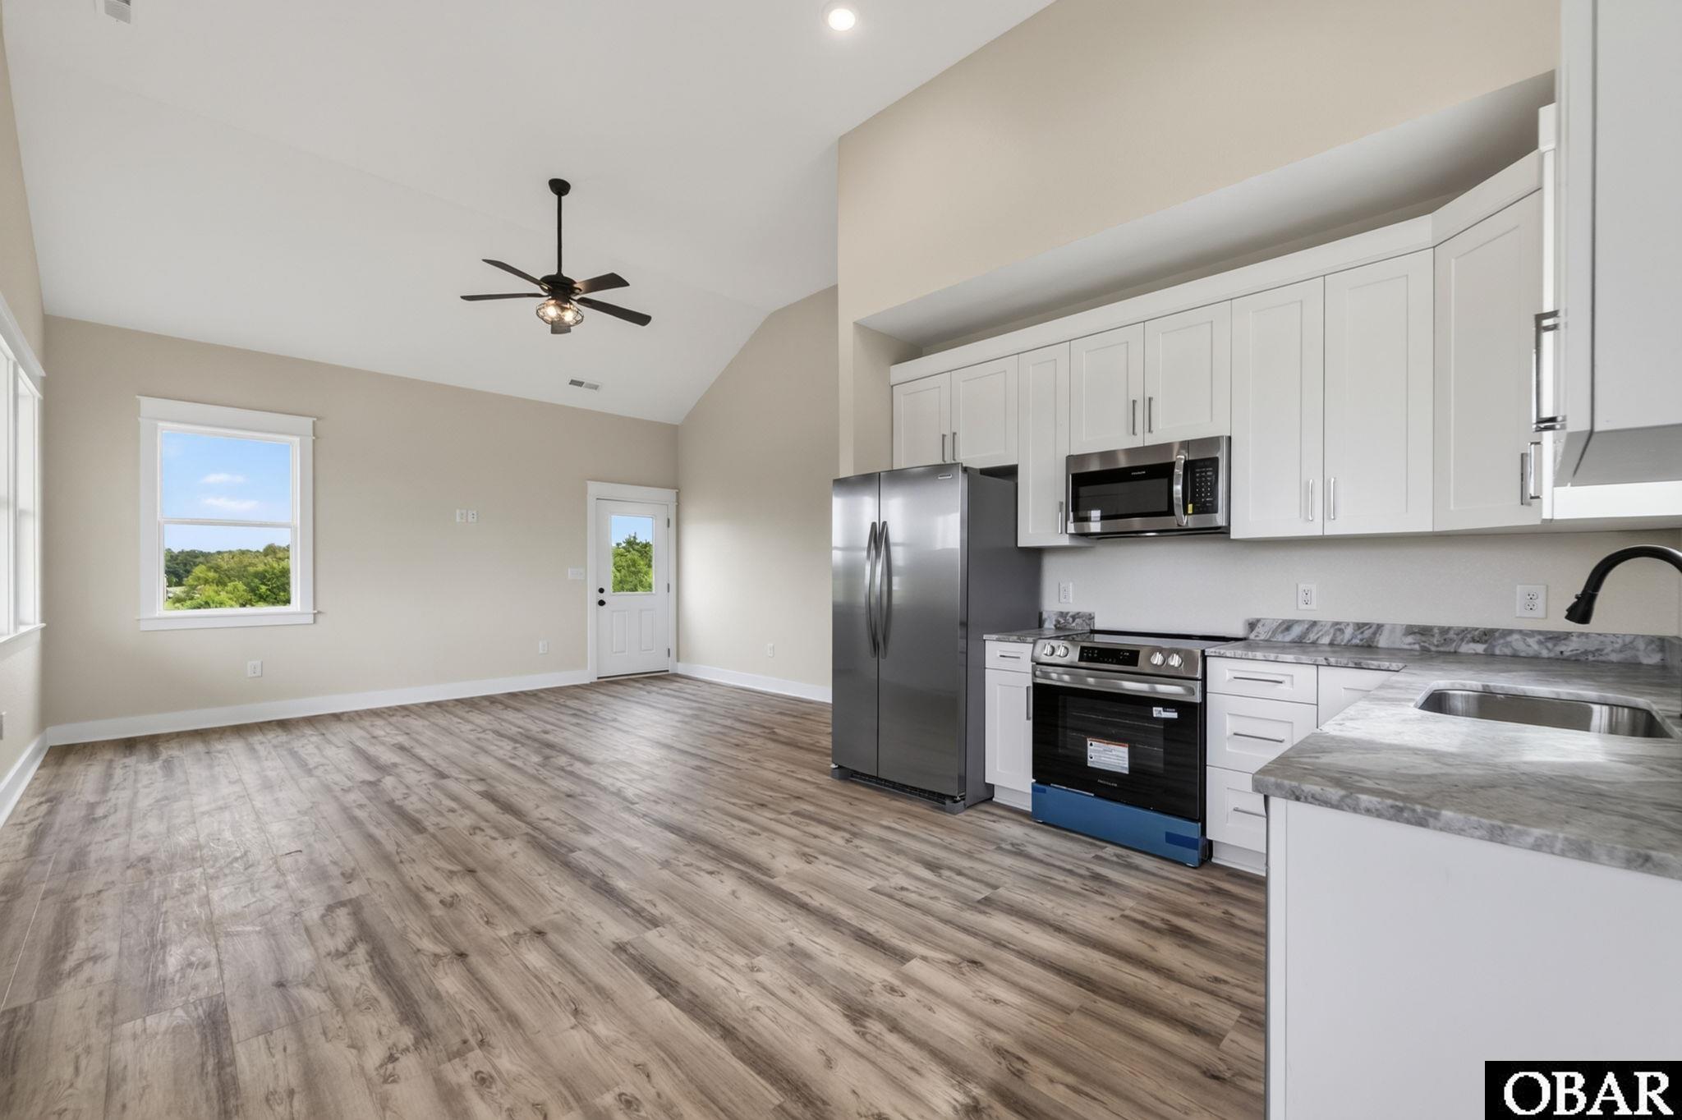
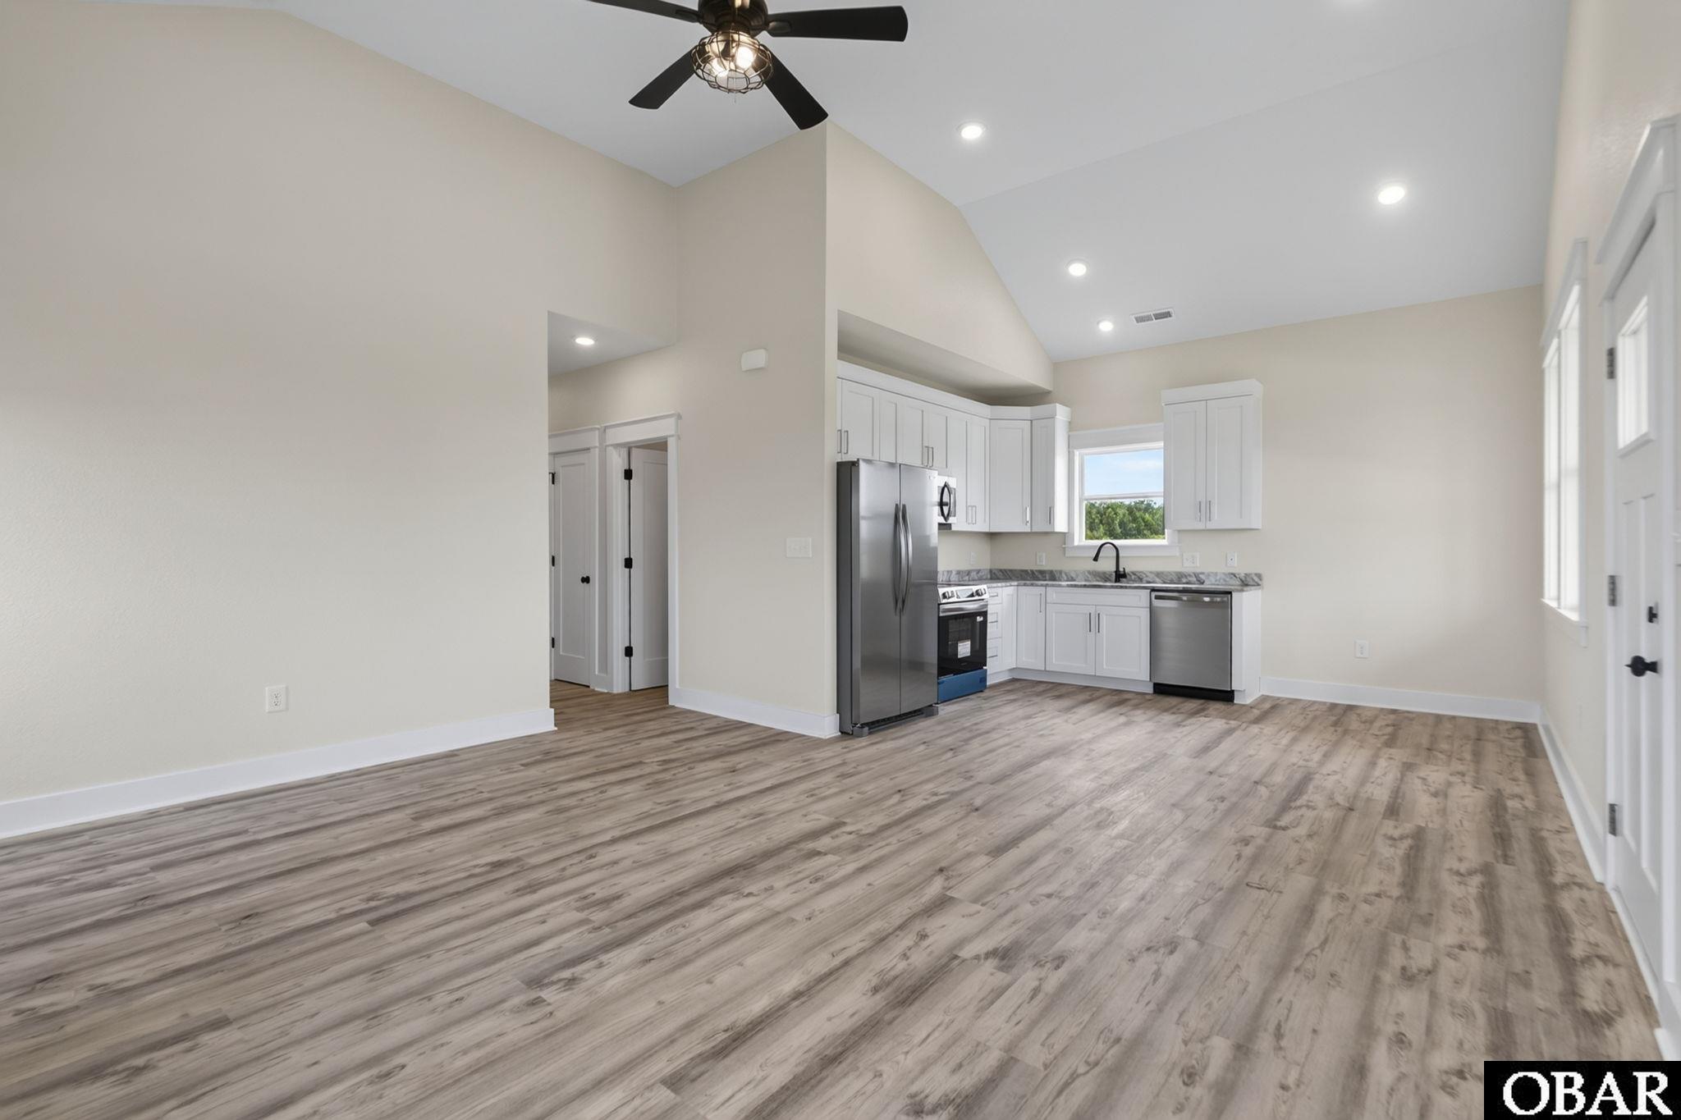
Vacant open-plan kitchen with white cabinets, stainless appliances, gray counters, and vaulted ceiling.
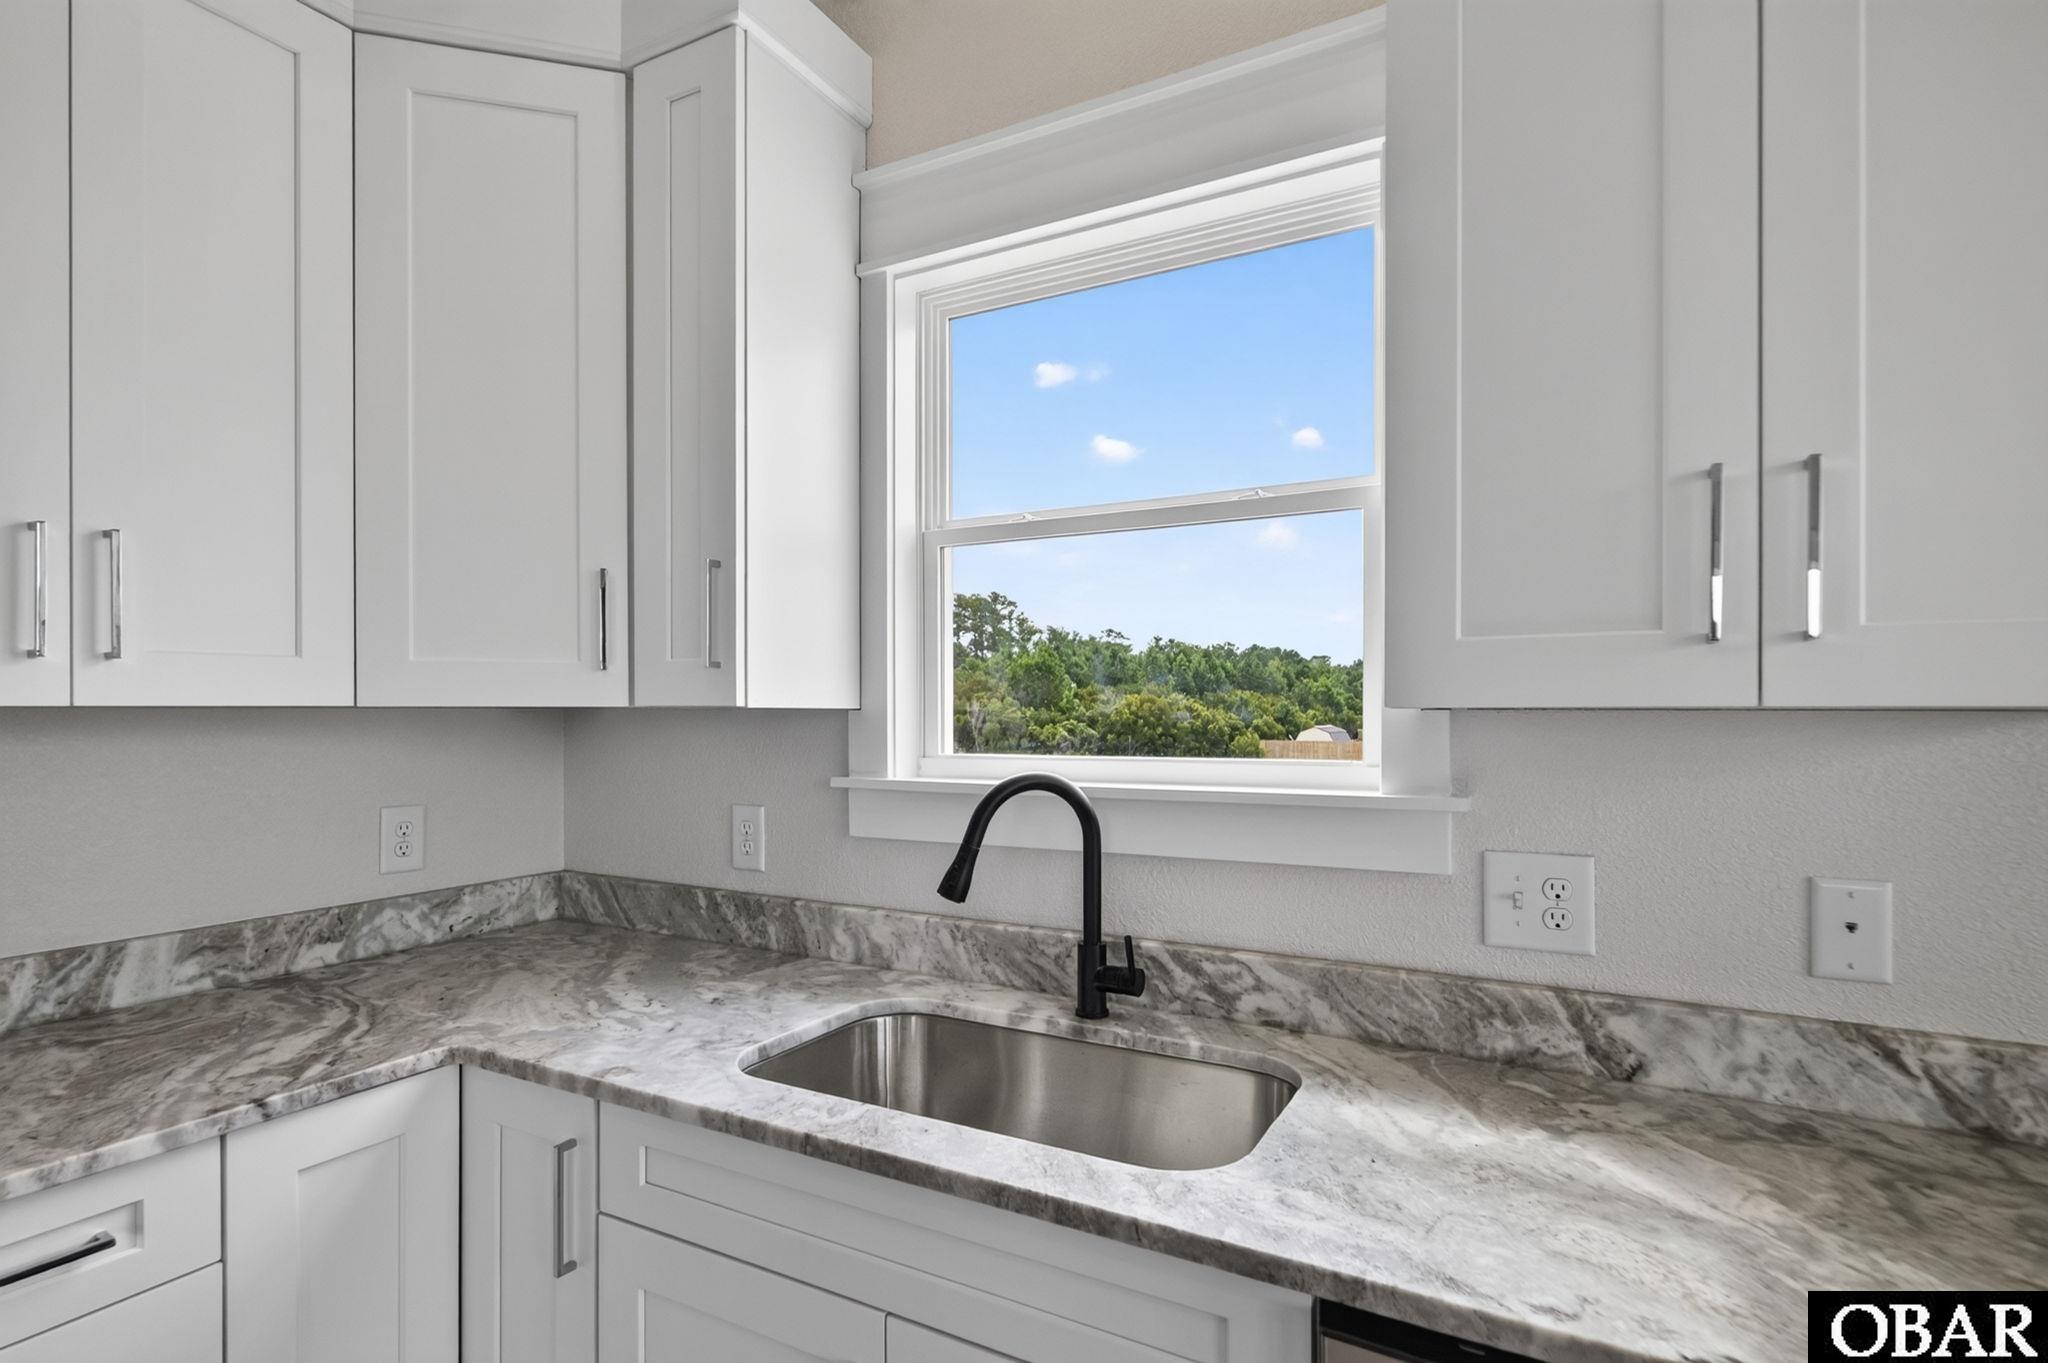
Kitchen sink beneath a window, surrounded by white cabinets and gray veined countertops.
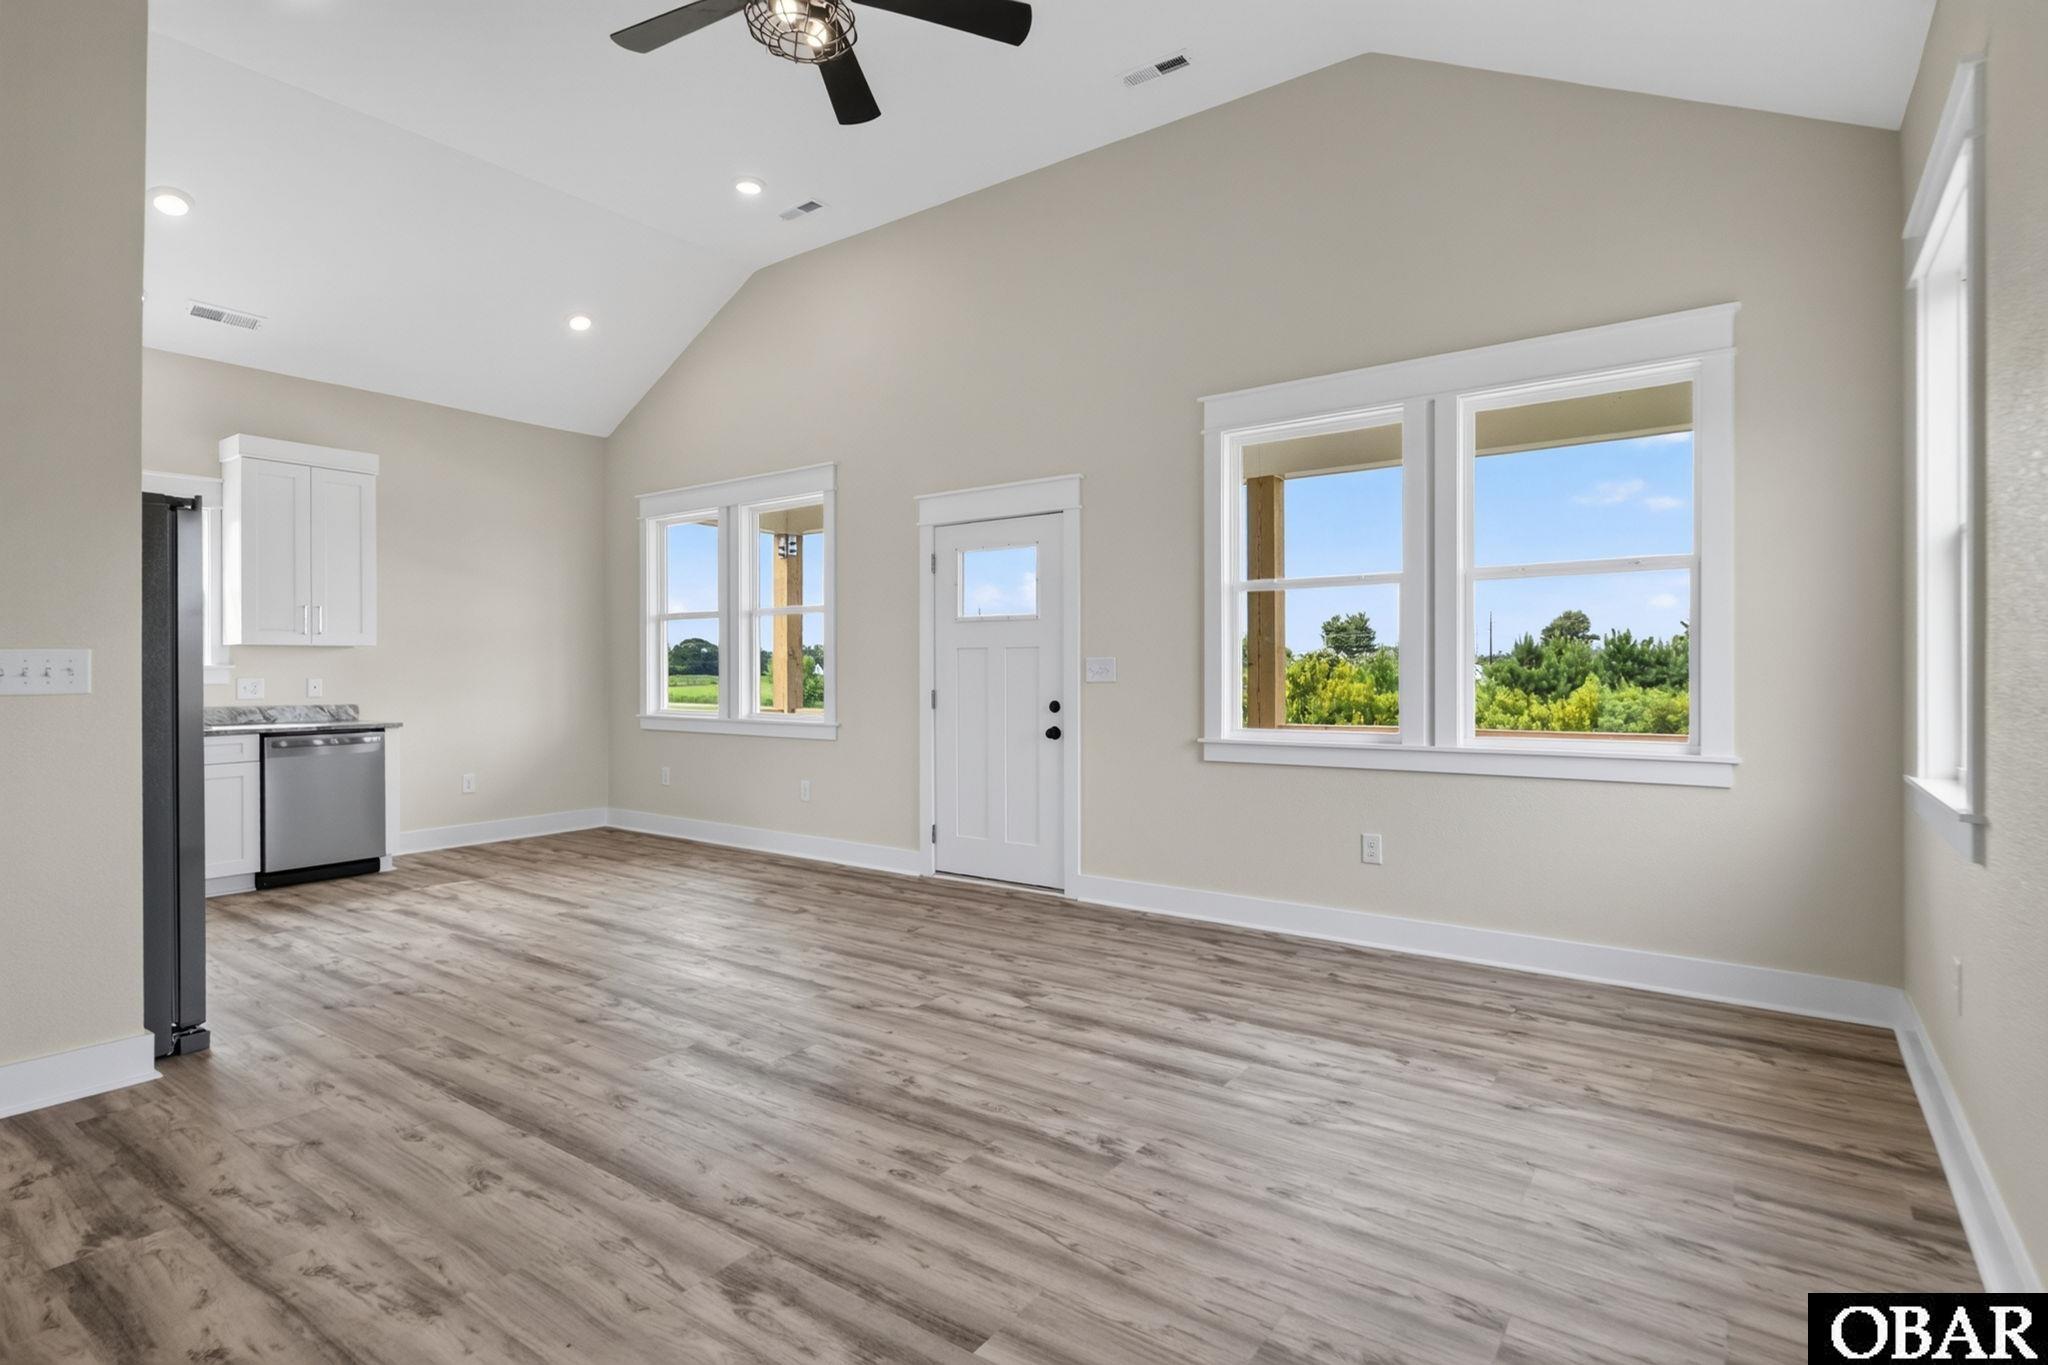
Vacant living area with vaulted ceiling, wood-look floors, large windows, and a compact kitchen.
Vacant kitchen with white cabinets, stainless steel appliances, vaulted ceiling, and gray plank flooring.
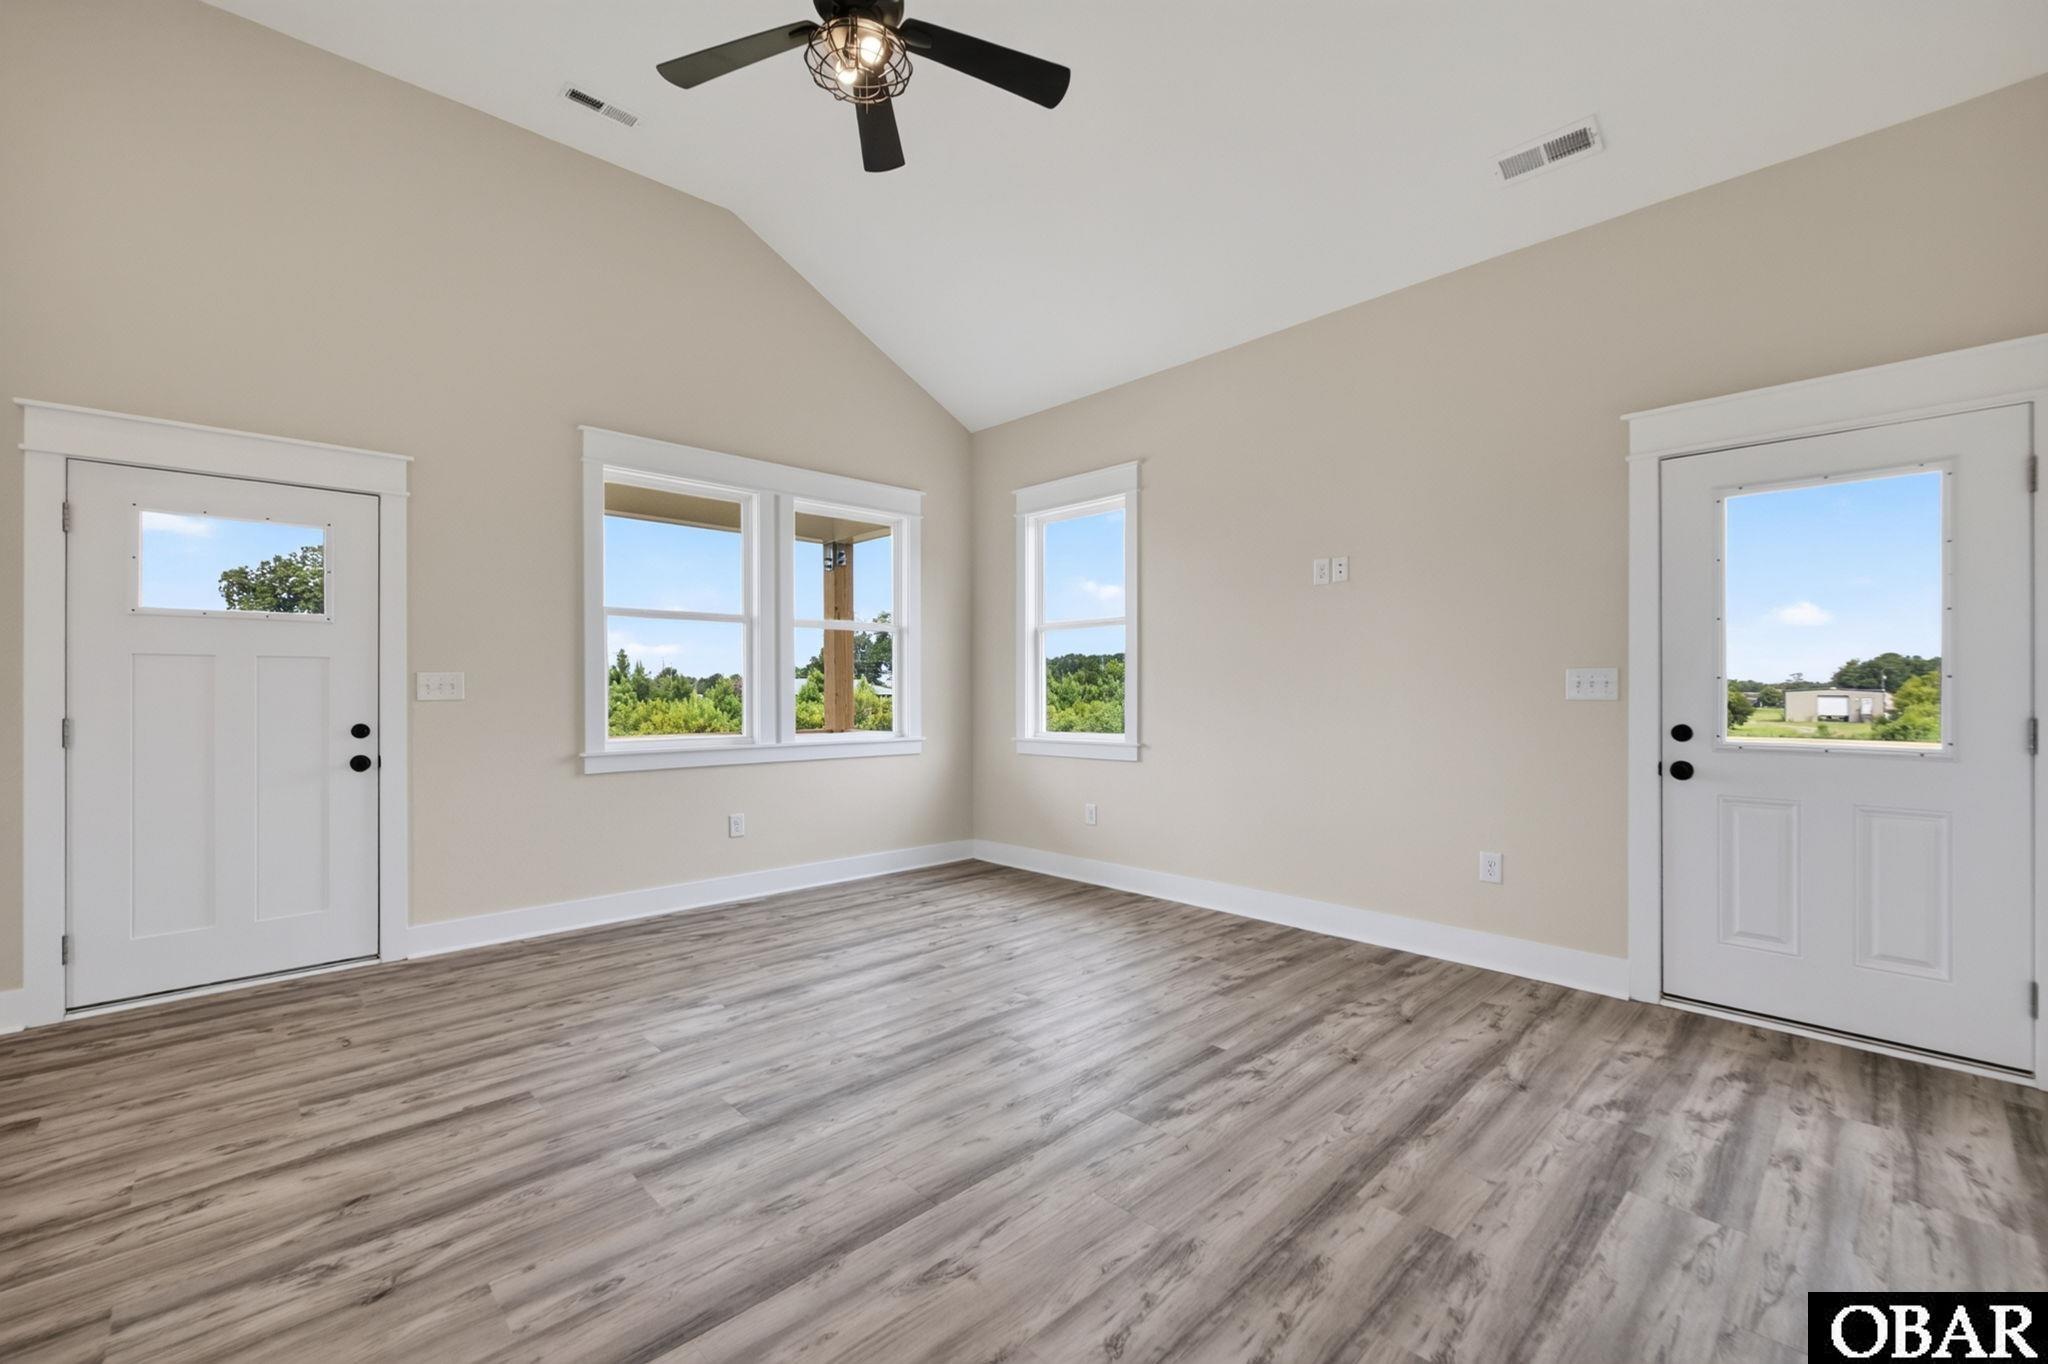
Vacant room with a vaulted ceiling, wood-look floors, and windows between two exterior doors.
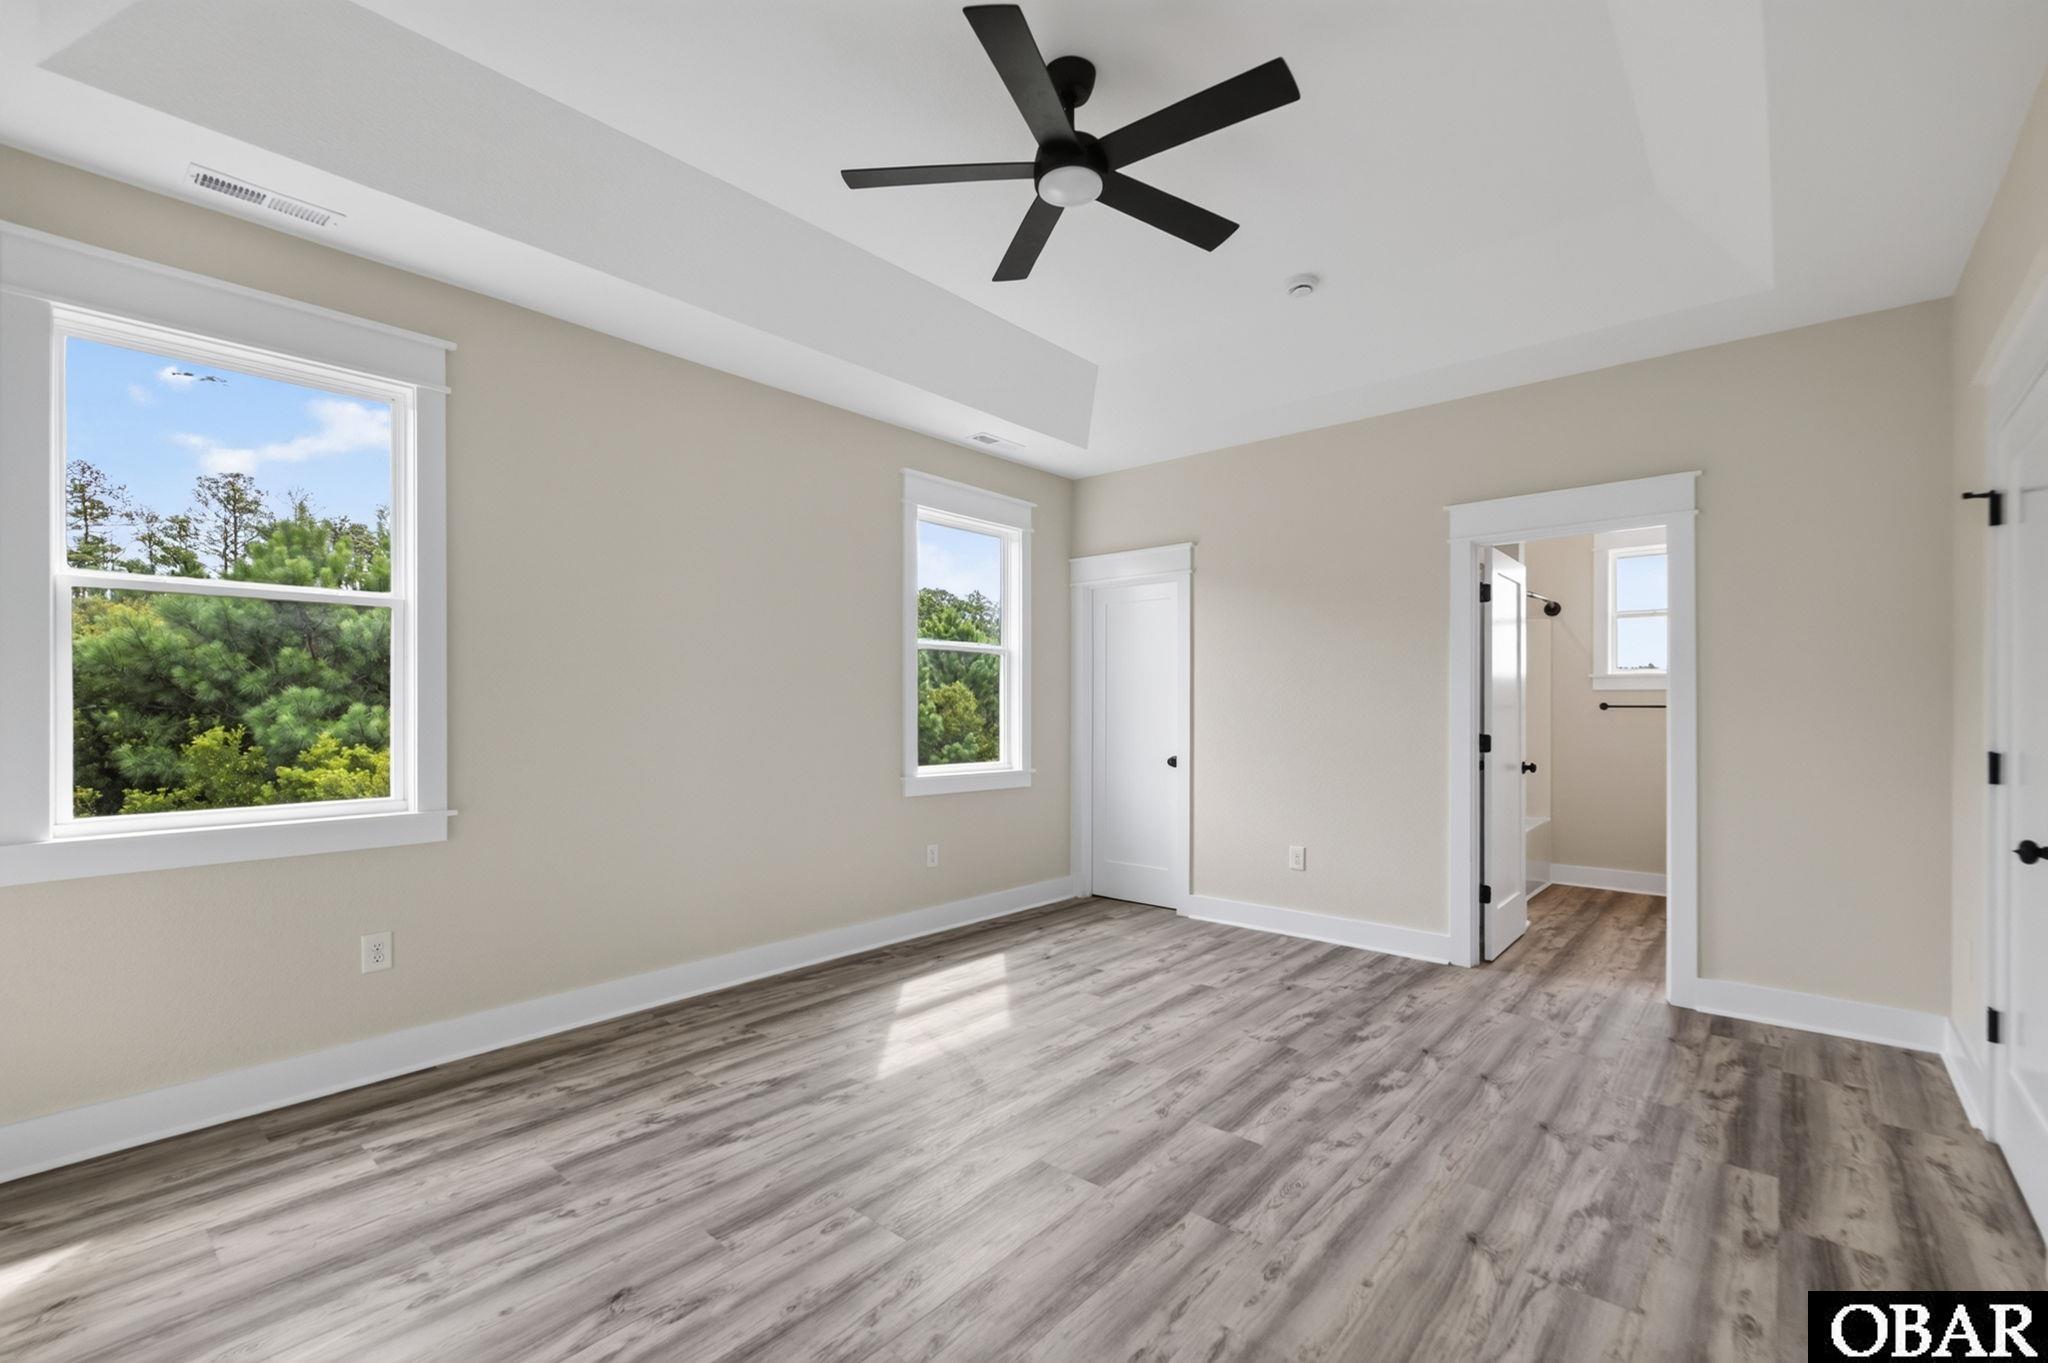
Vacant bedroom with gray plank flooring, a black ceiling fan, and windows overlooking trees.
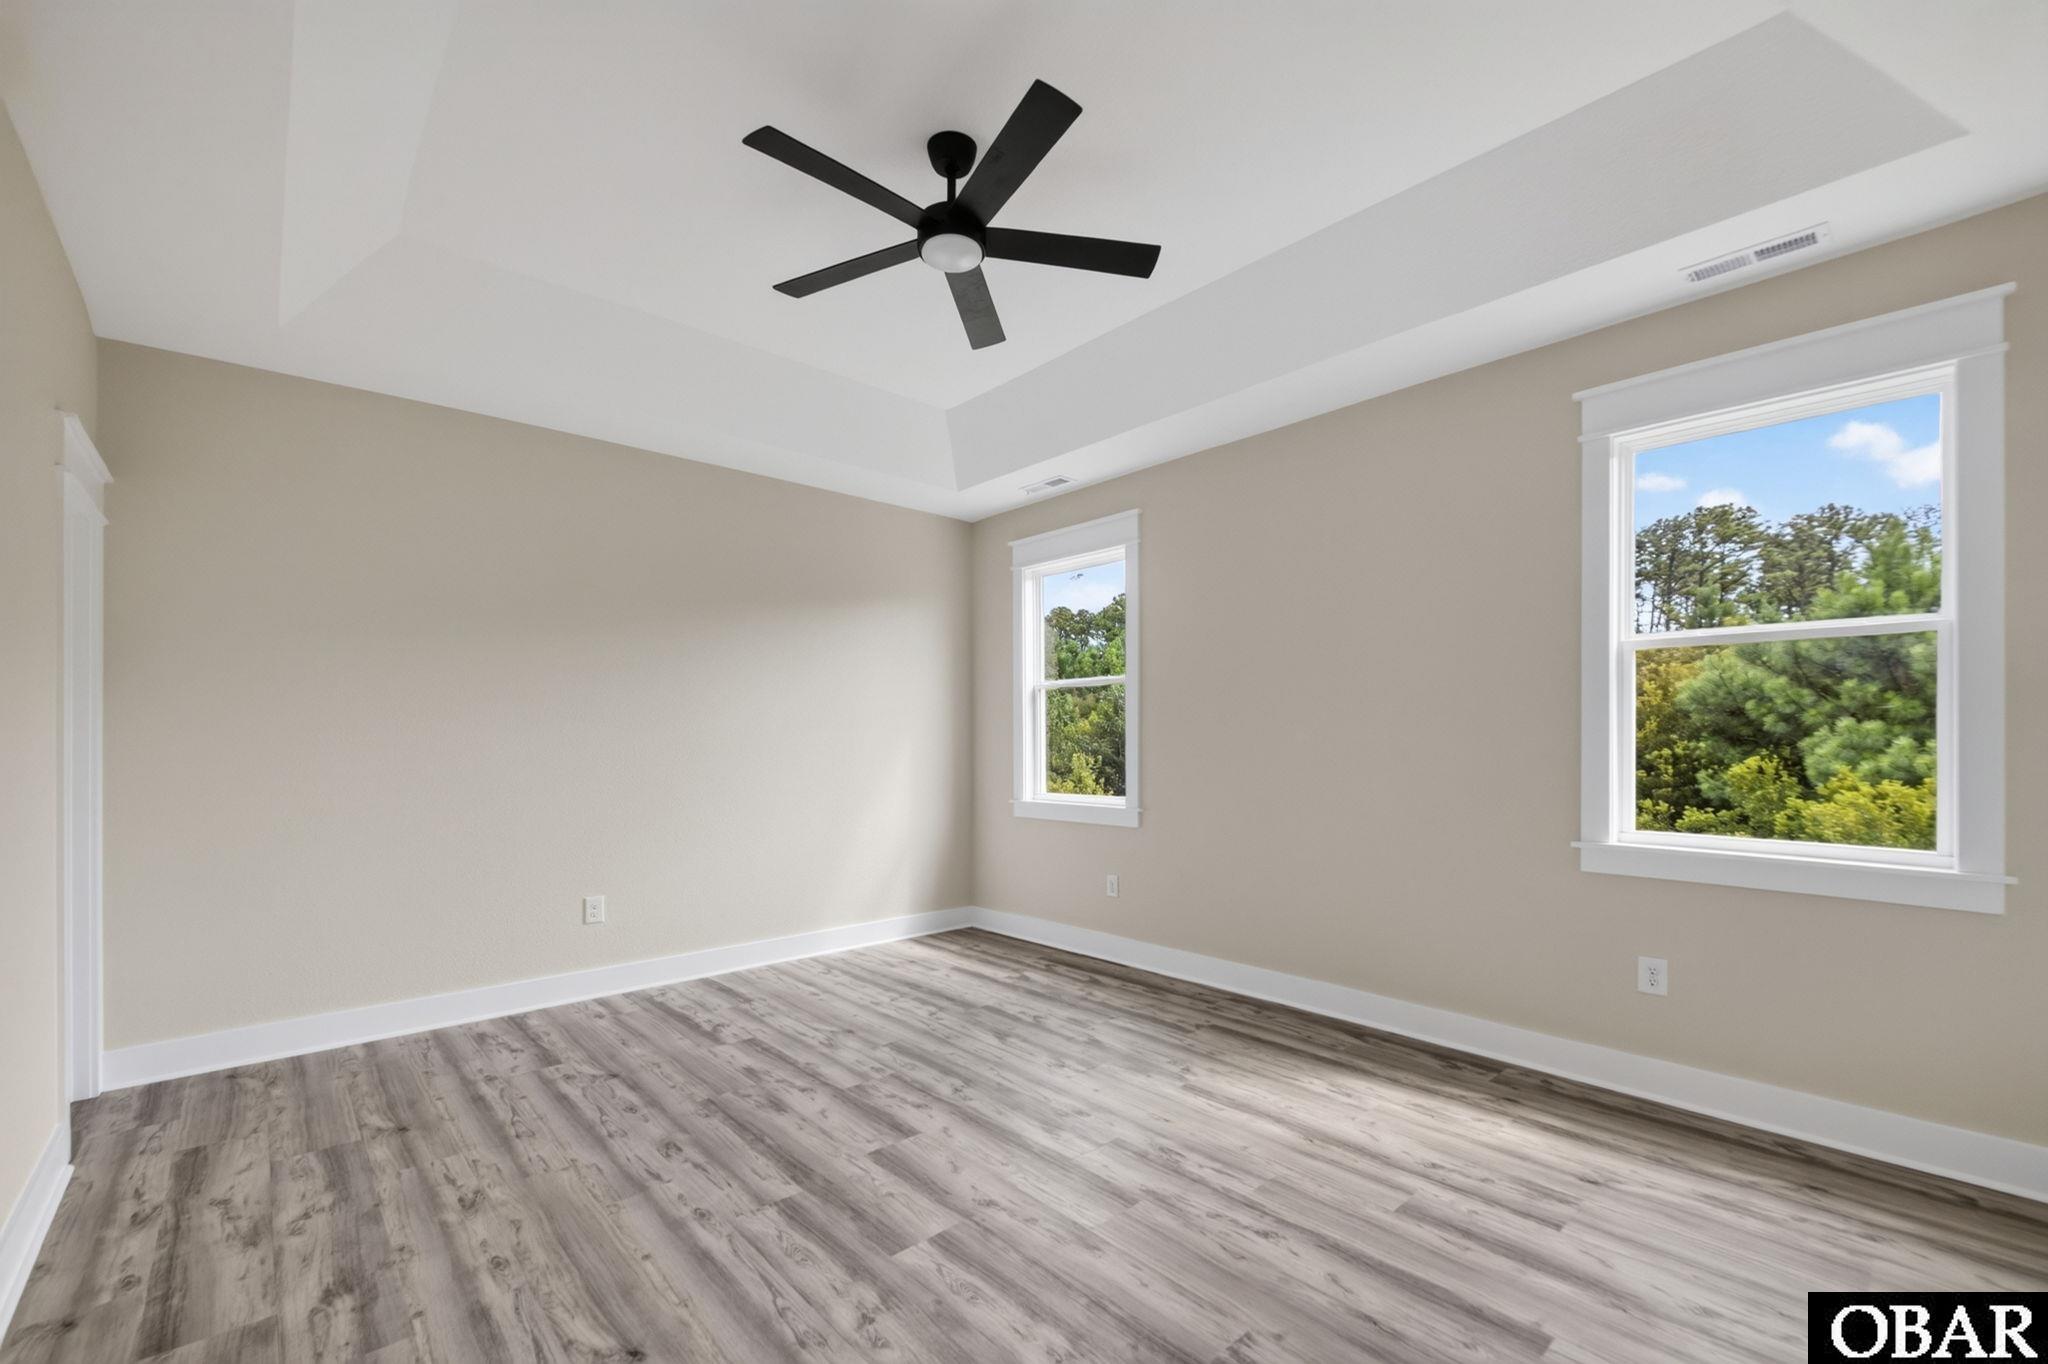
Empty room with a tray ceiling, black ceiling fan, gray plank flooring, and two windows overlooking trees.
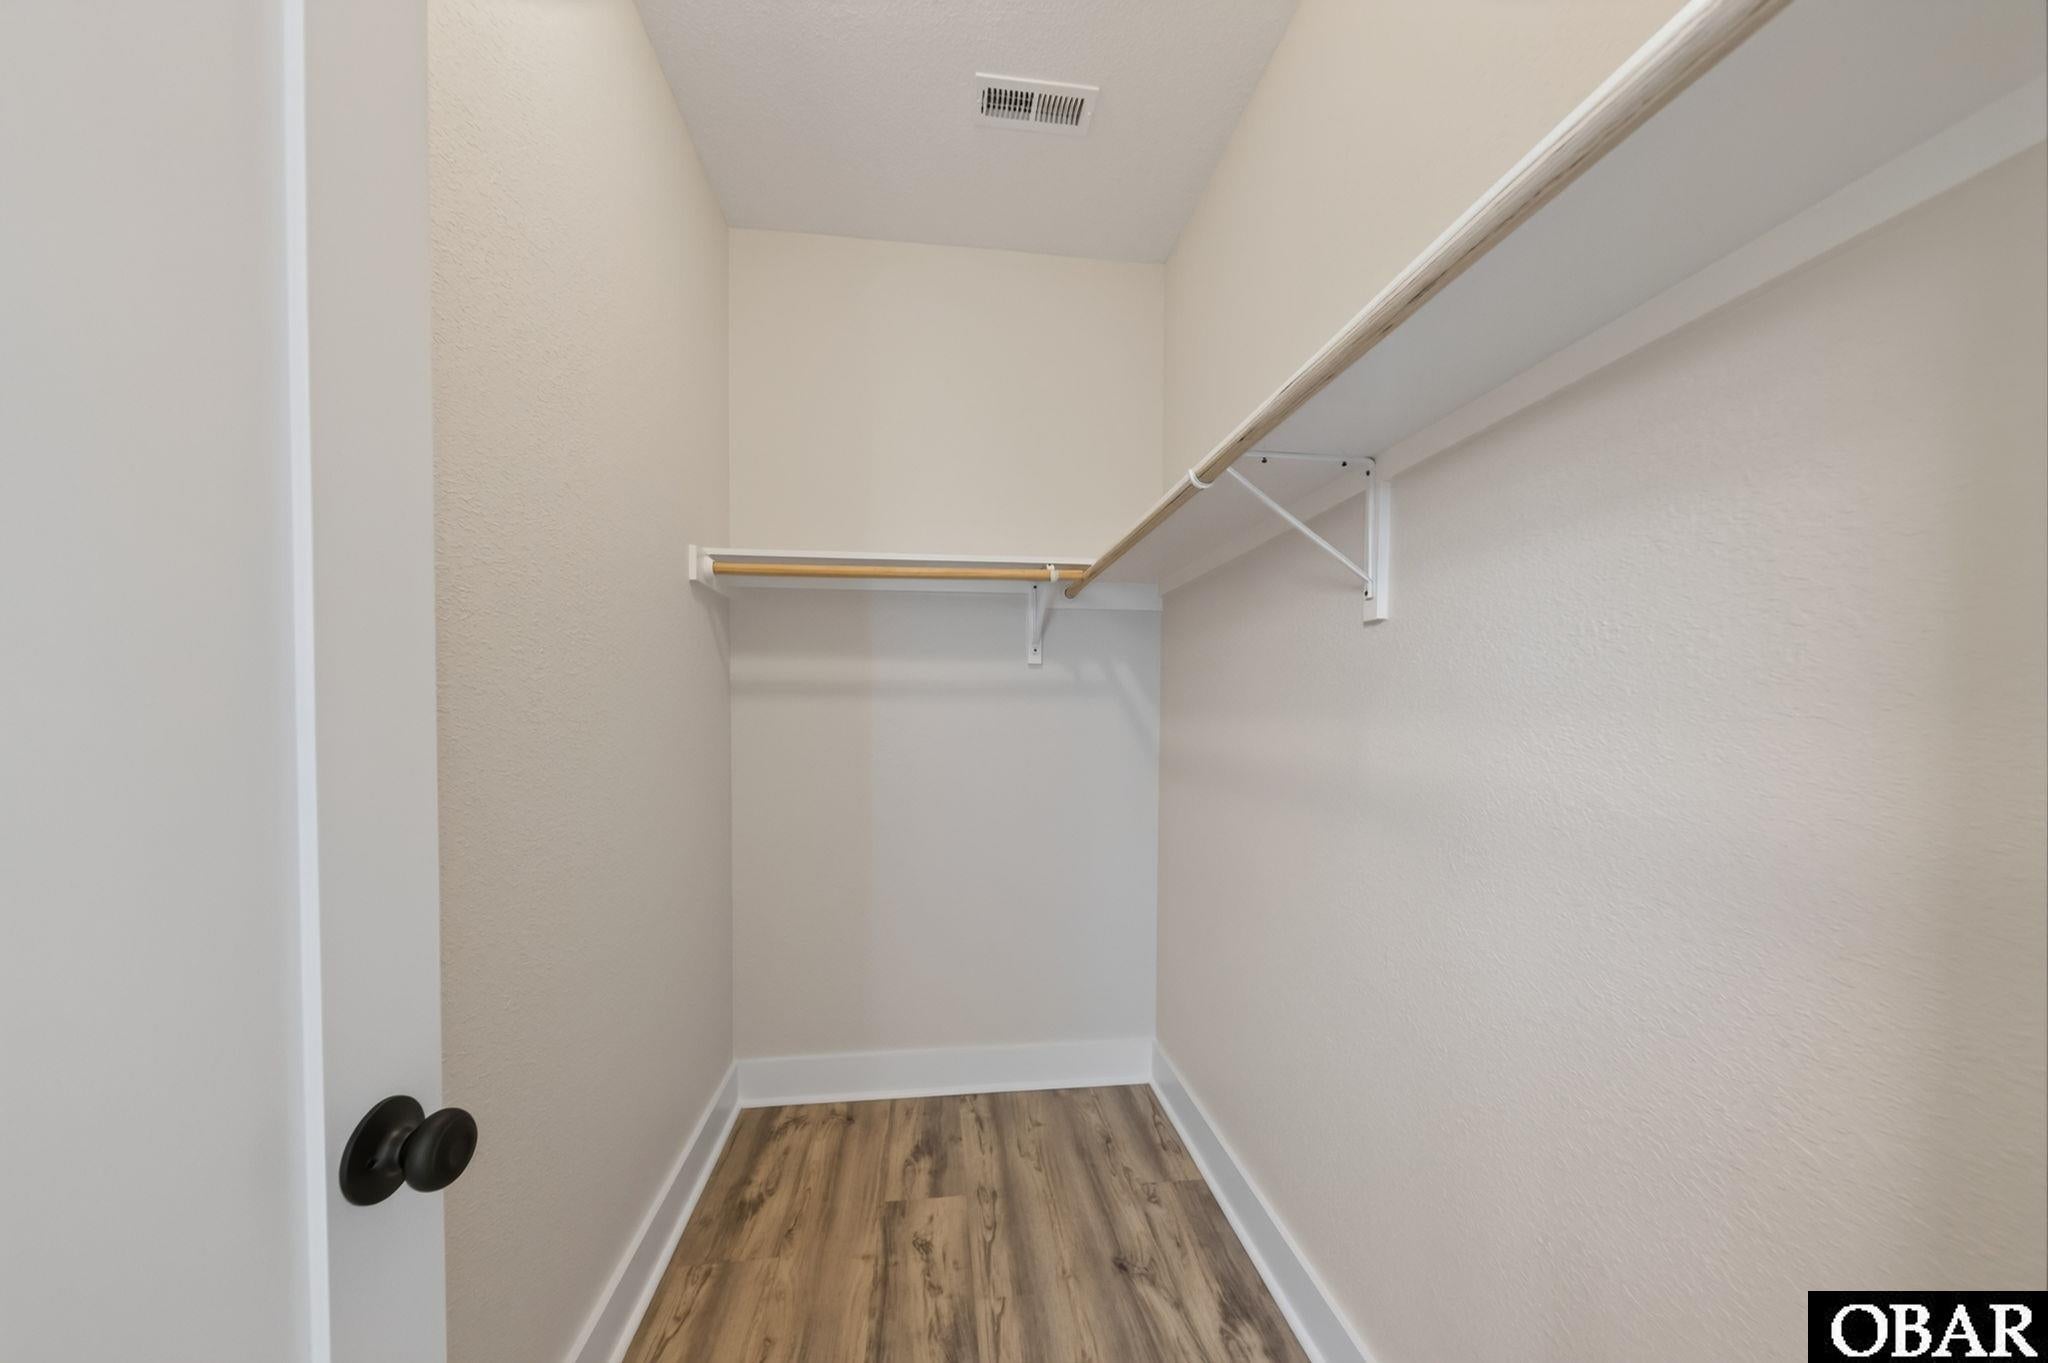
Empty walk-in closet with hanging rods and wood-look flooring.
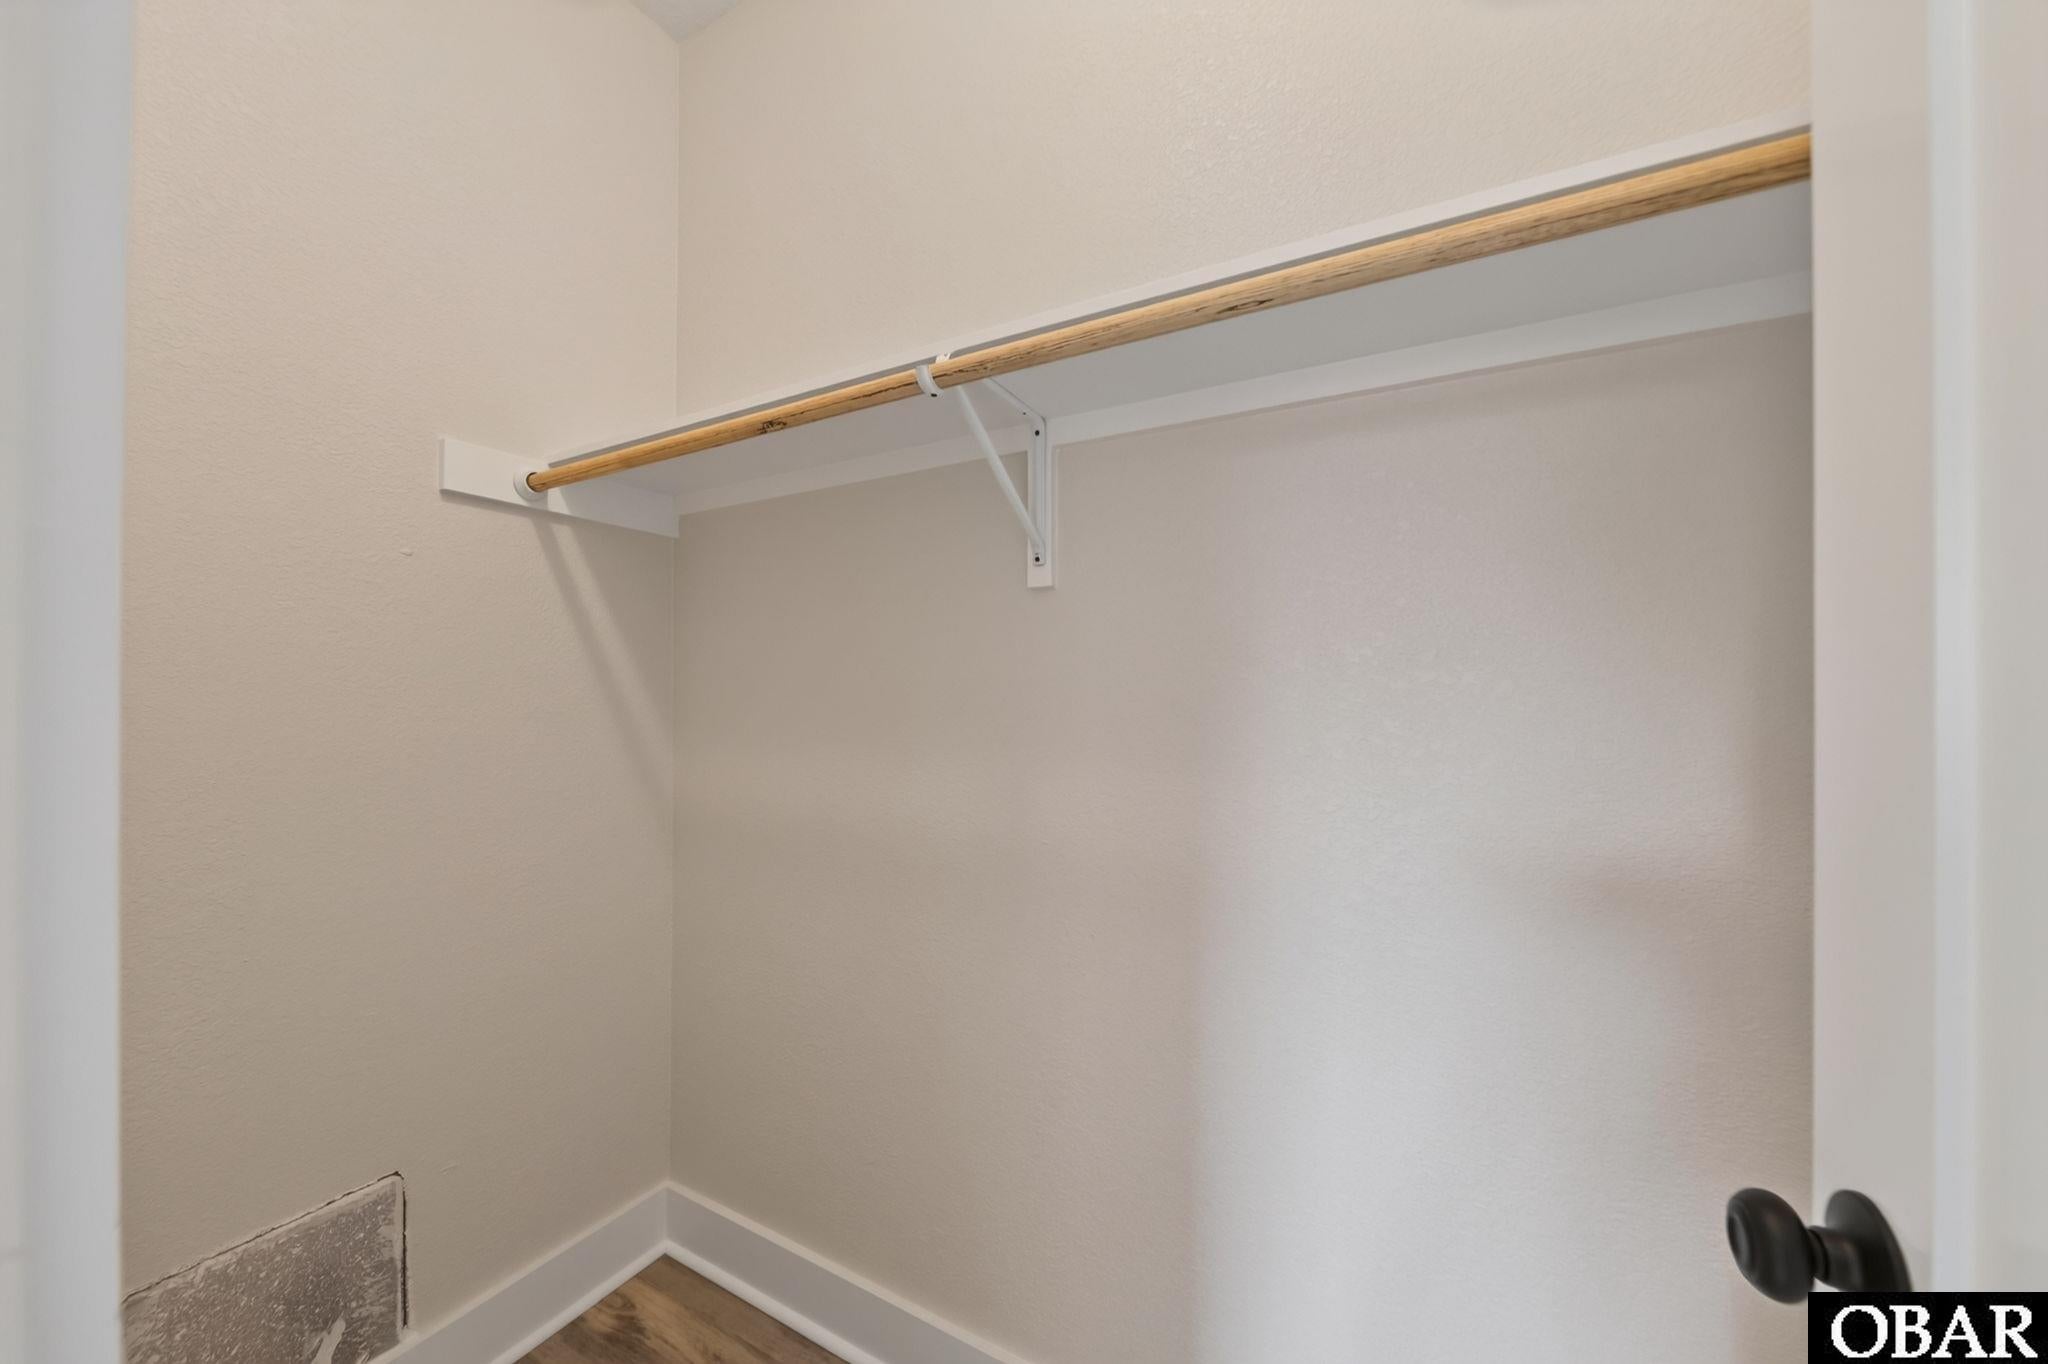
Empty closet with a wooden hanging rod and white shelf.
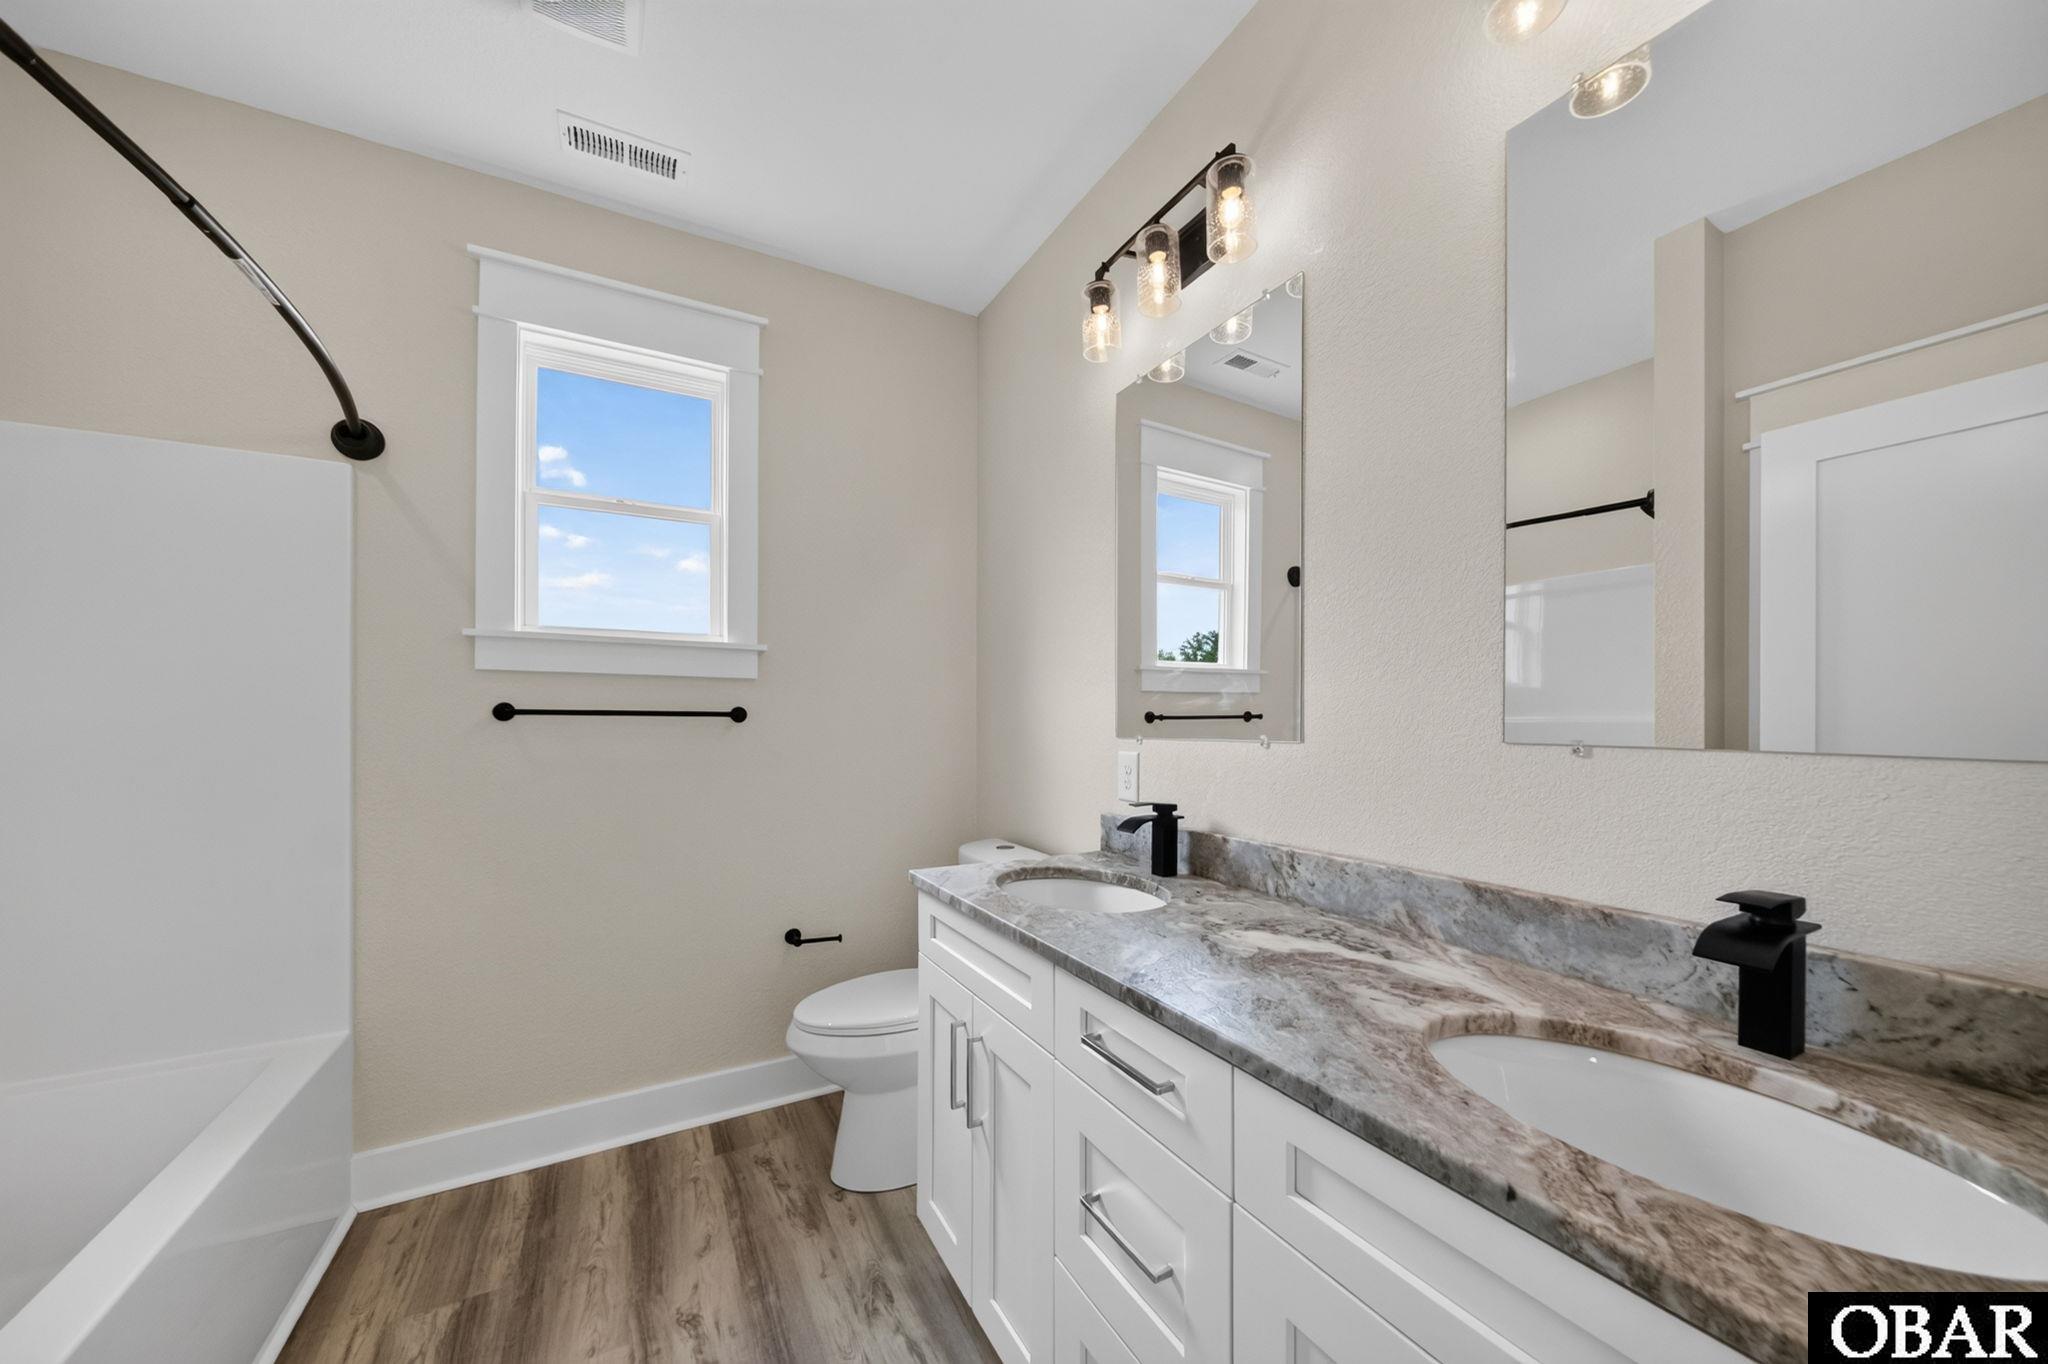
Bathroom with a double-sink vanity, marble-look countertop, and bathtub with shower.
Bathroom with a stone-look vanity, oval sink, and white tub with black fixtures.
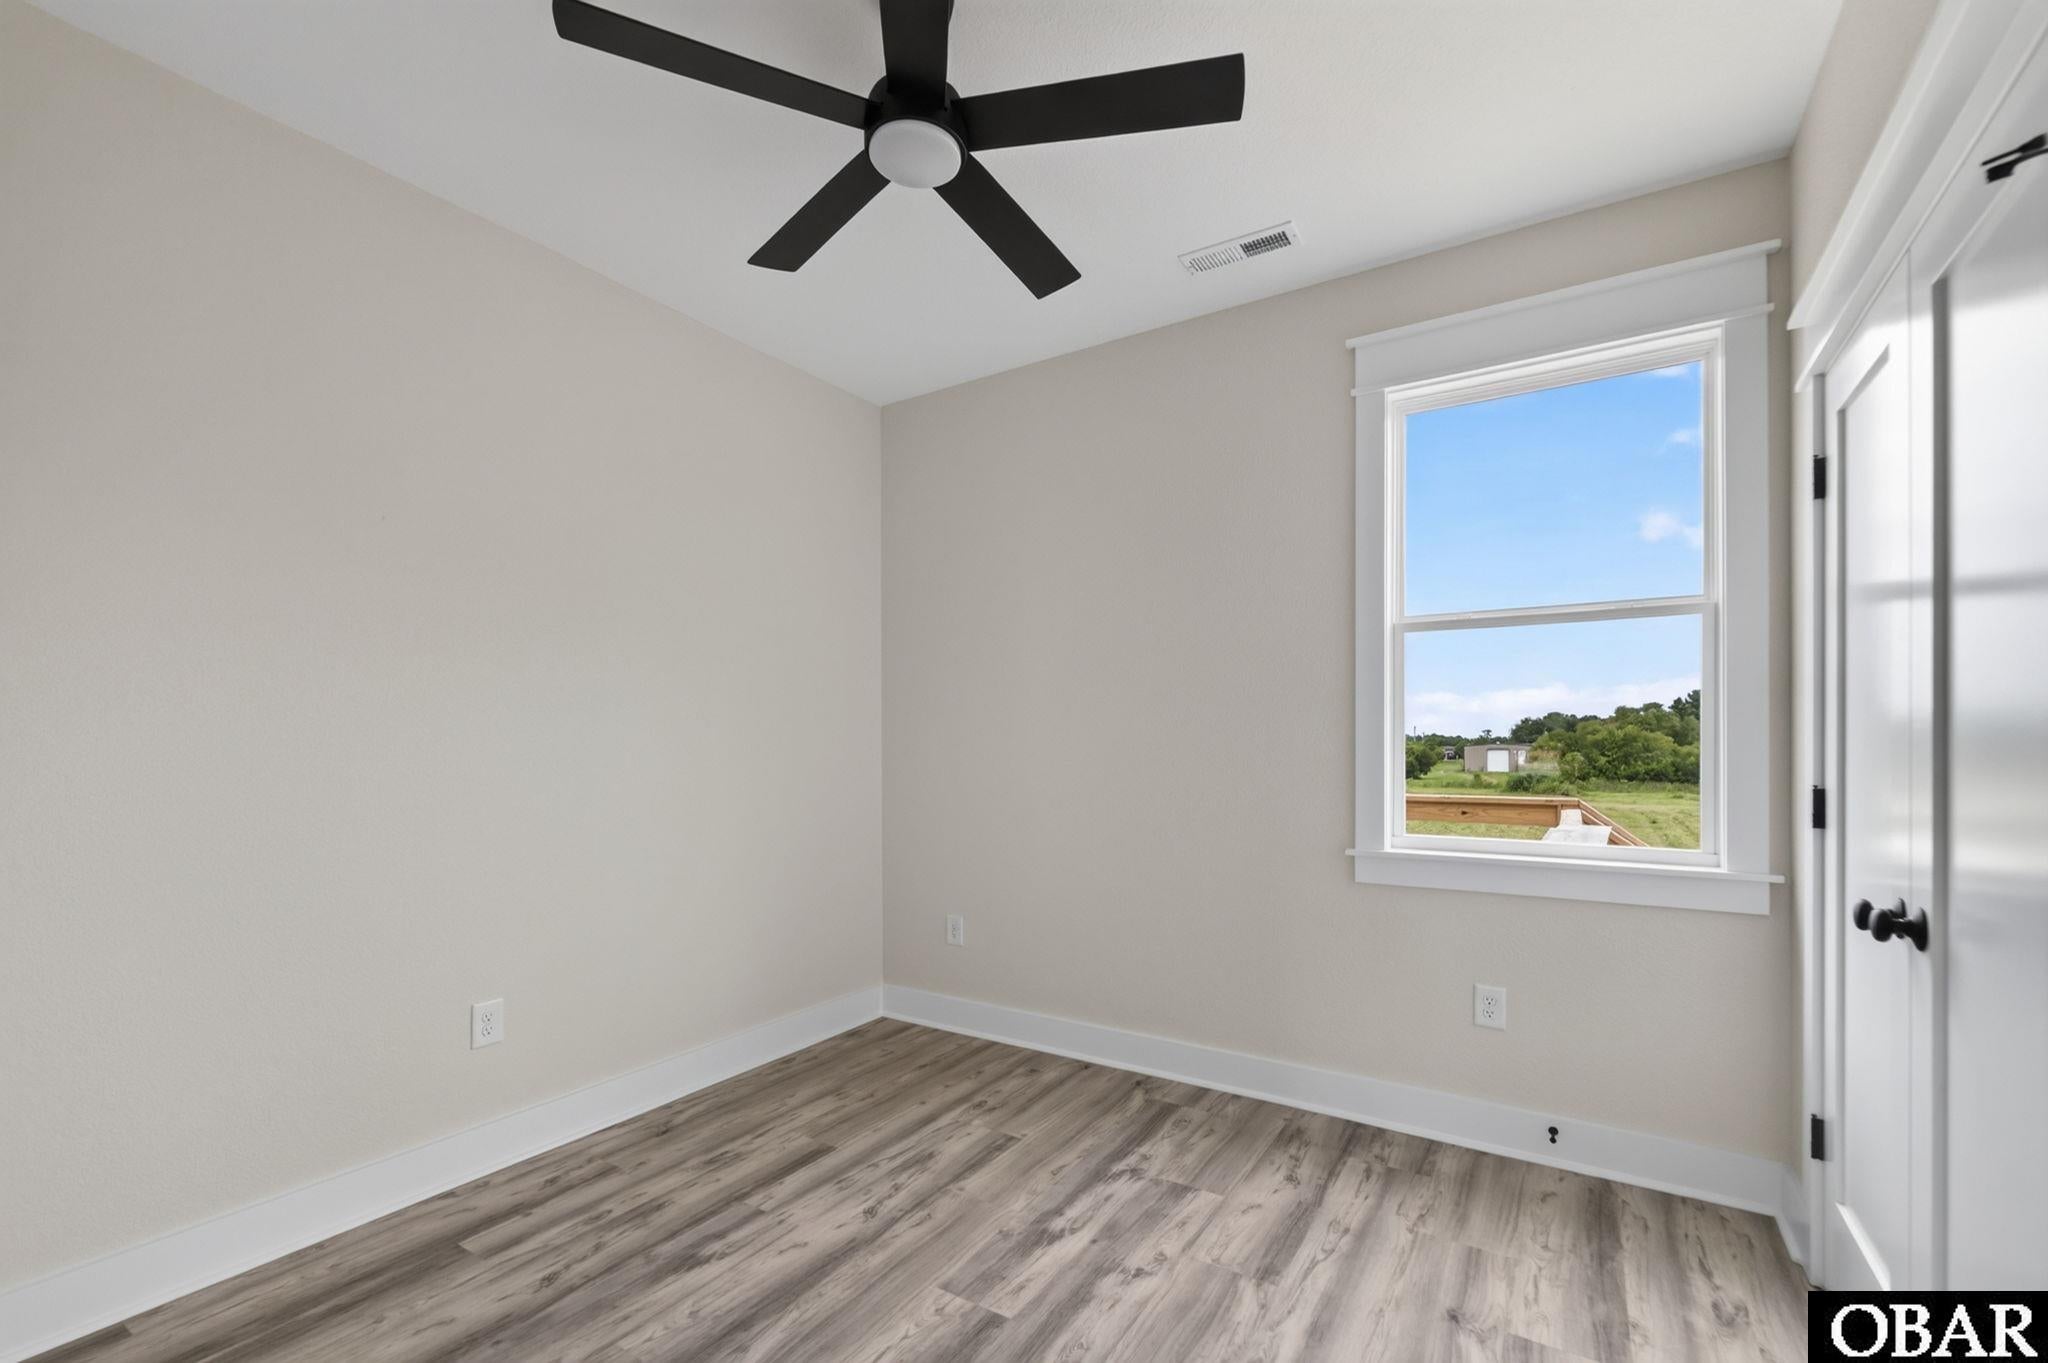
Empty bedroom with wood-look flooring, a black ceiling fan, and a window overlooking a grassy yard.
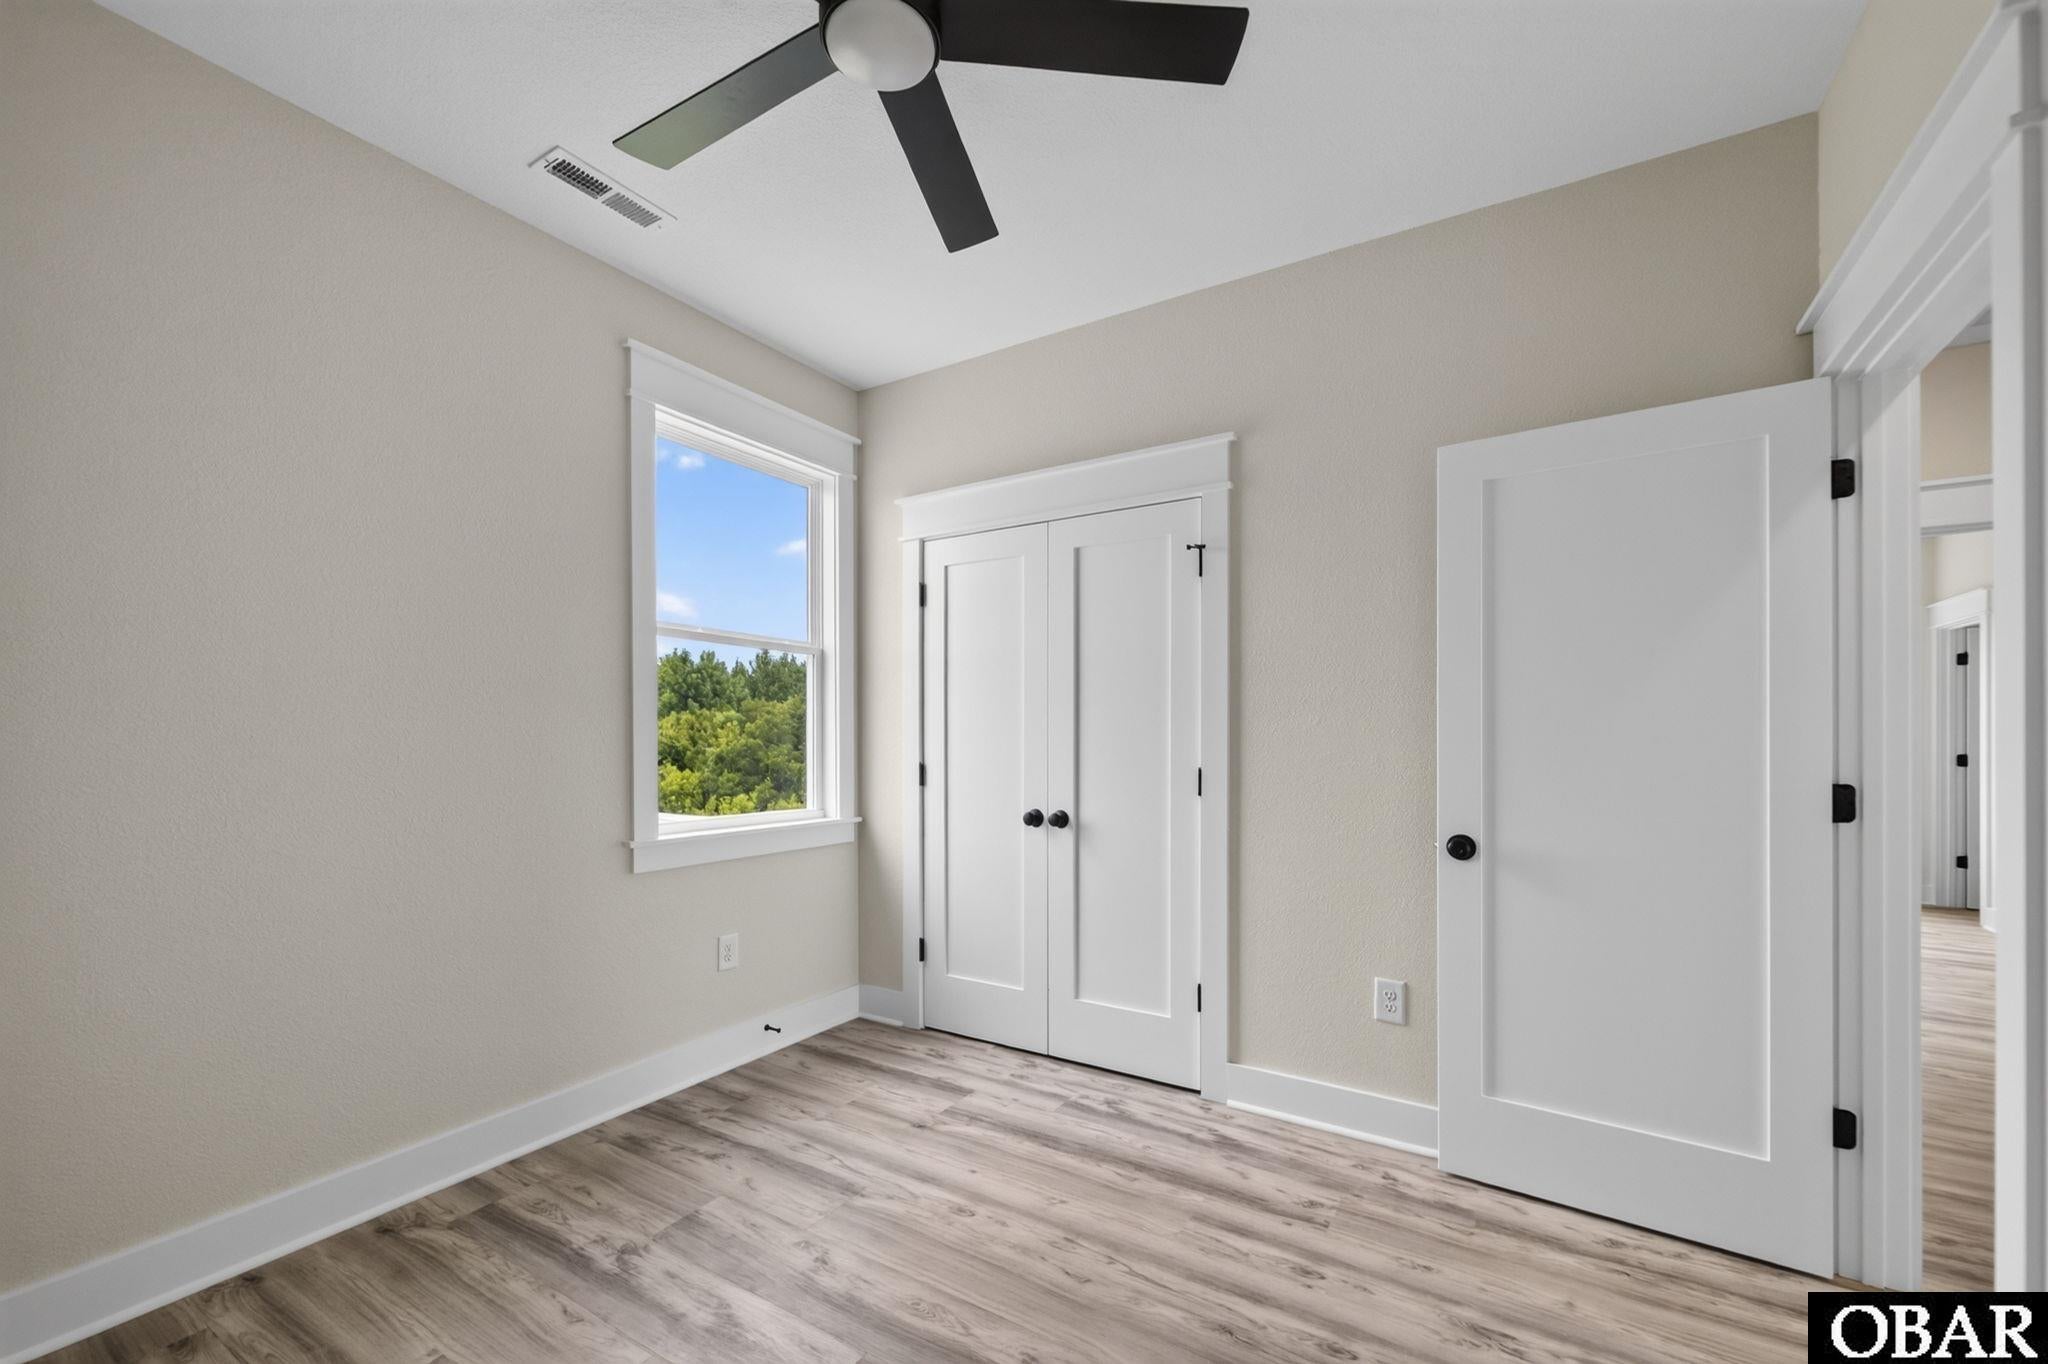
Empty bedroom with white closet doors, light wood-look flooring, and a window overlooking trees.
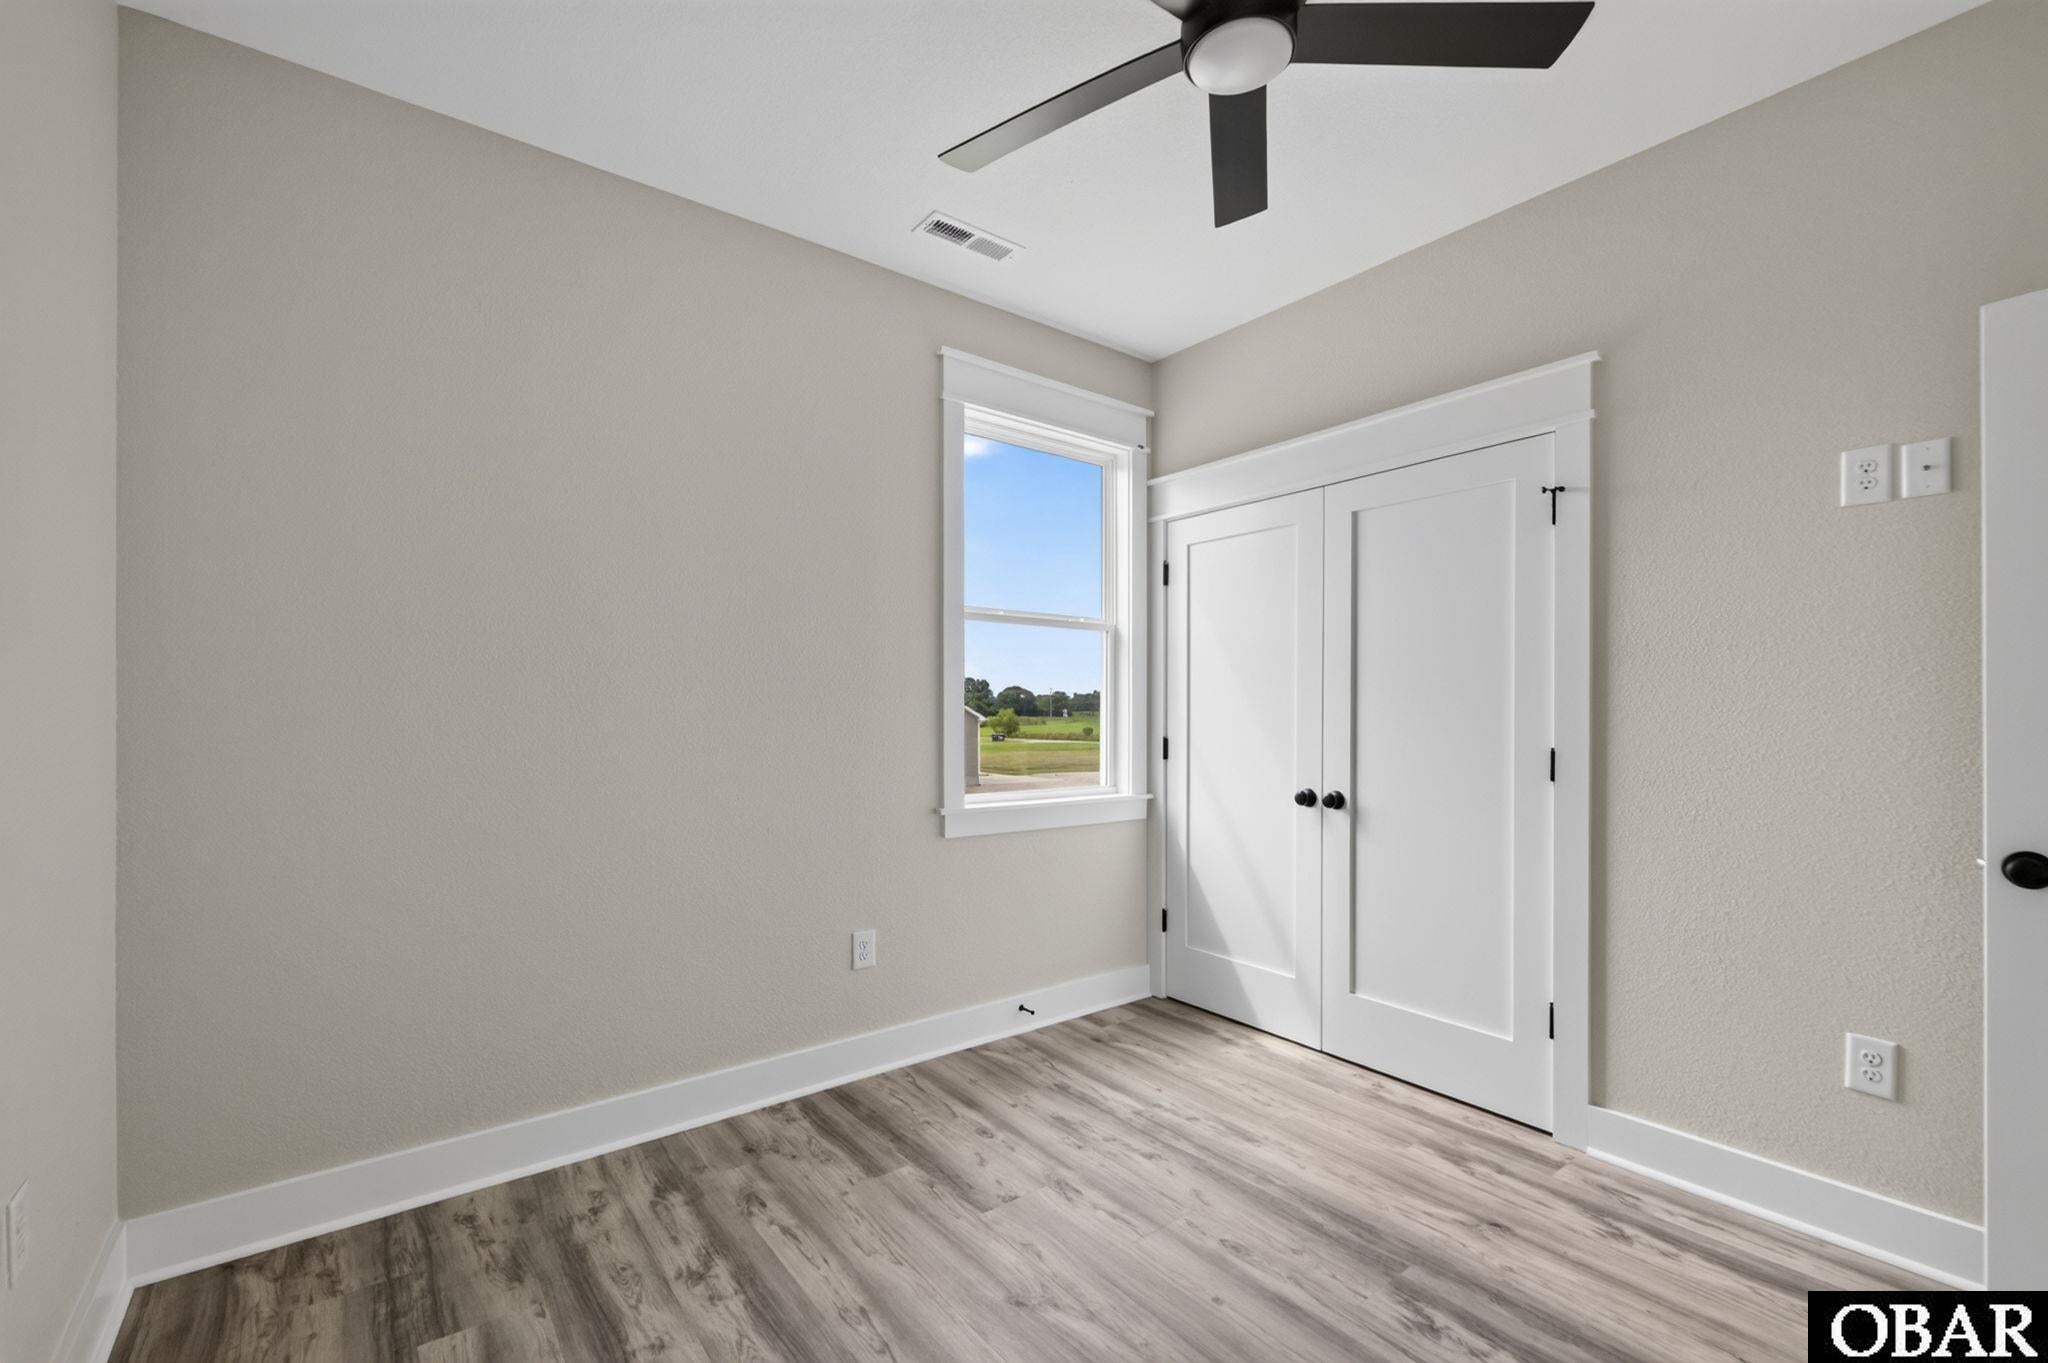
Unfurnished bedroom with a white double-door closet, window, ceiling fan, and gray wood-look flooring.
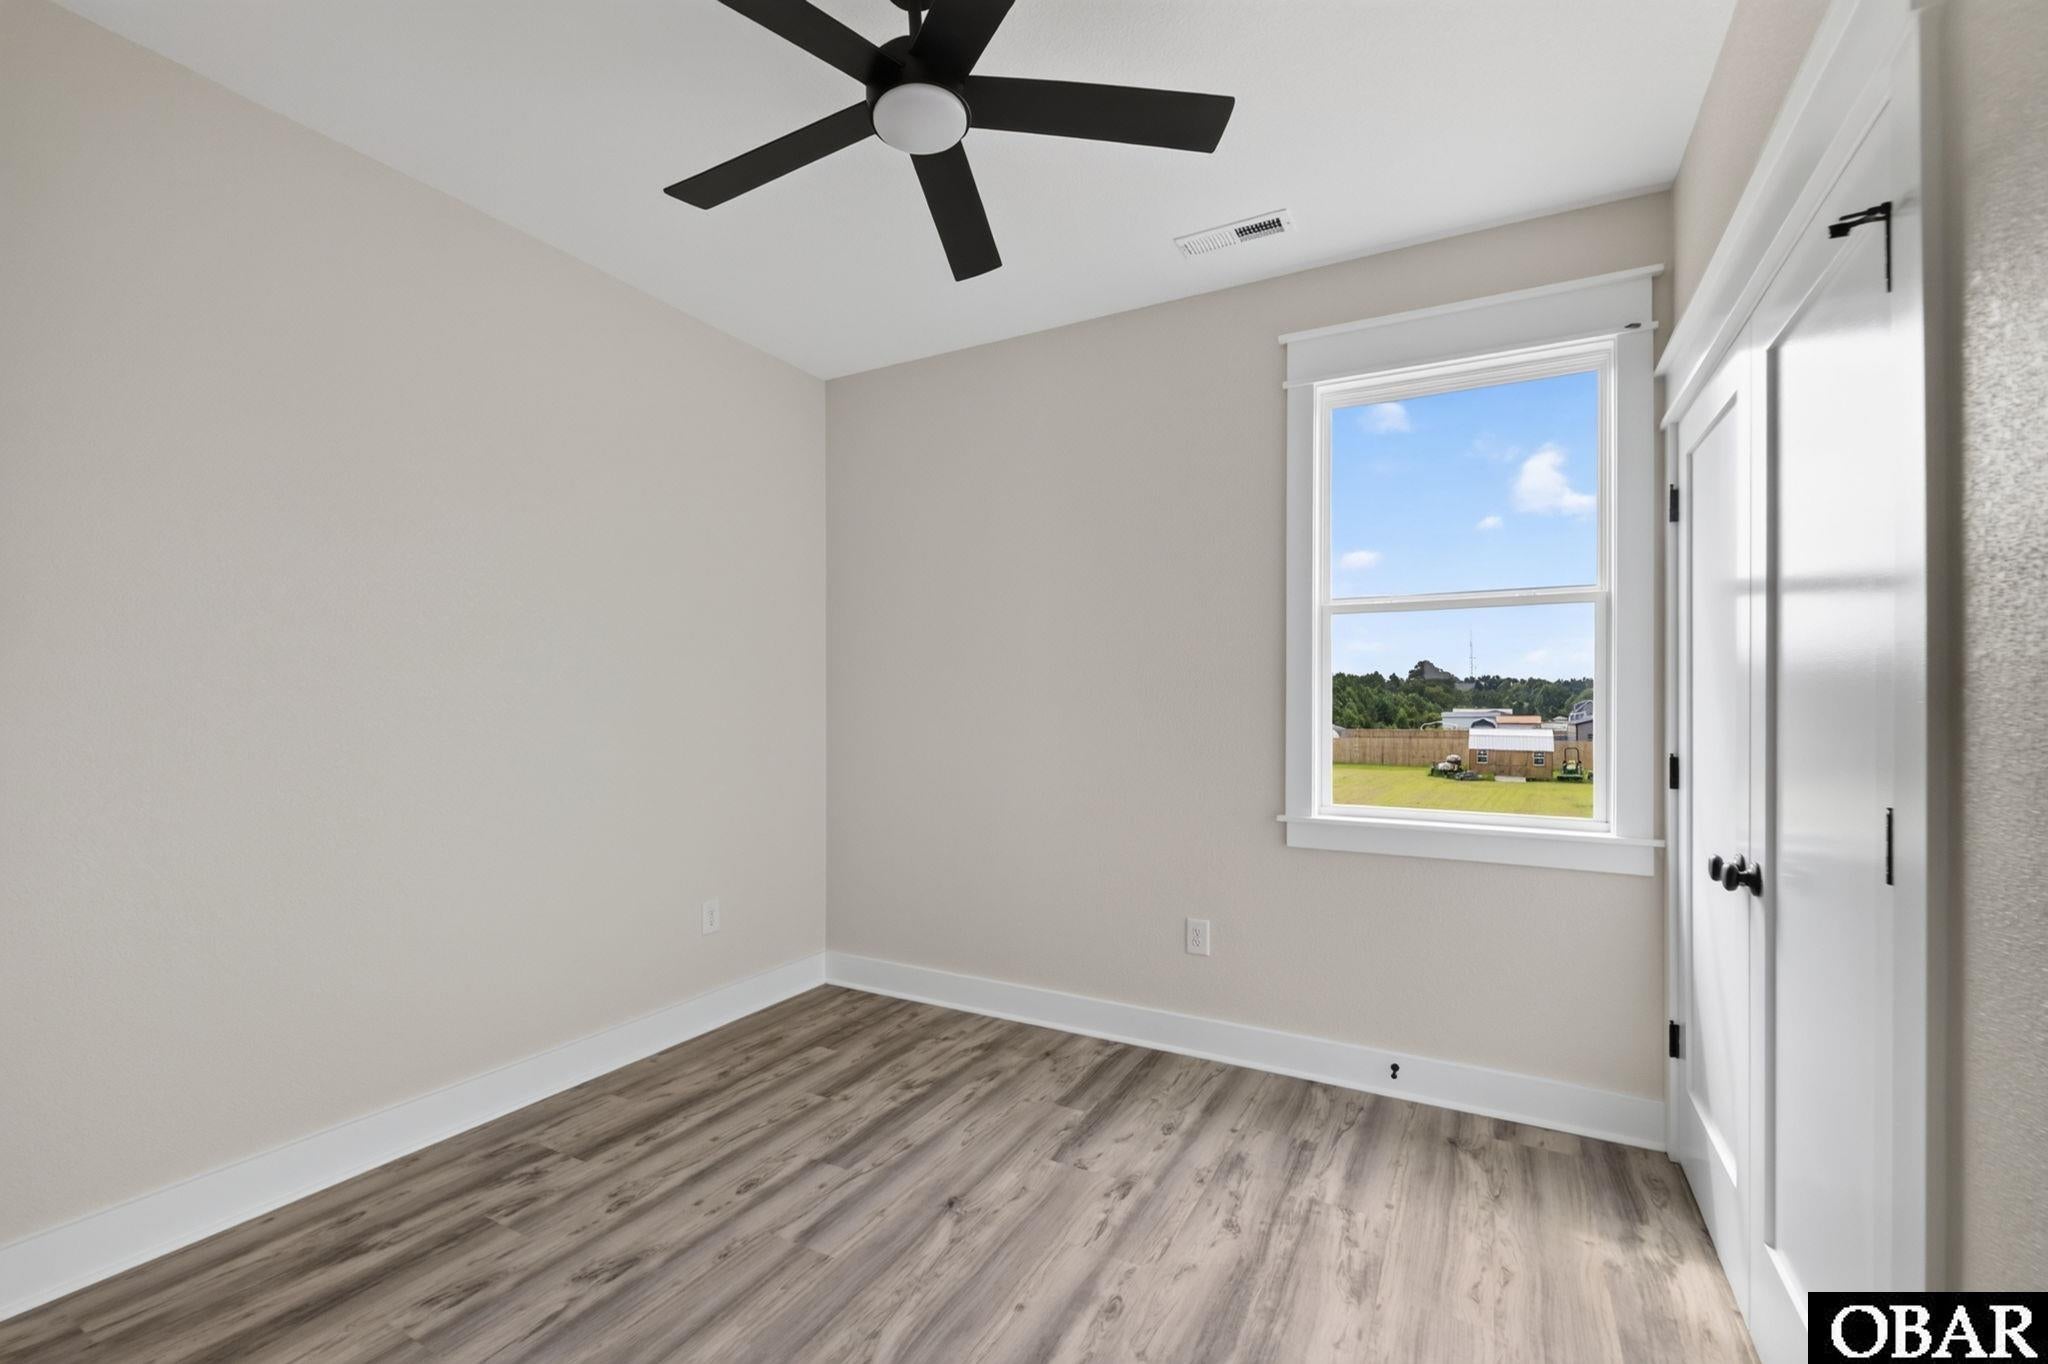
Unfurnished bedroom with wood-look flooring, a black ceiling fan, and a window overlooking a fenced yard.
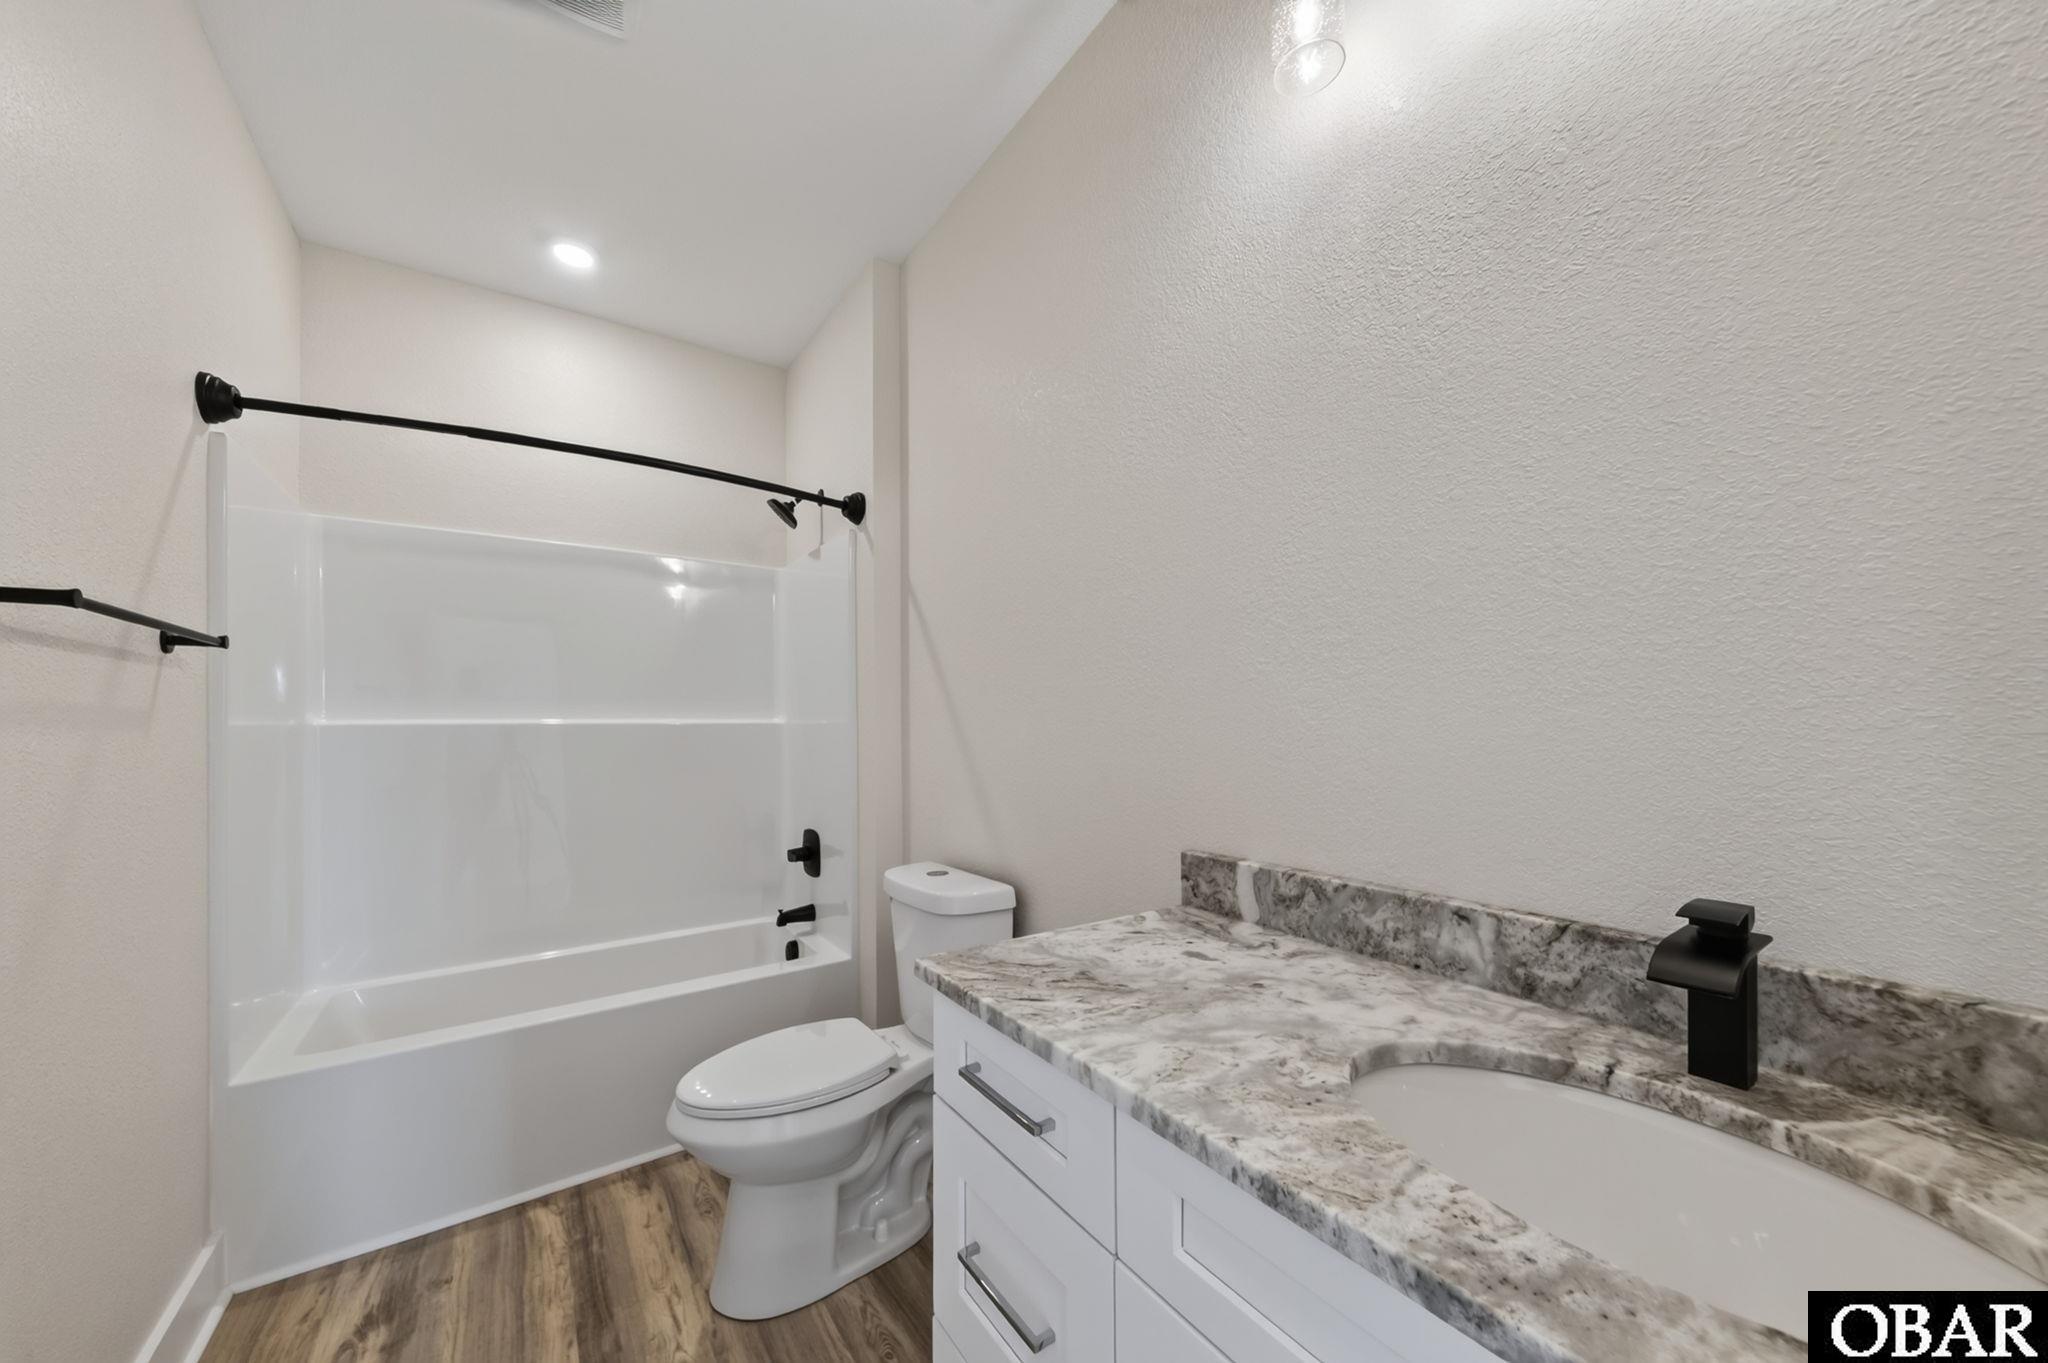
Bathroom with a white tub and shower, toilet, and stone-topped vanity with black fixtures.
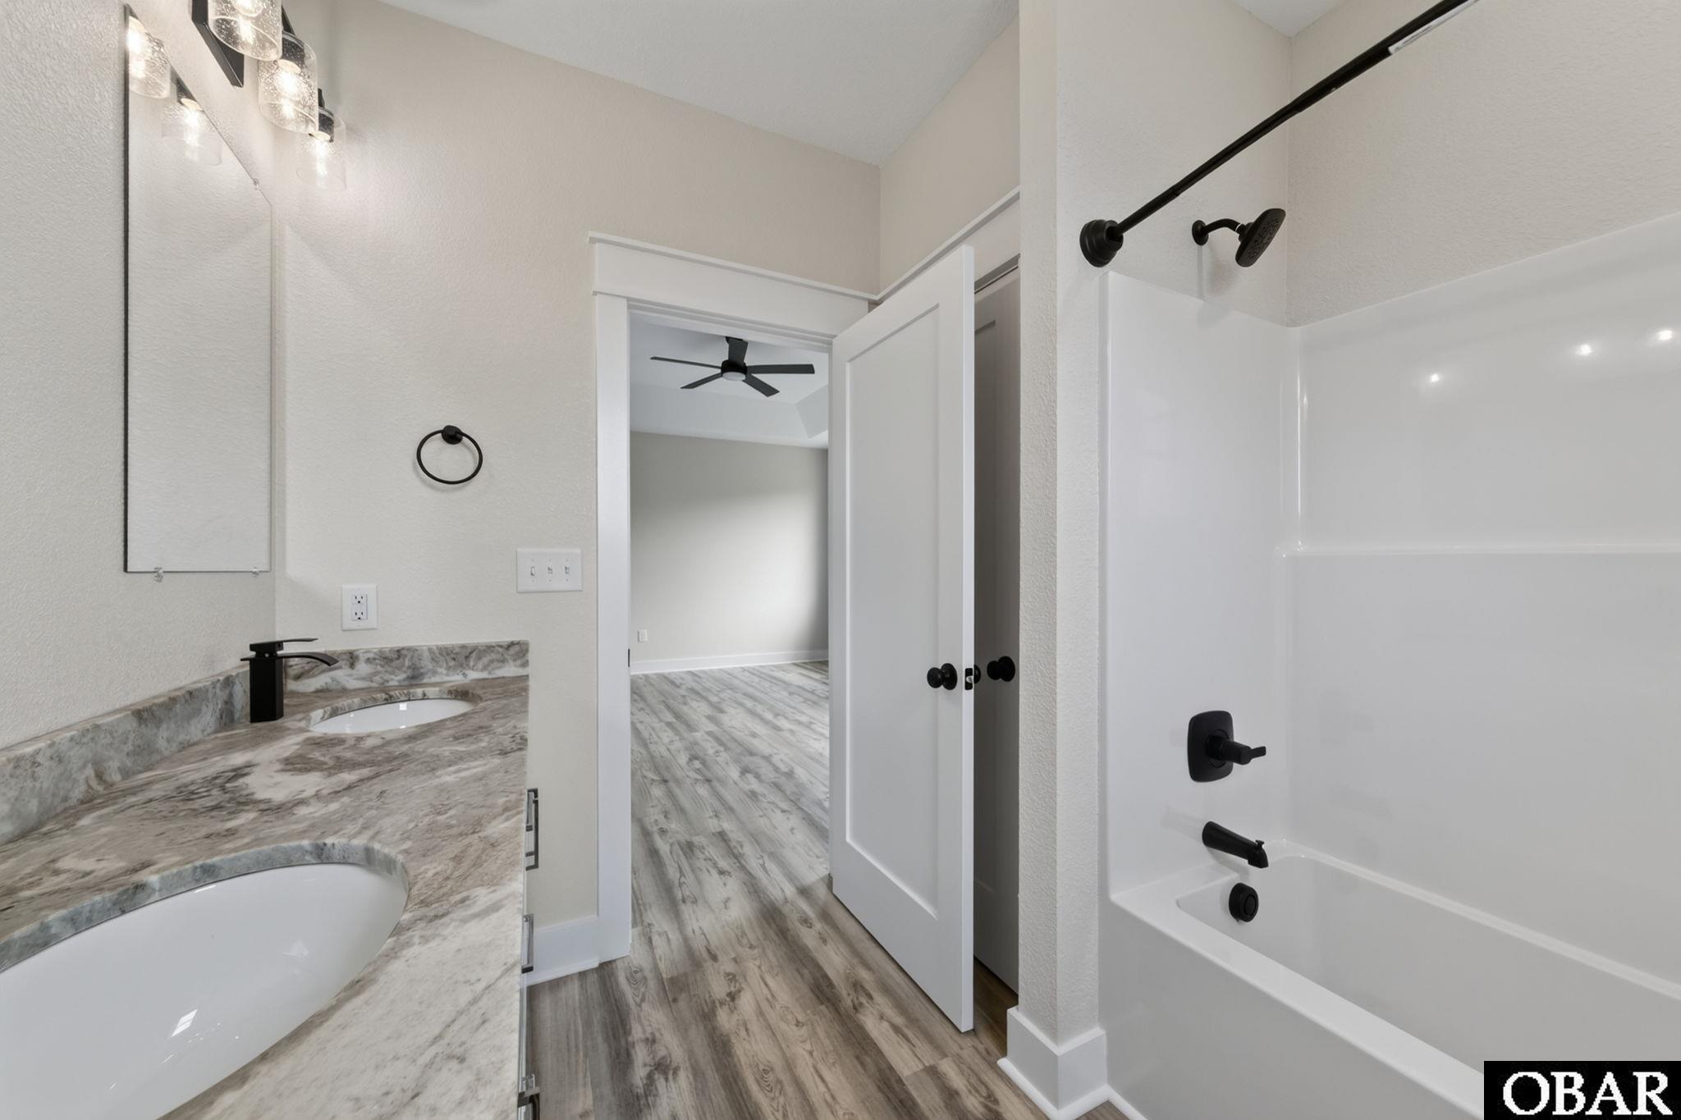
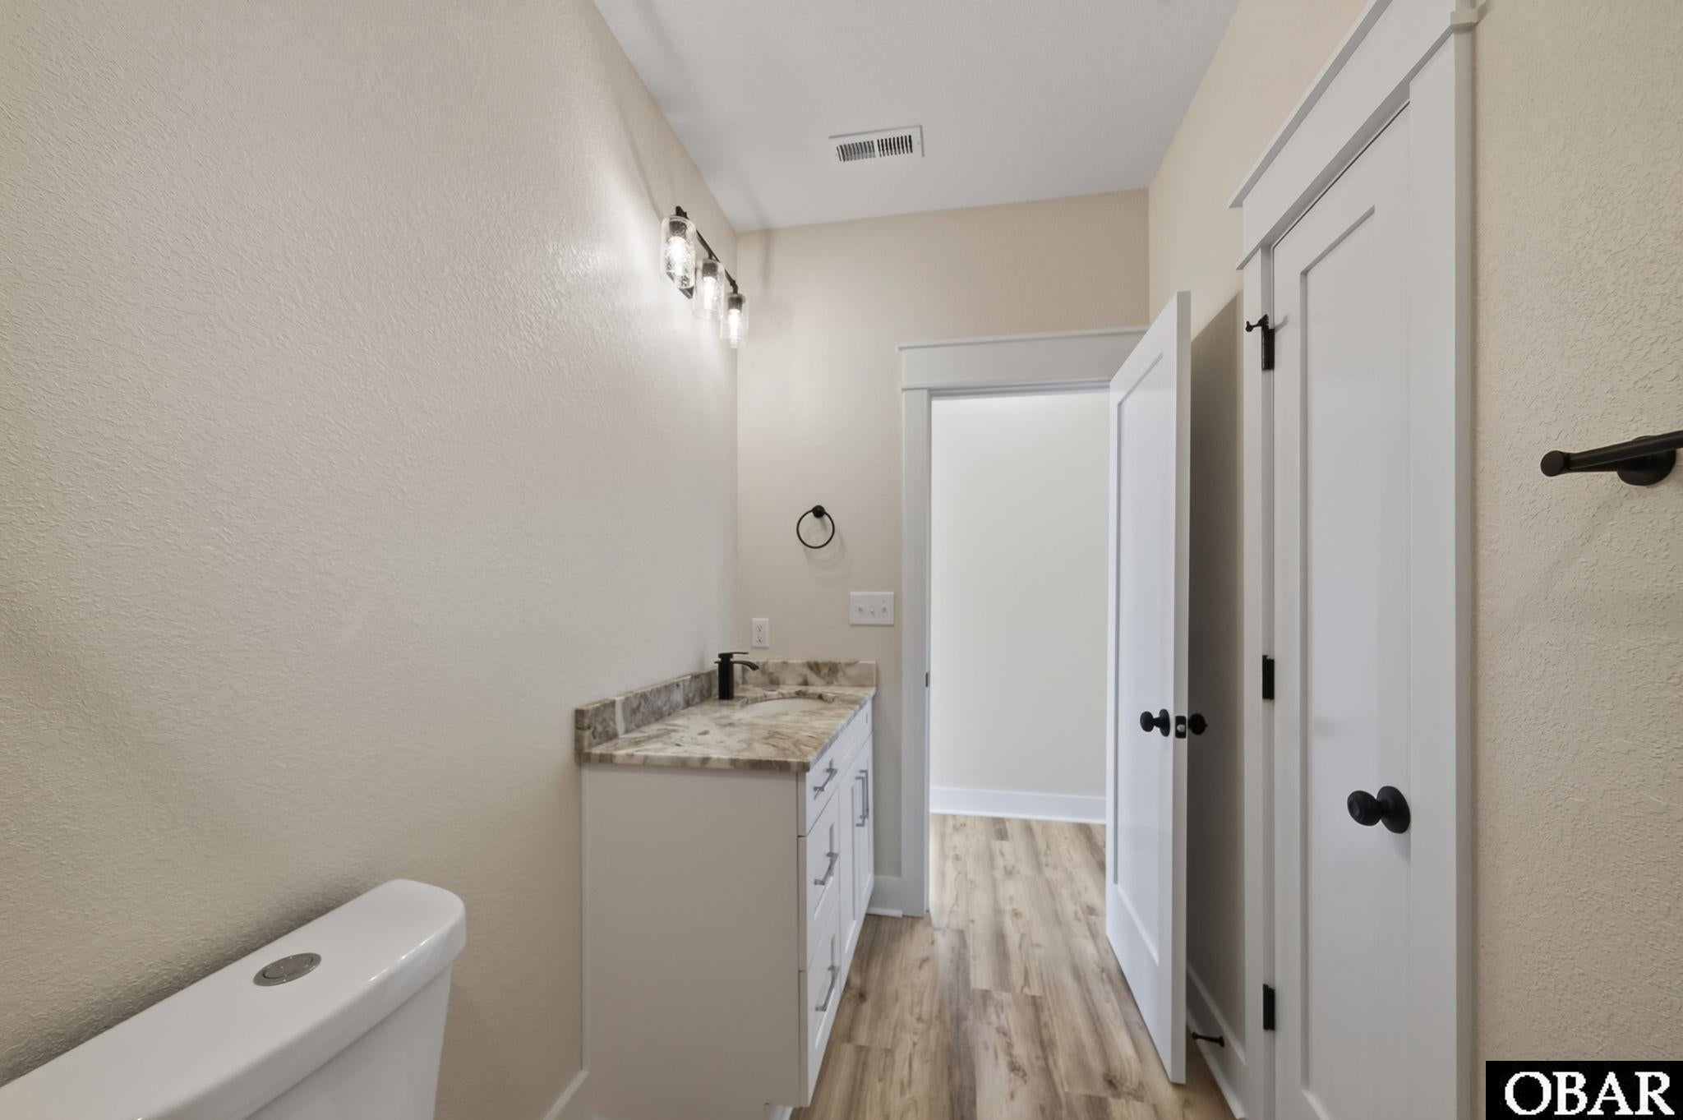
Bathroom with a stone-look vanity, black fixtures, and white doors opening to a wood-look hallway.
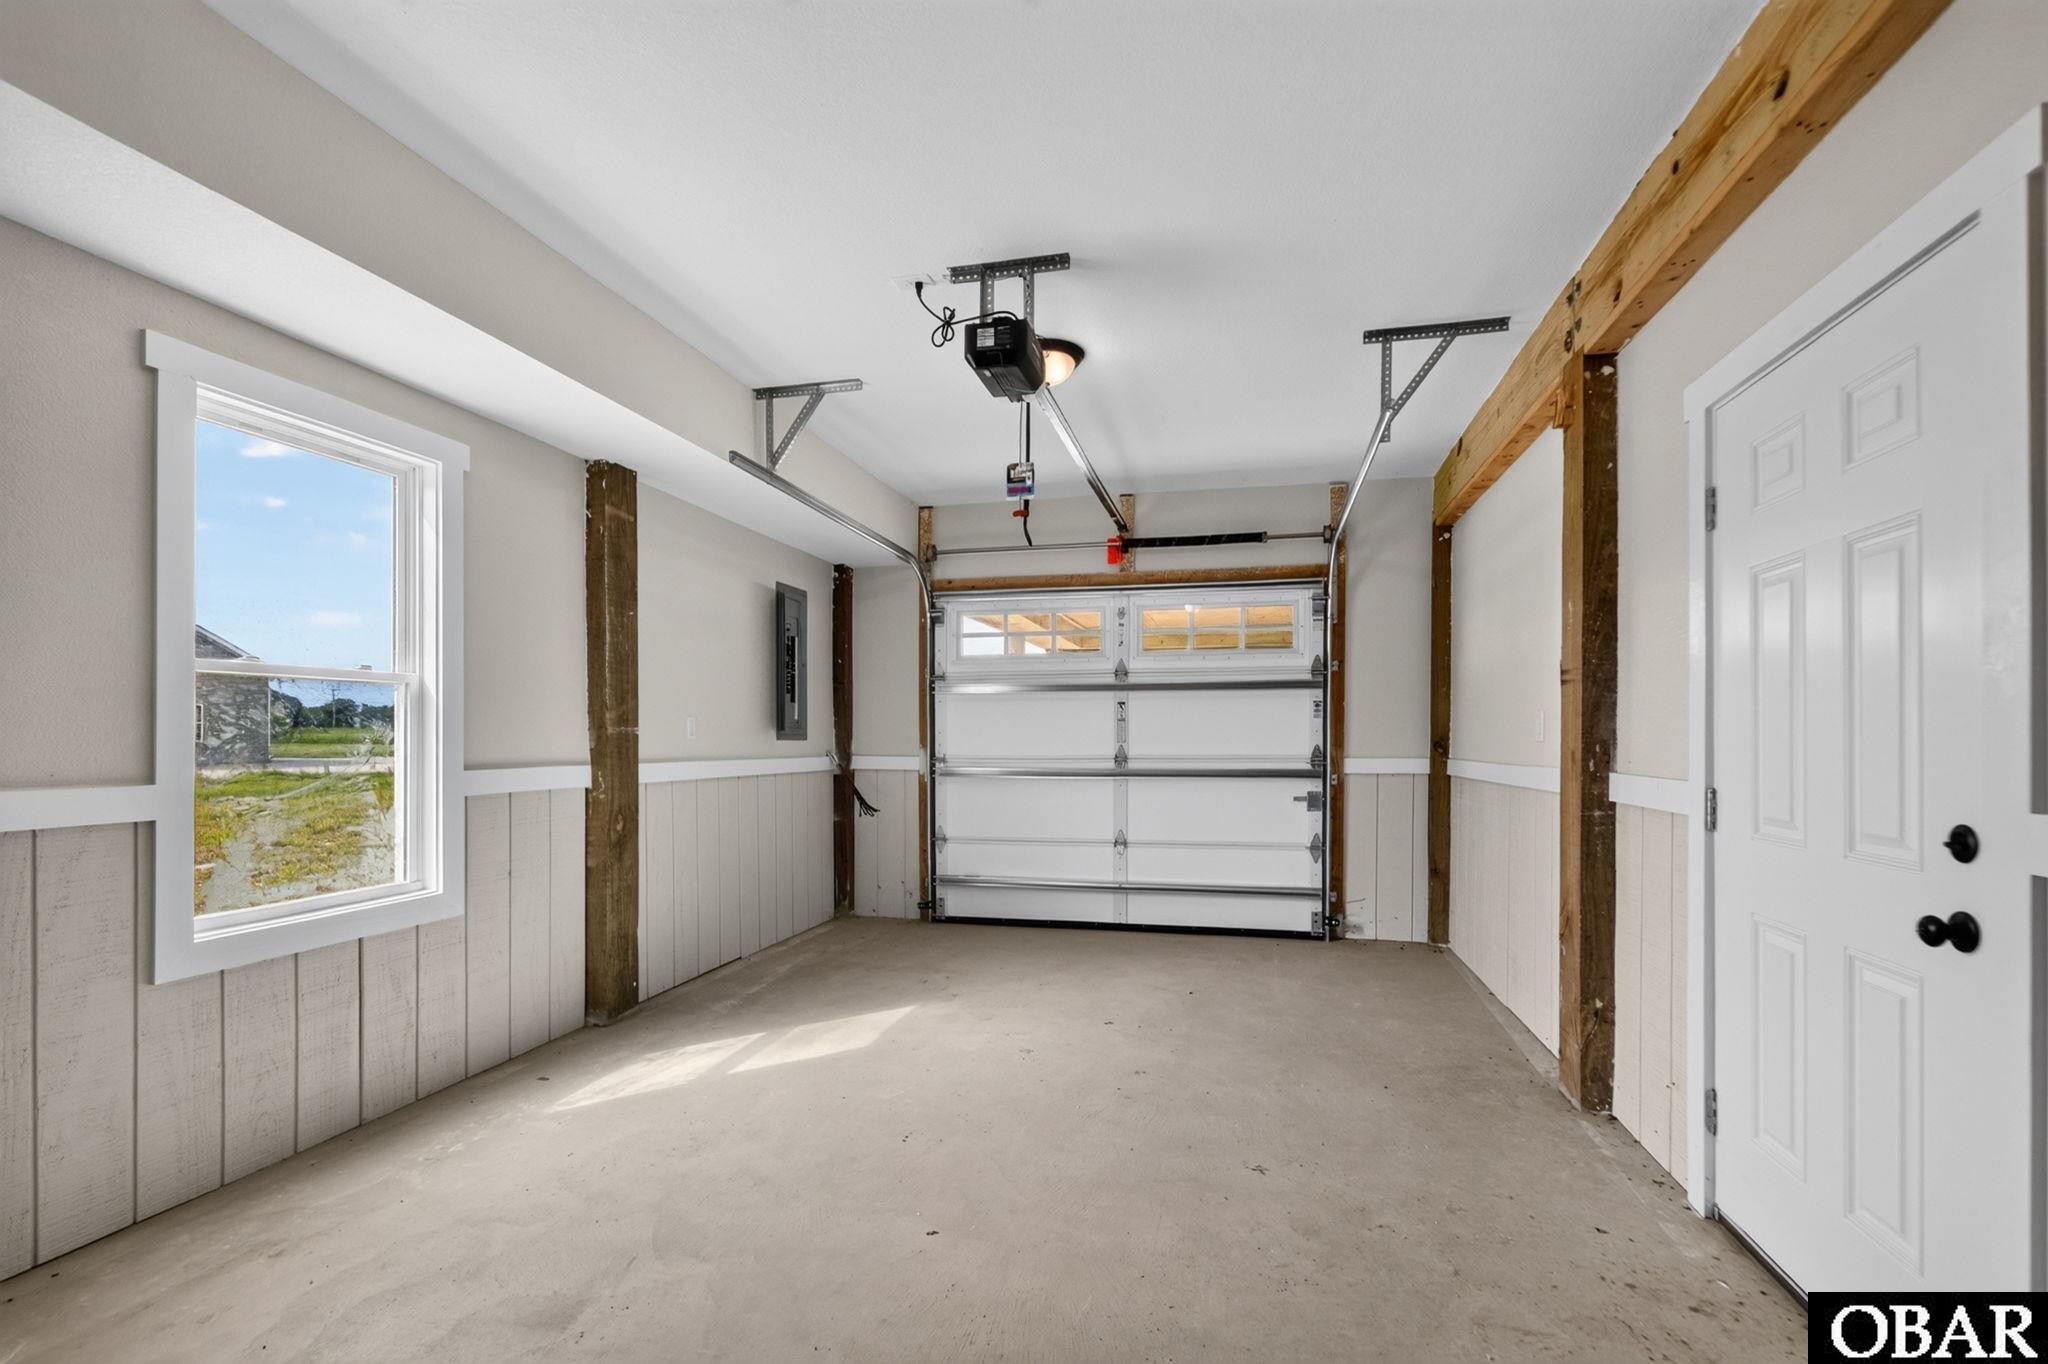
Empty garage with exposed beams, a concrete floor, and a window beside the closed garage door.
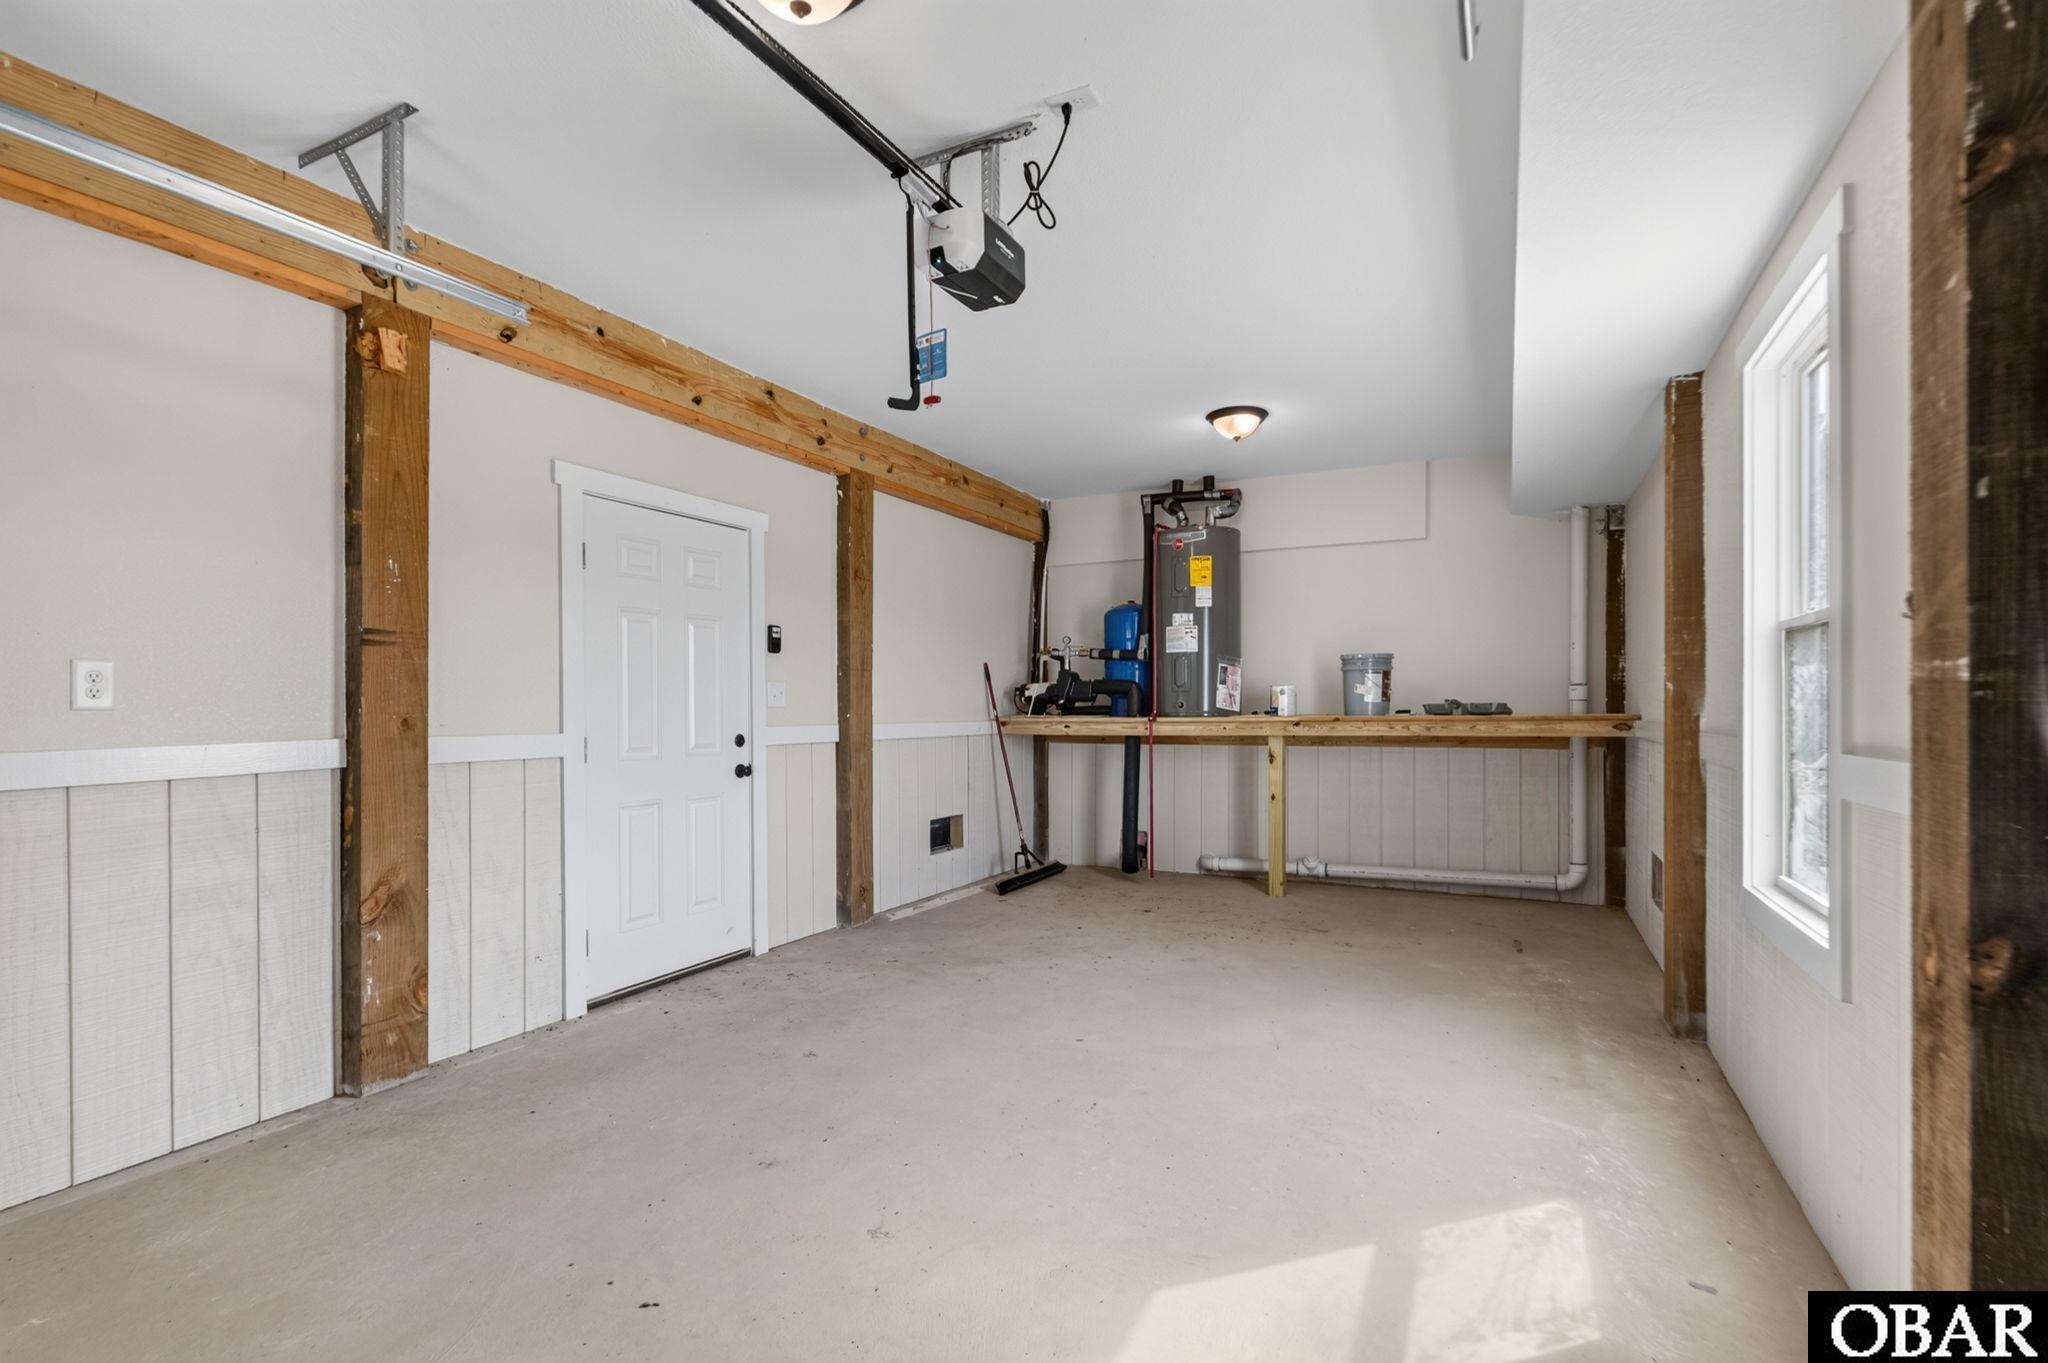
Empty garage with exposed wooden framing, a long workbench, and a tall side window.
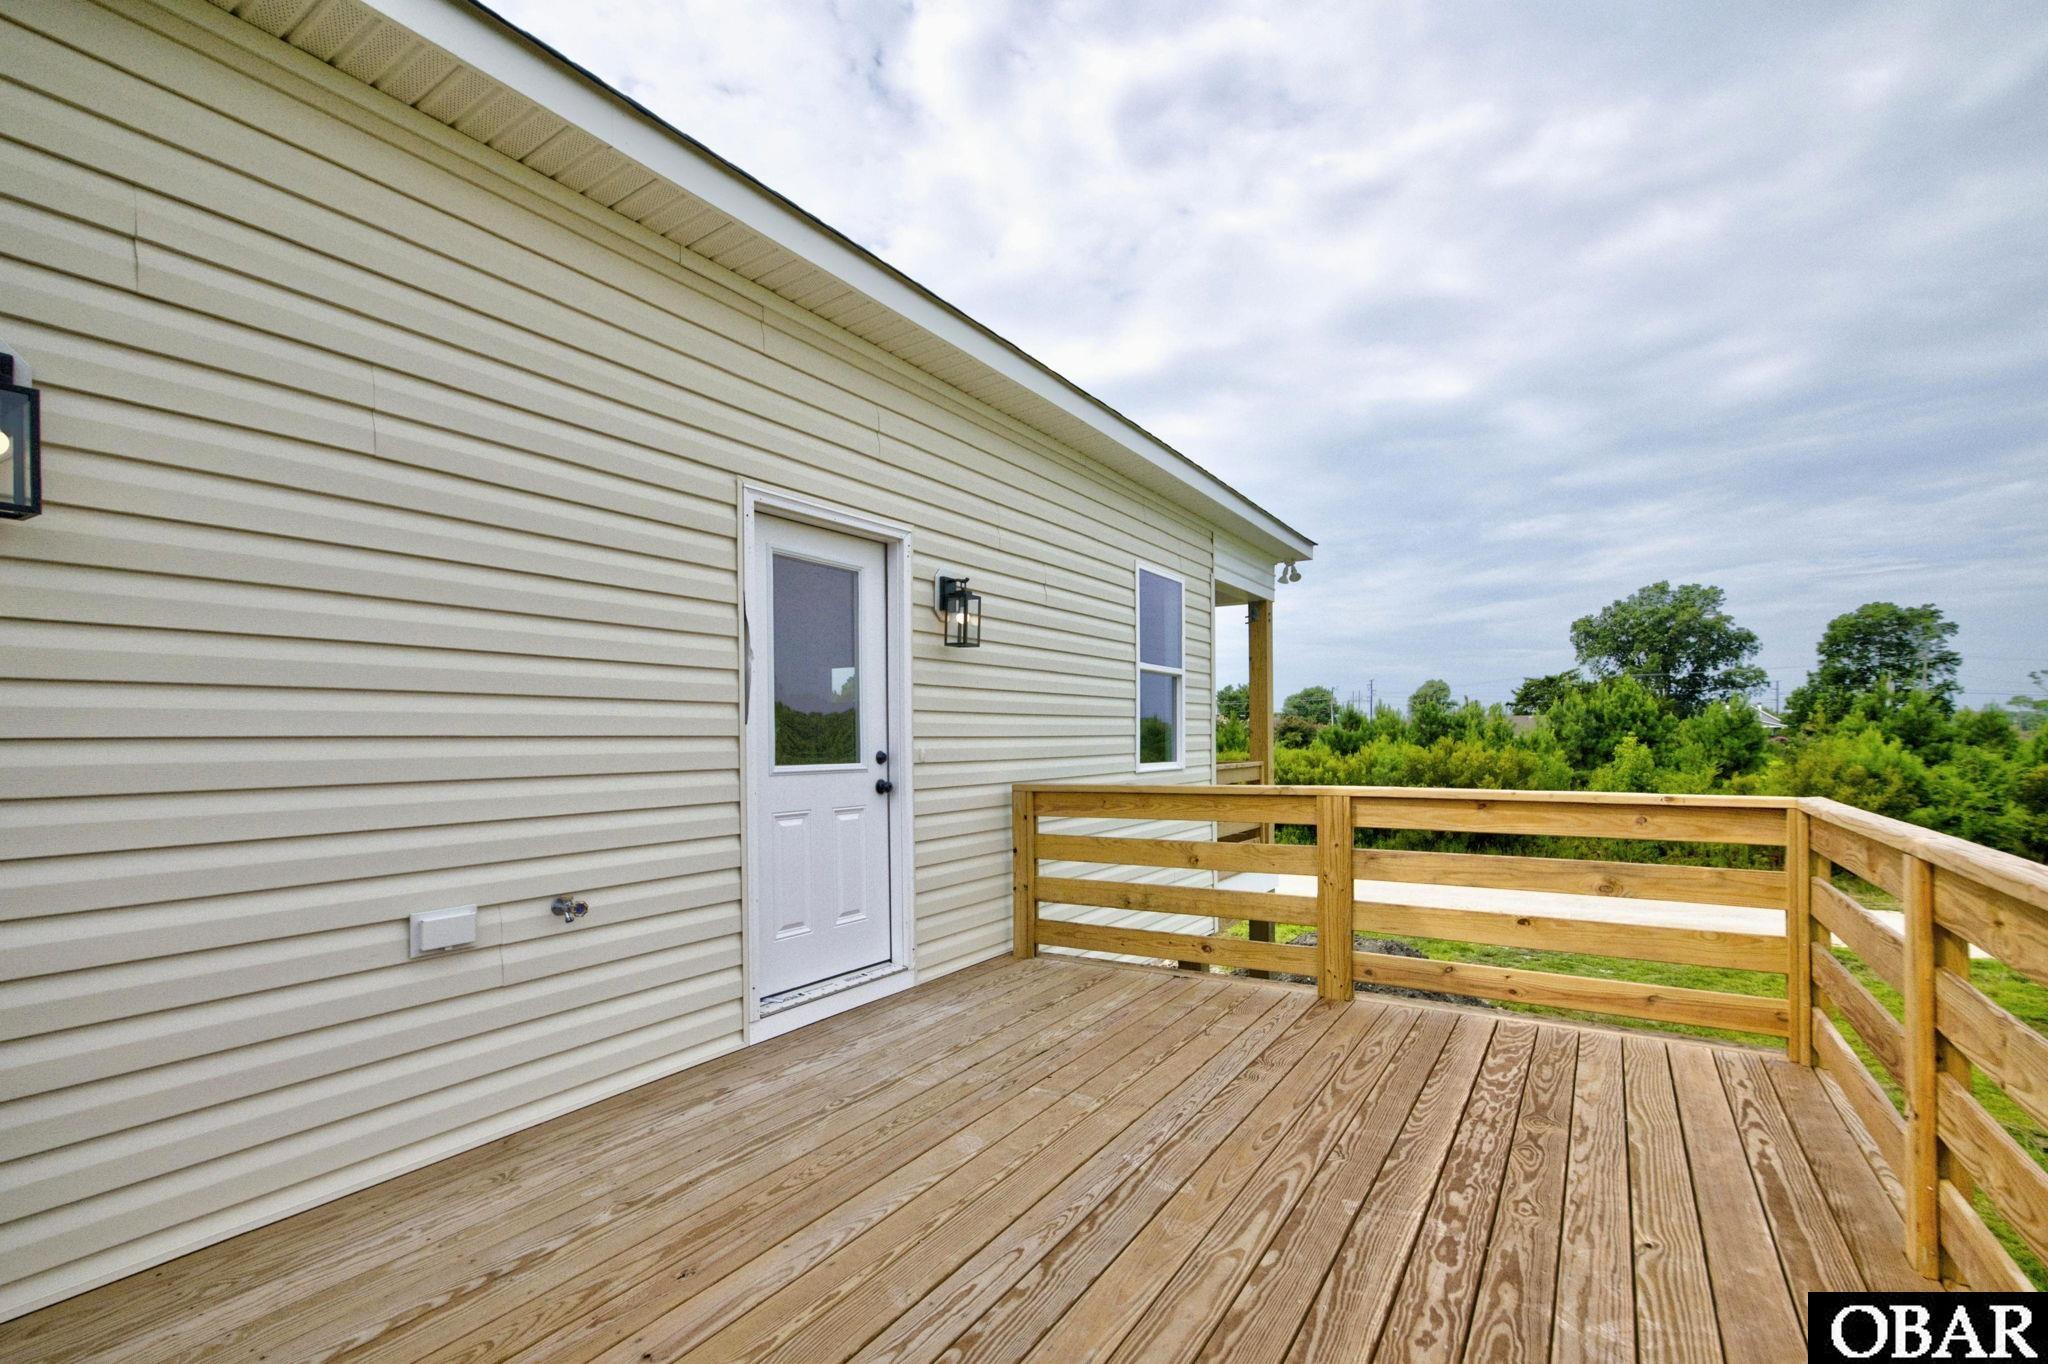
Wooden deck beside a light-sided house, with a white door and views of surrounding greenery.
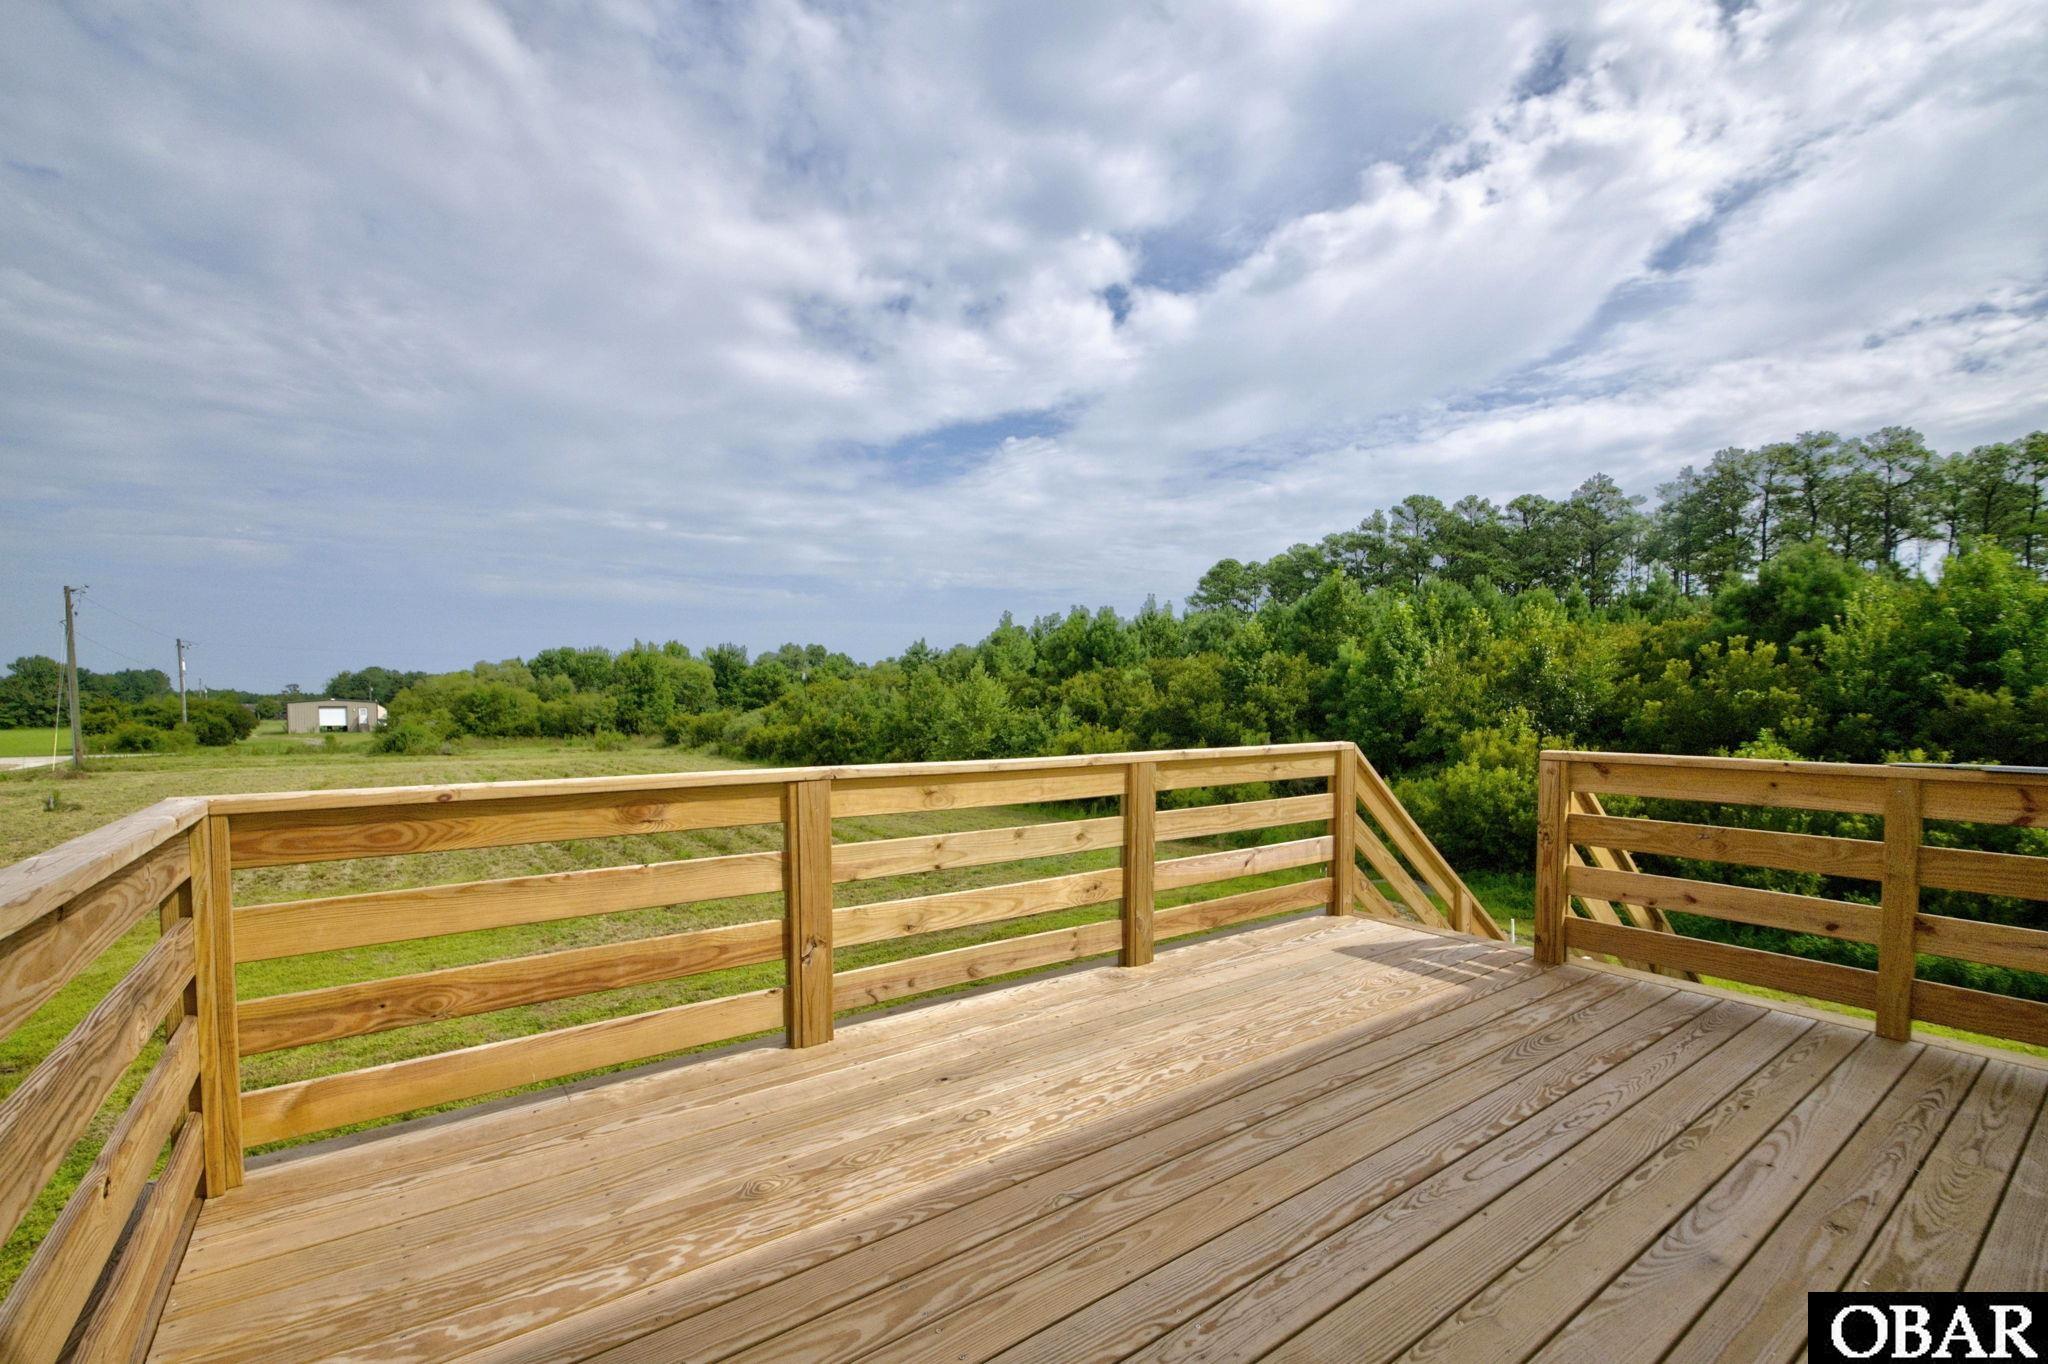
Wooden deck overlooking a grassy yard and dense trees beneath a cloudy sky.
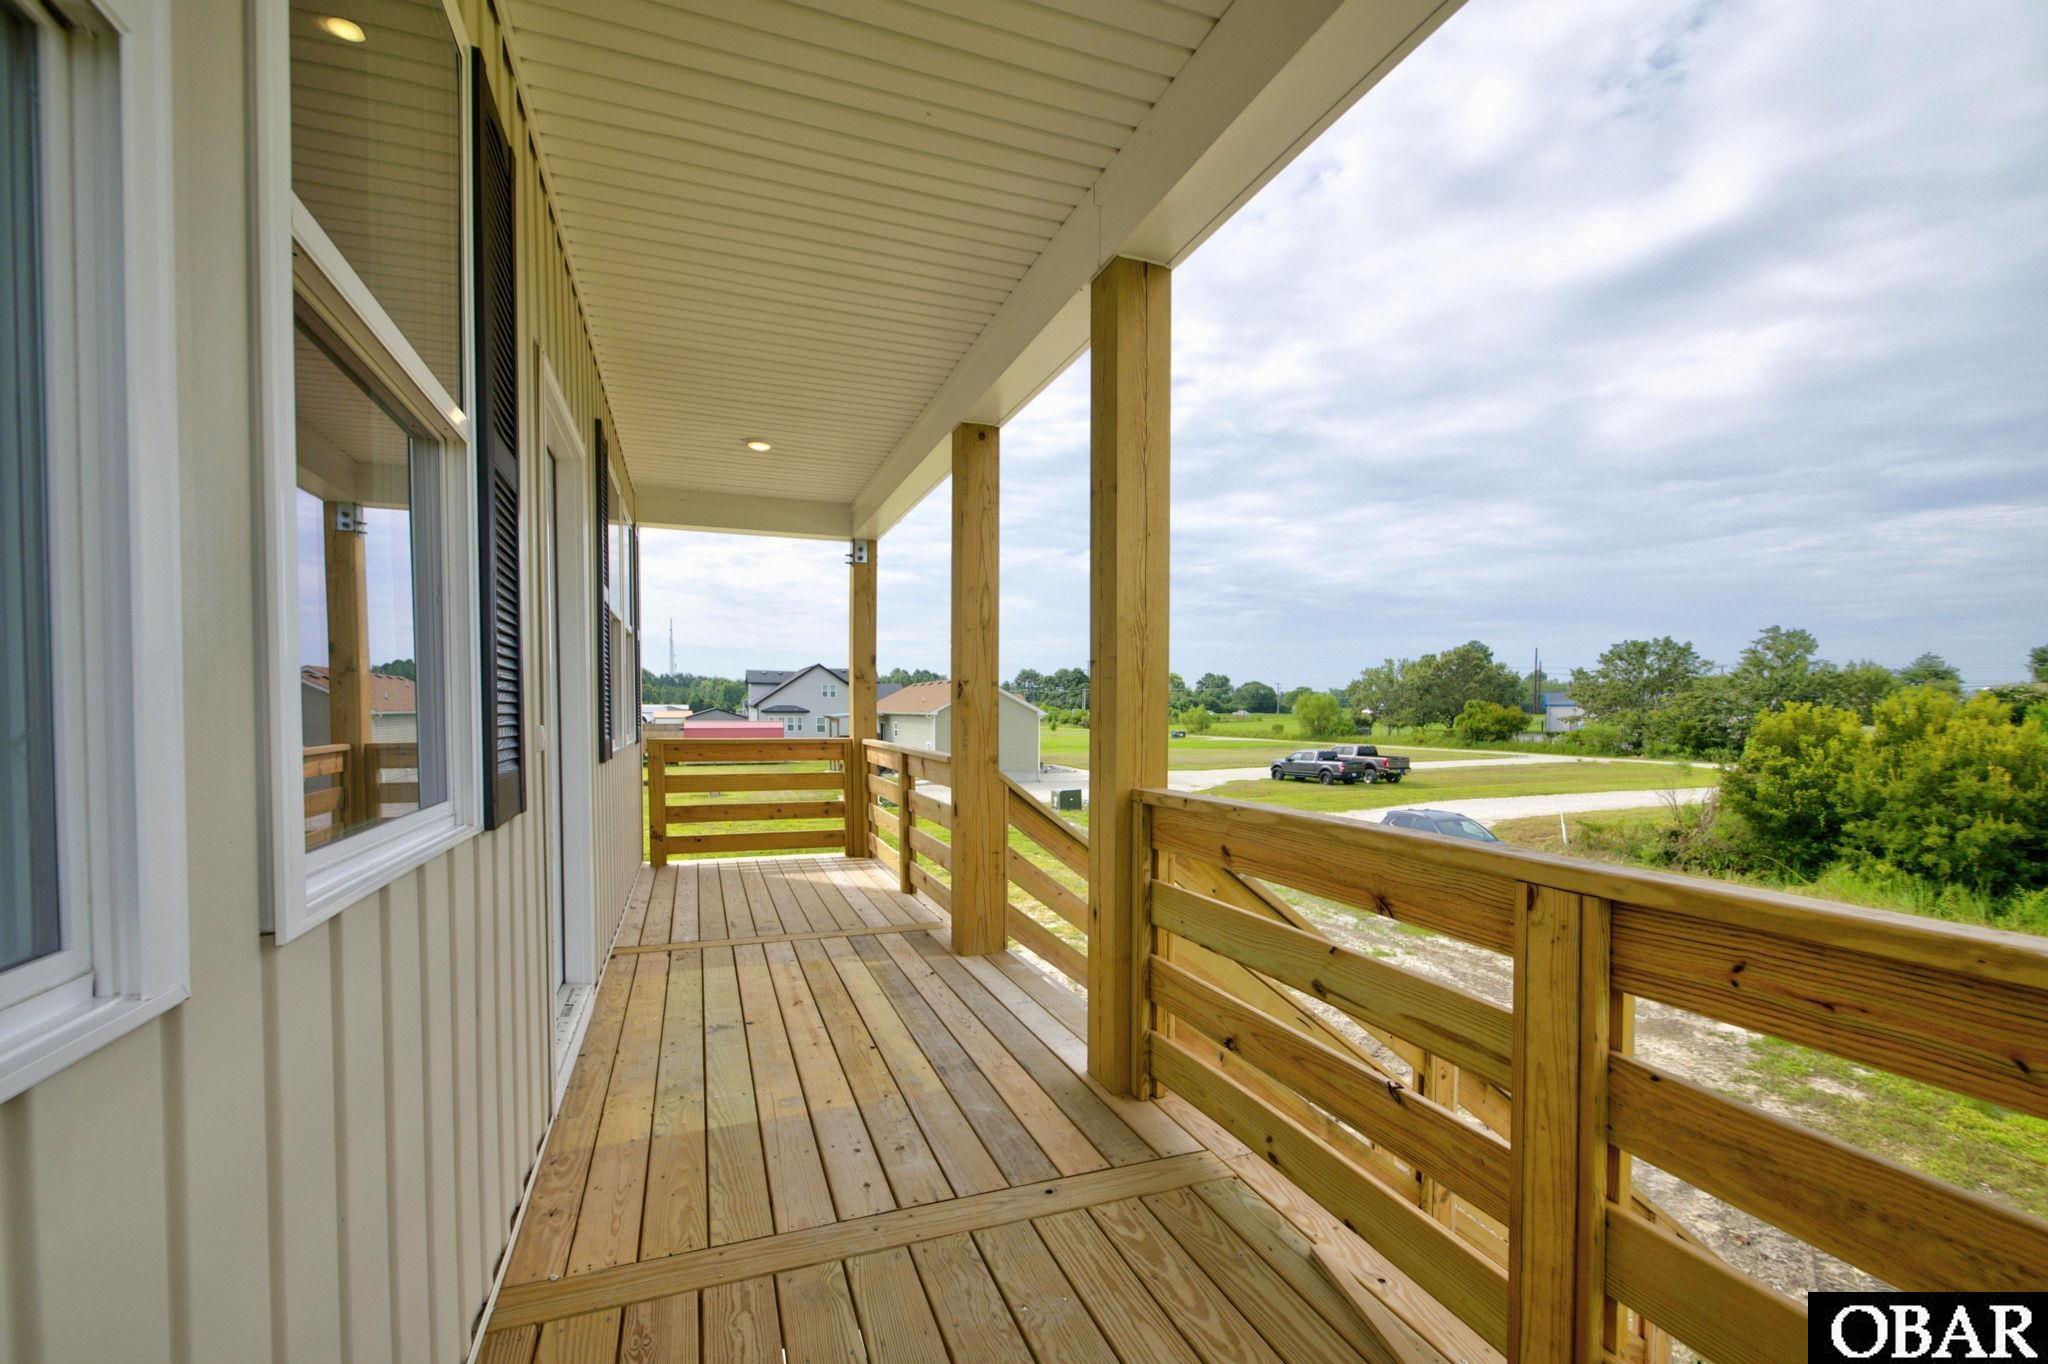
Covered wooden porch with plank flooring and timber railings overlooking a grassy neighborhood.
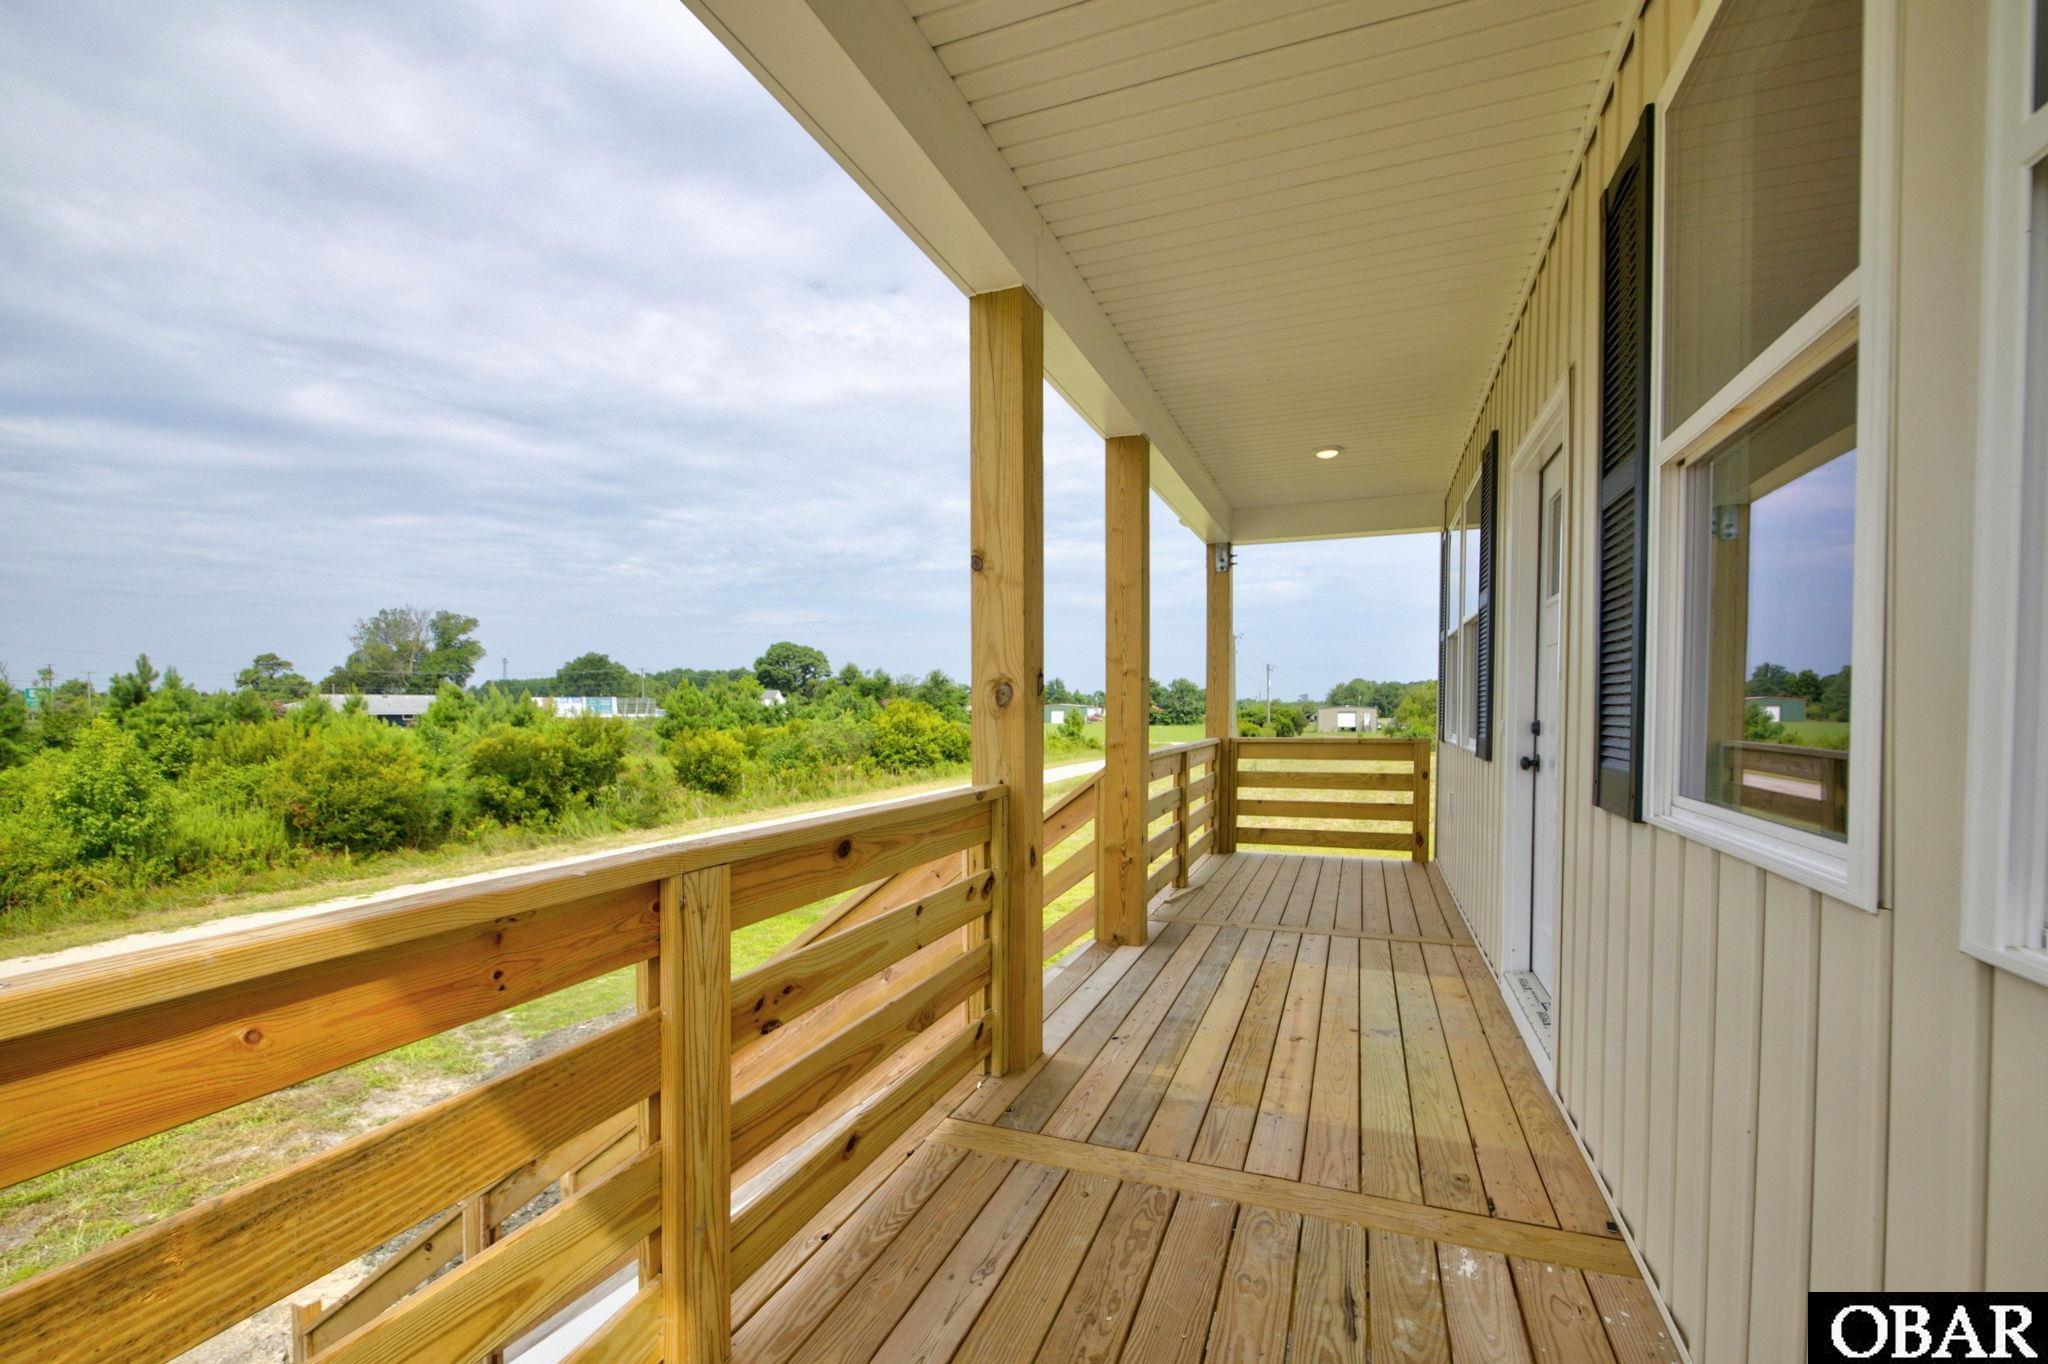
Covered wooden porch with plank flooring and railings overlooking green shrubs and open land.
Raised light-colored house with wraparound decks and long stairways on a grassy lot.
Elevated house with a covered porch and central staircase on a grassy lot.
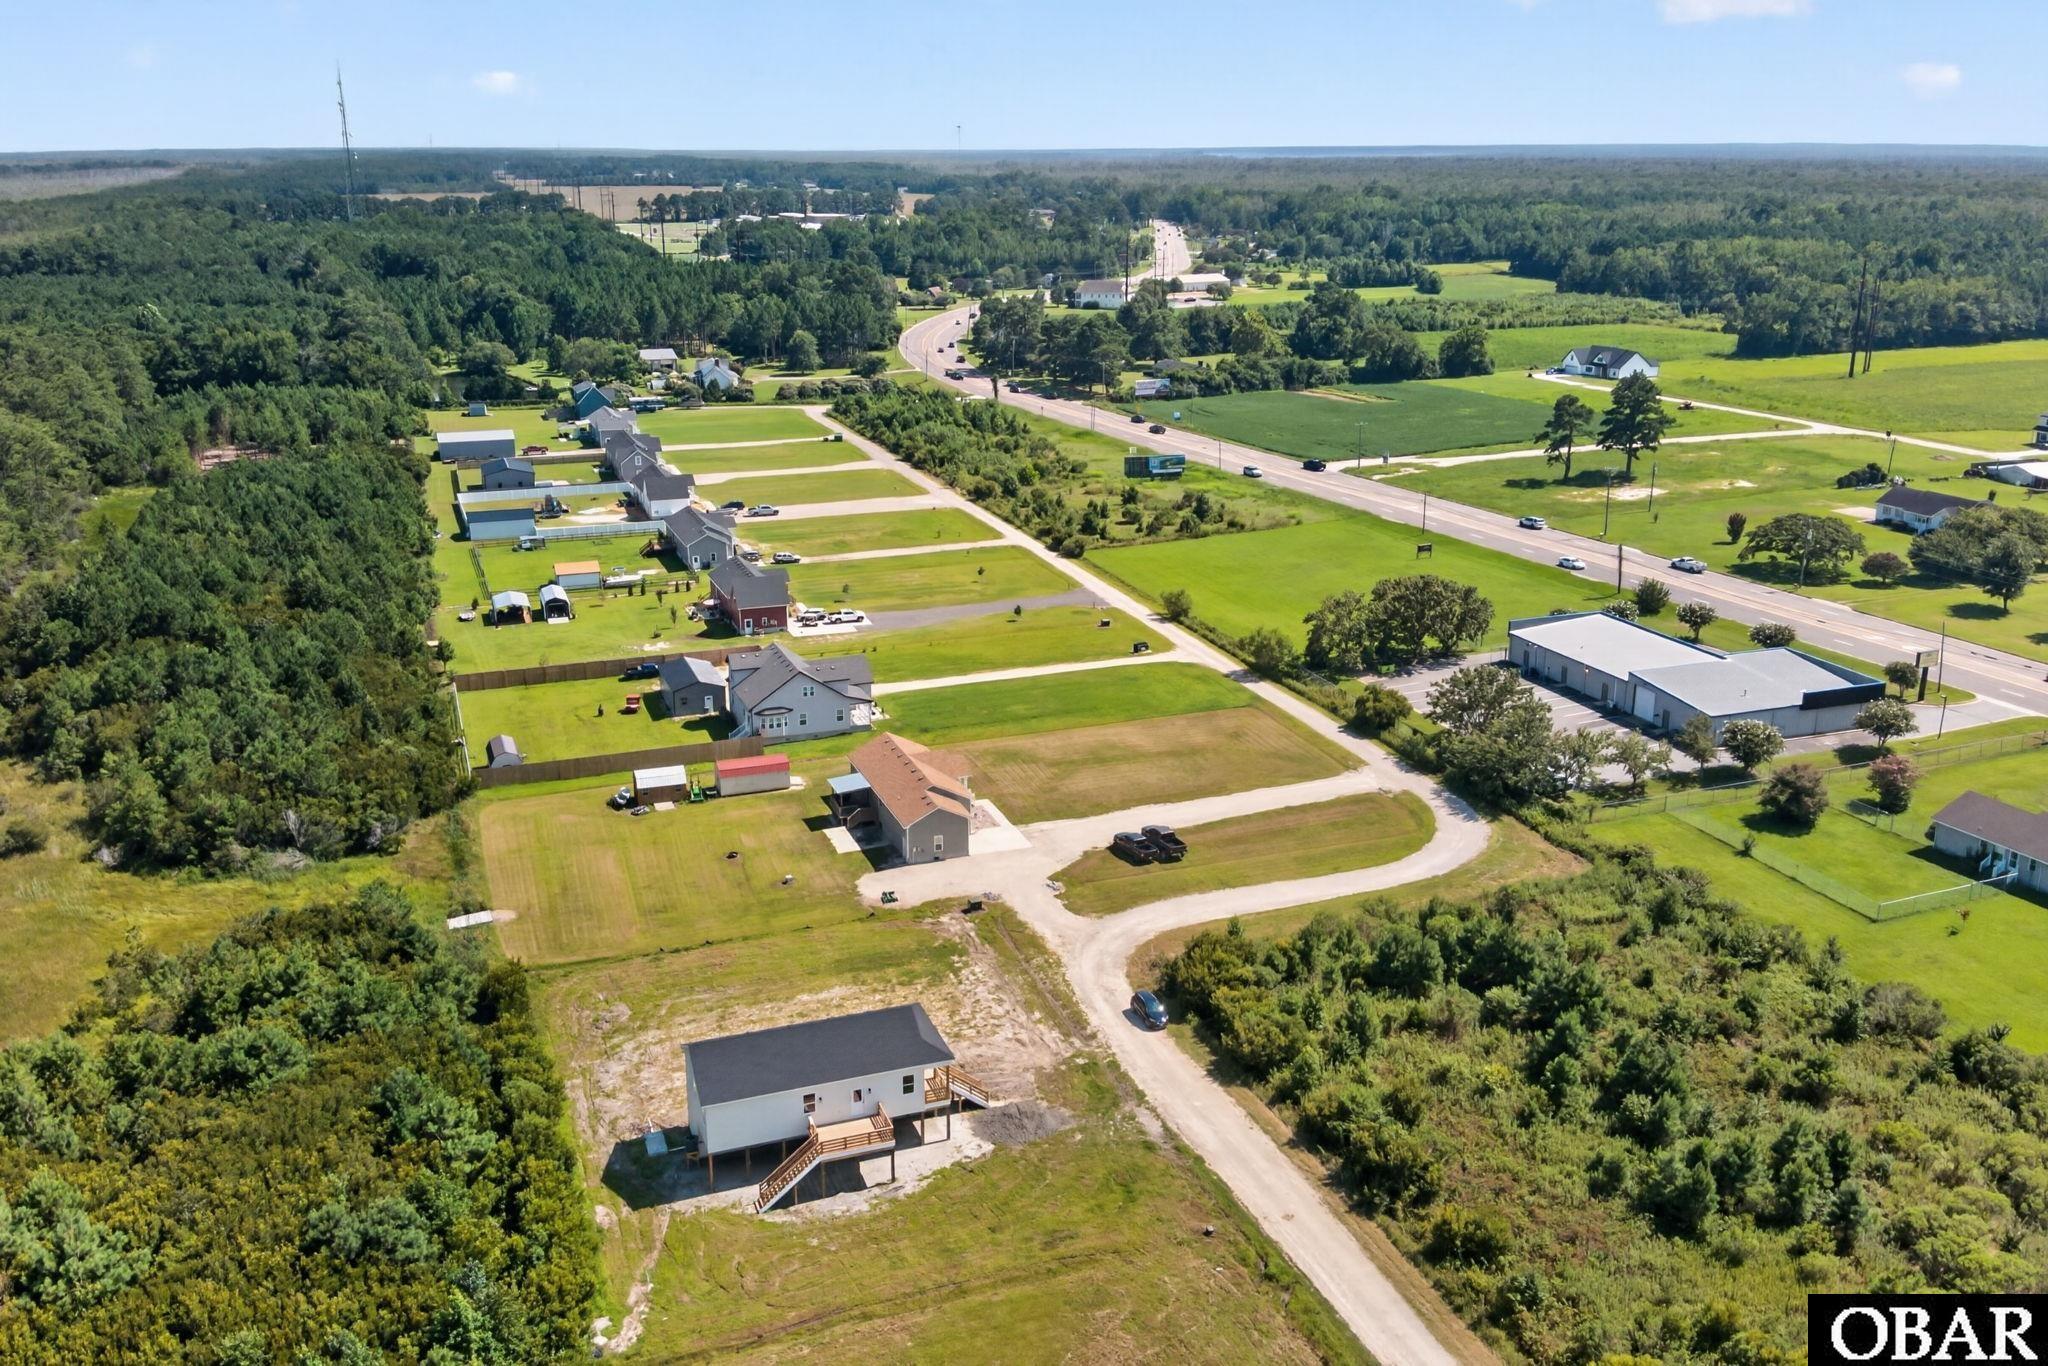
Raised home with wooden decks beside wooded wetlands, neighboring yards, and distant water.
Aerial view of a raised house on an open lot, with wooded marshland and water beyond.
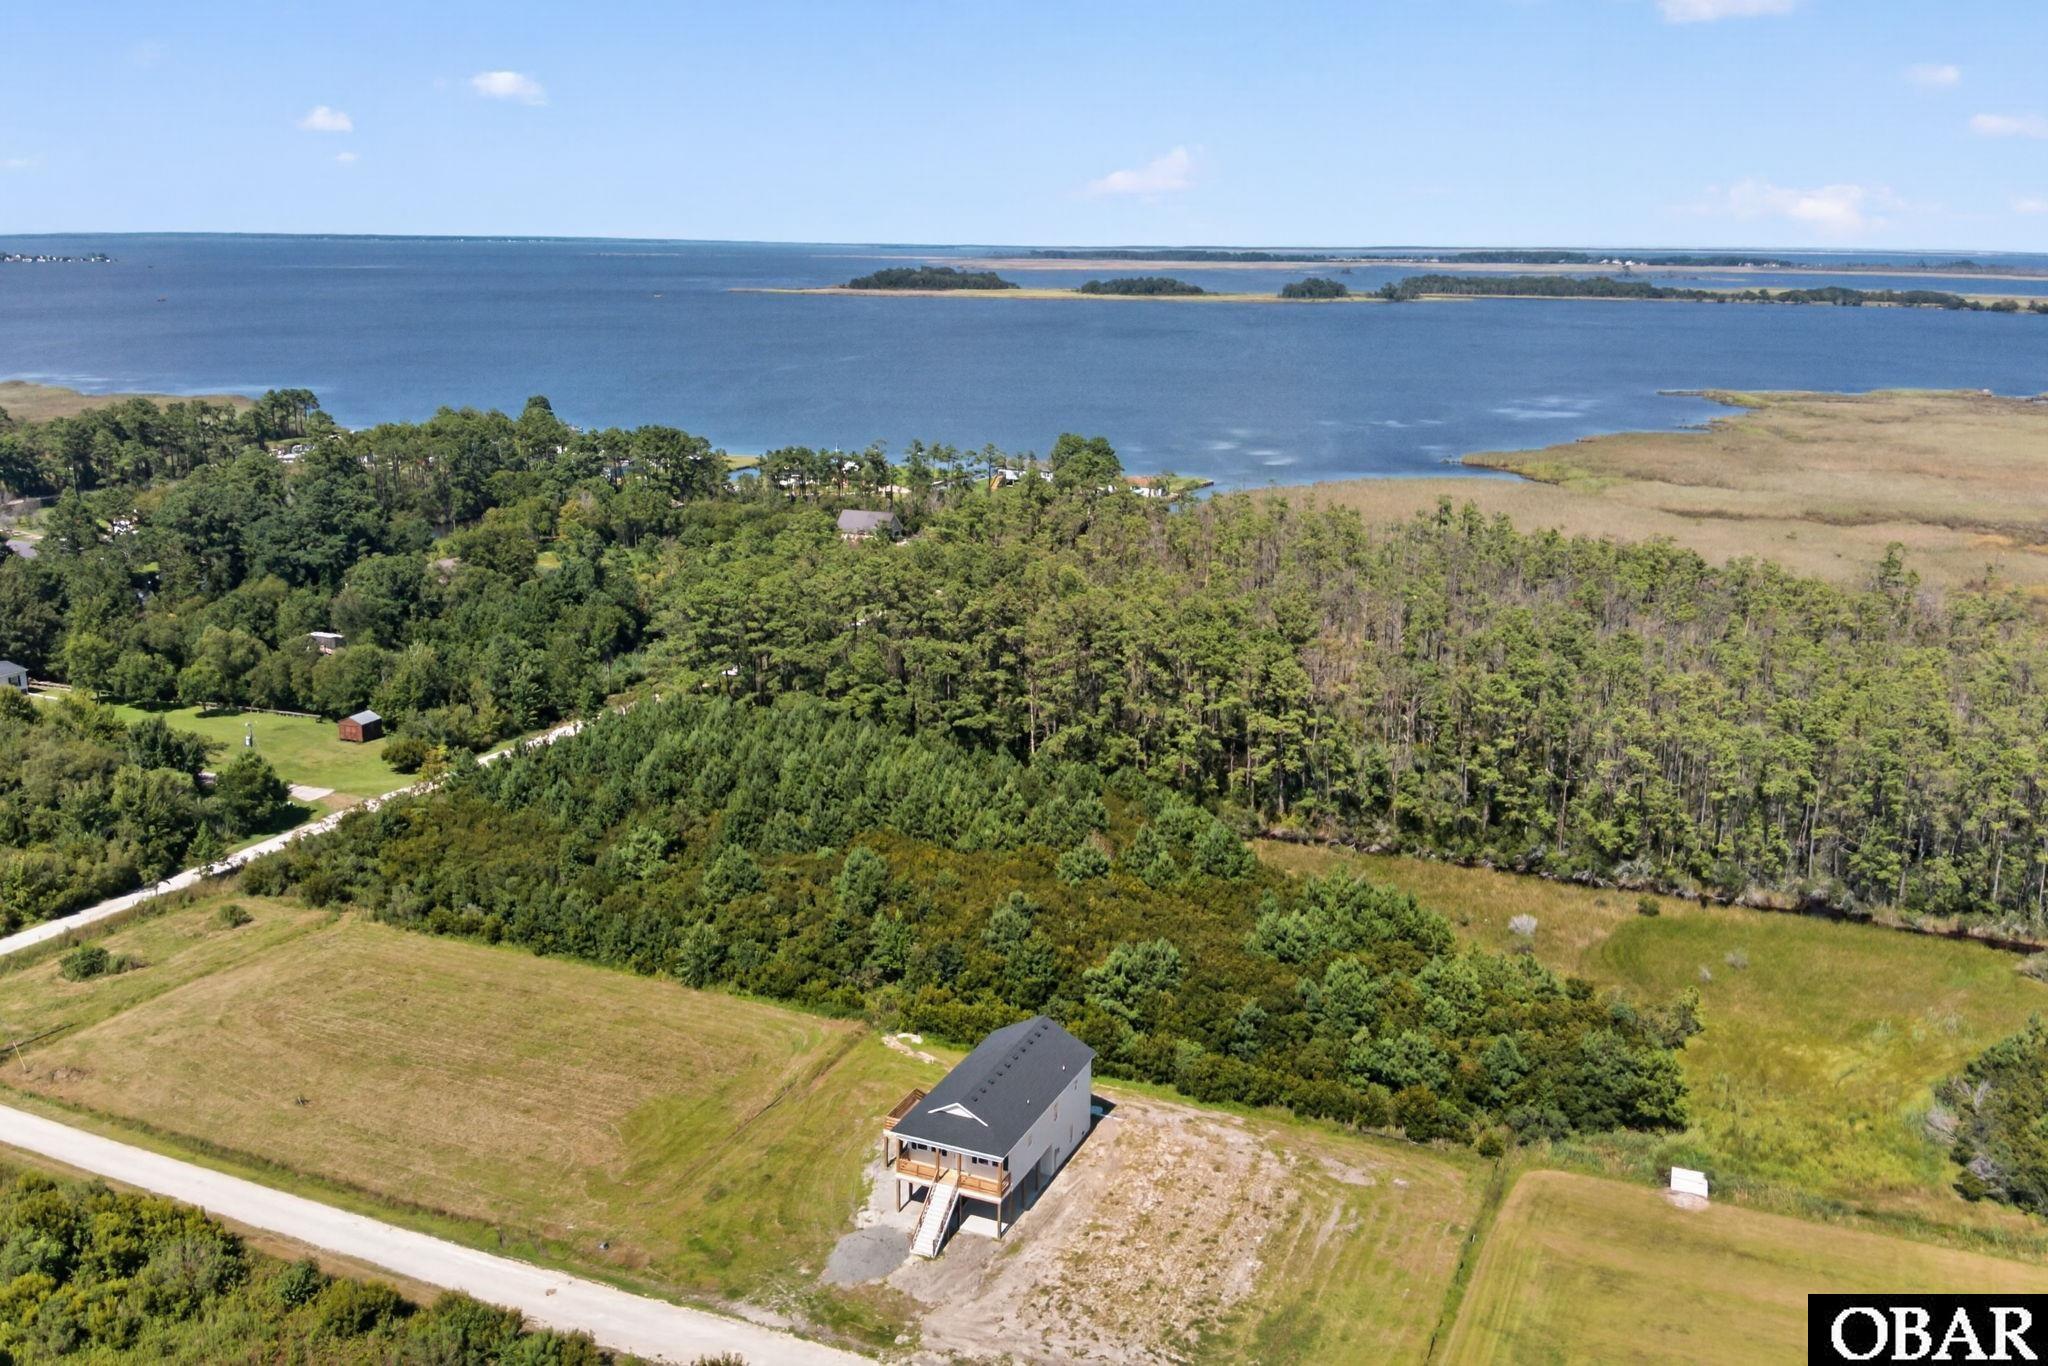
Aerial view of a raised house on a wooded lot beside a residential road.
Aerial view of 111 Otter Loop, a raised house beside open grassy lots and surrounding woodland.
Raised light-colored house with a wooden porch and stairs on a bare, unfinished lot.
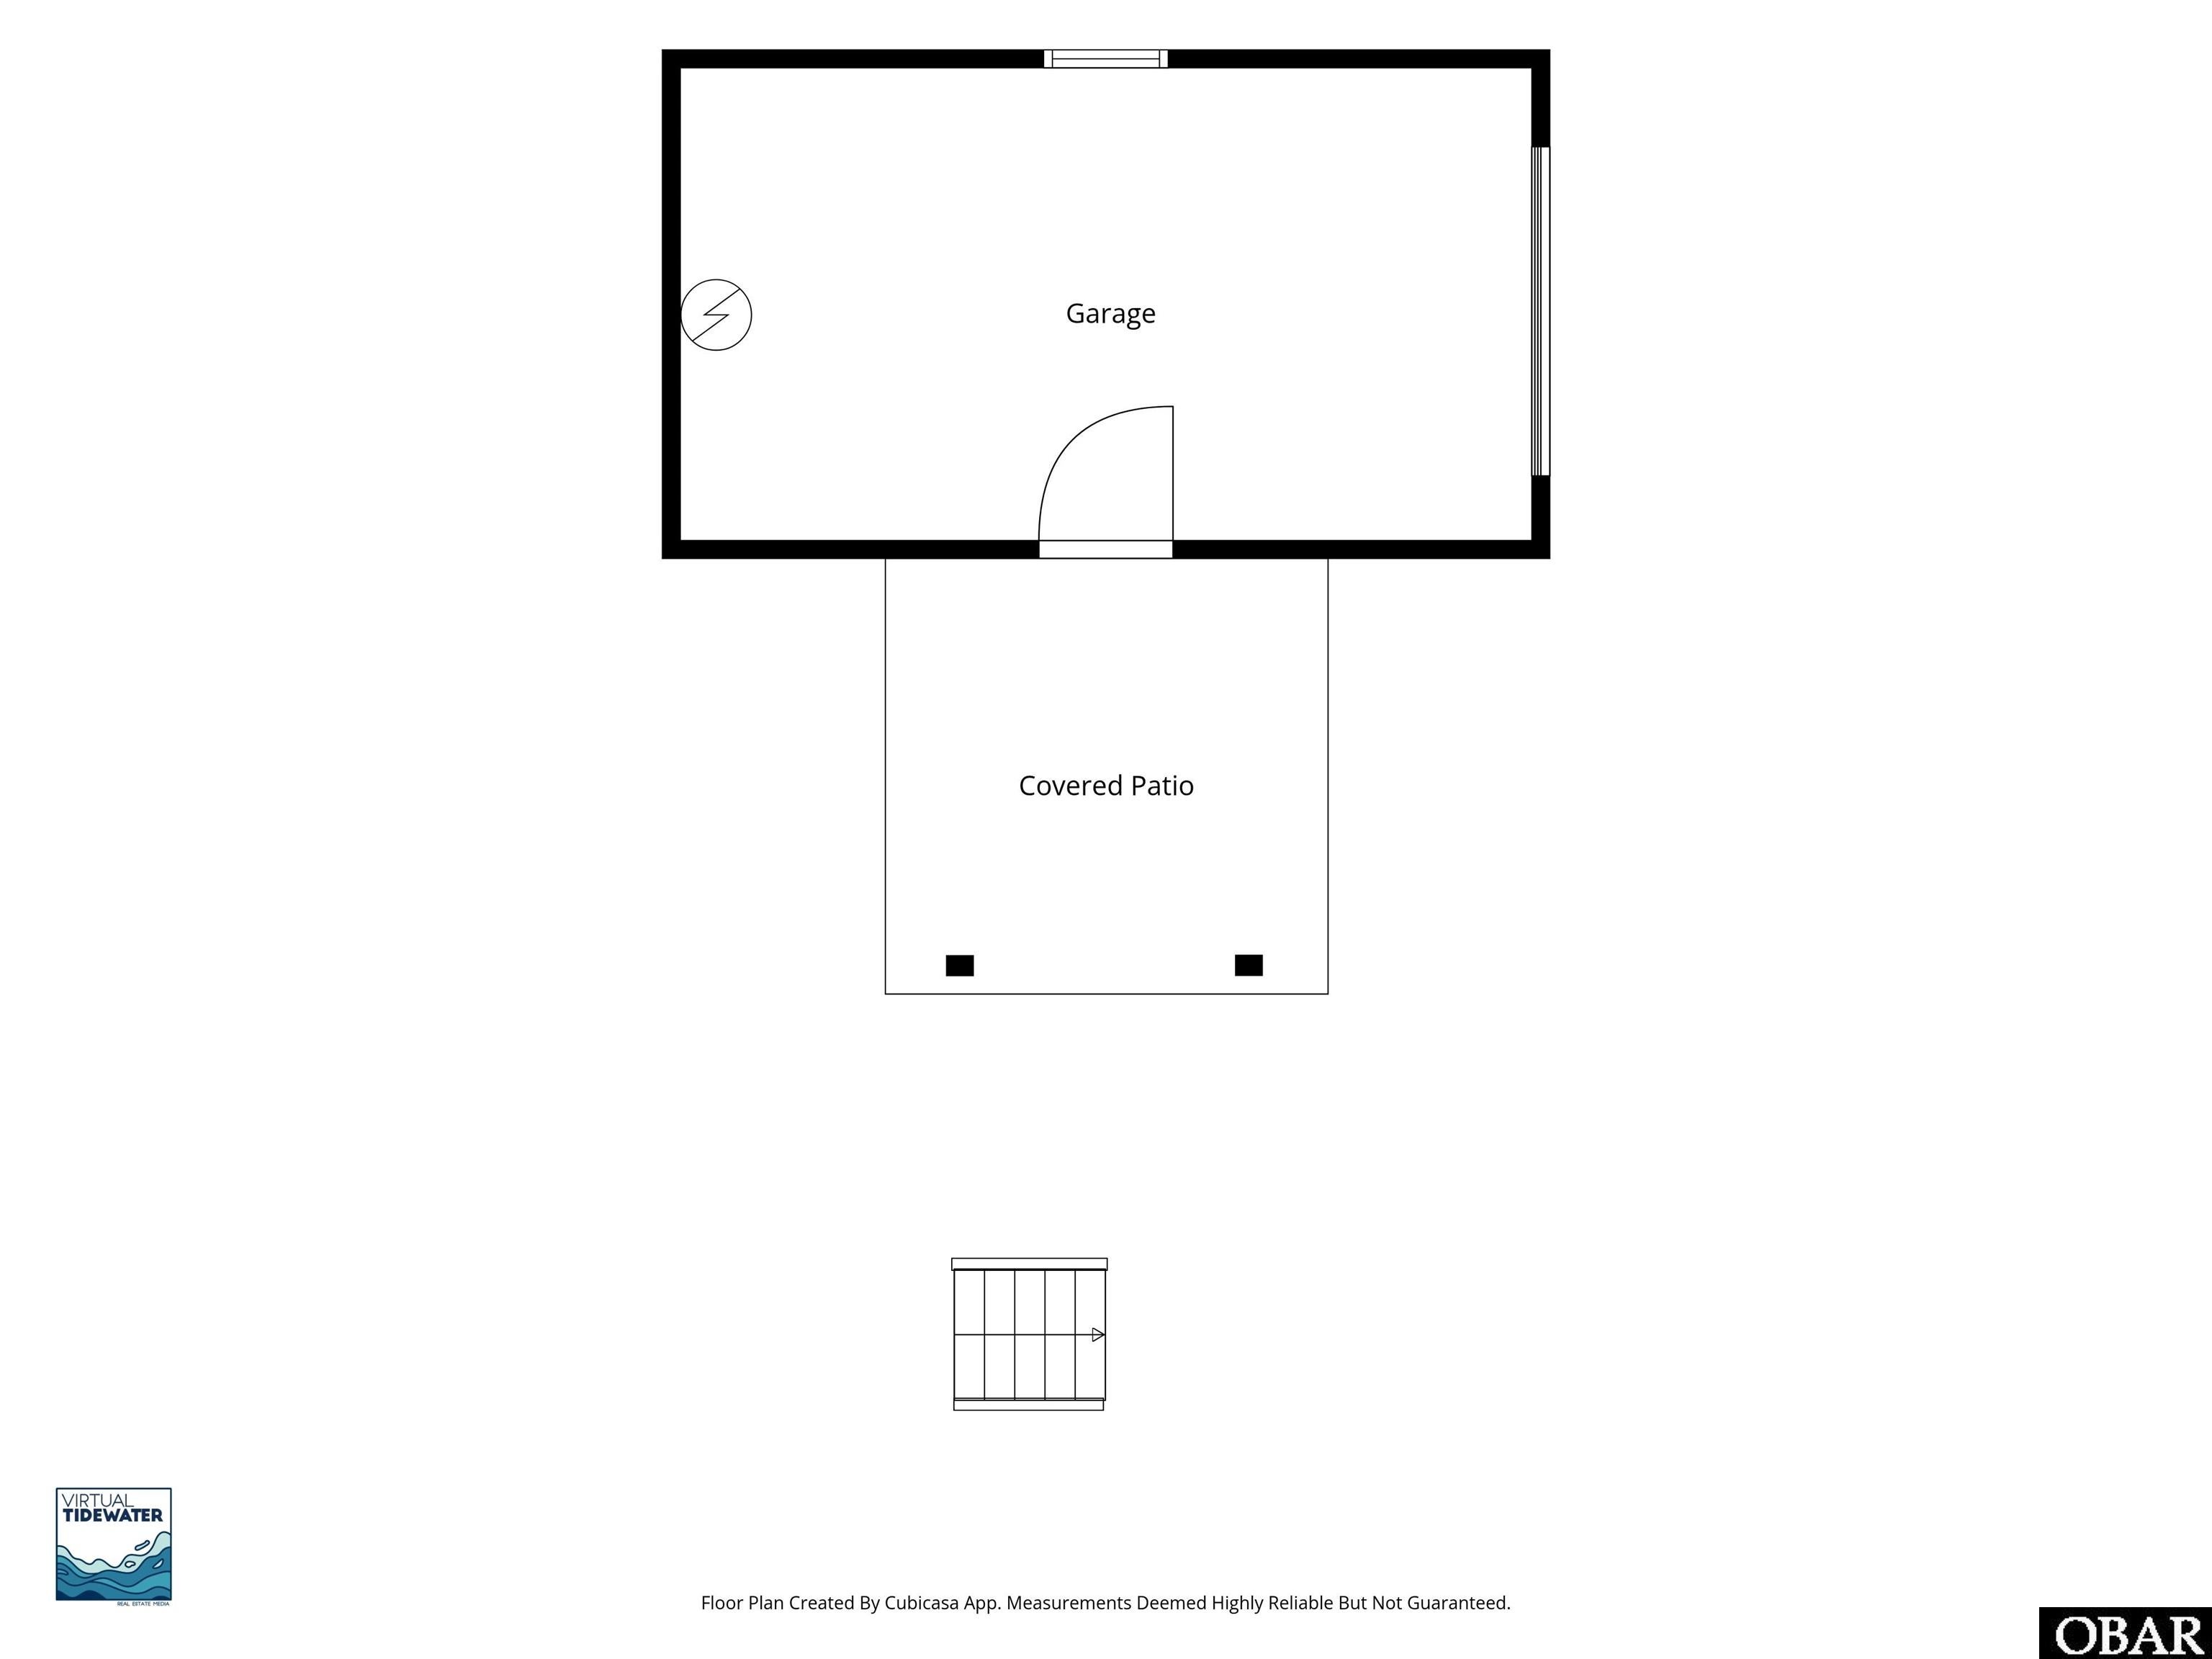
Floor plan showing a garage, covered patio, and stairs.
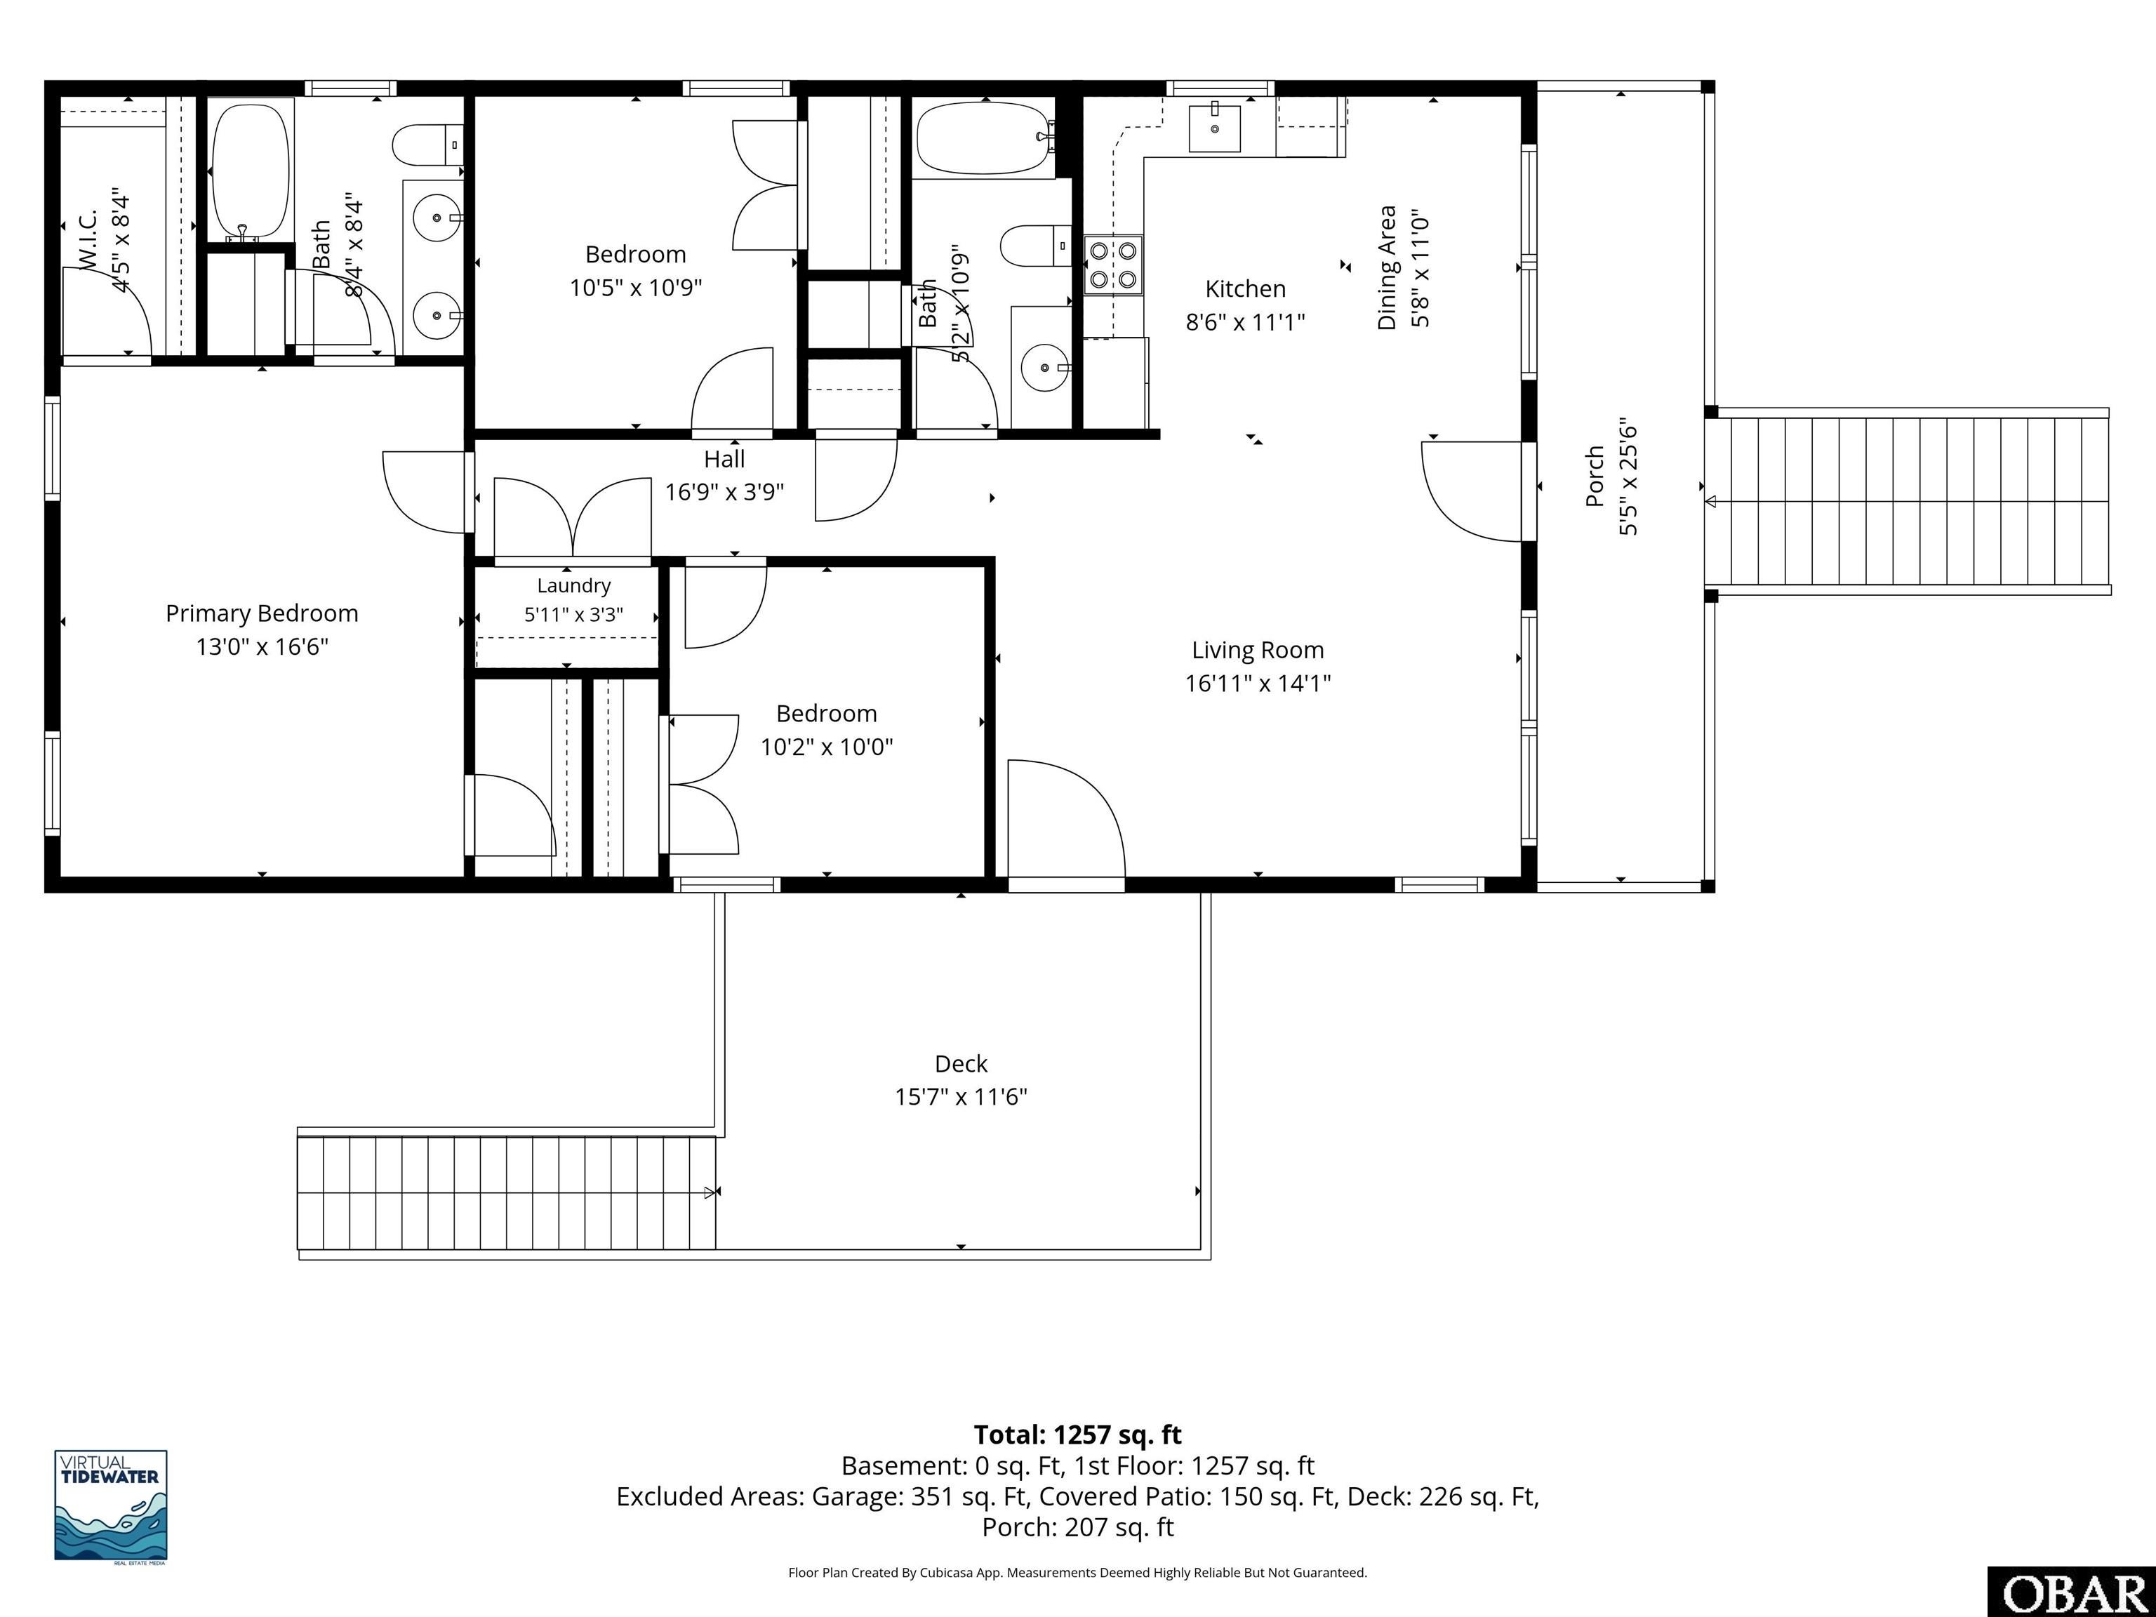
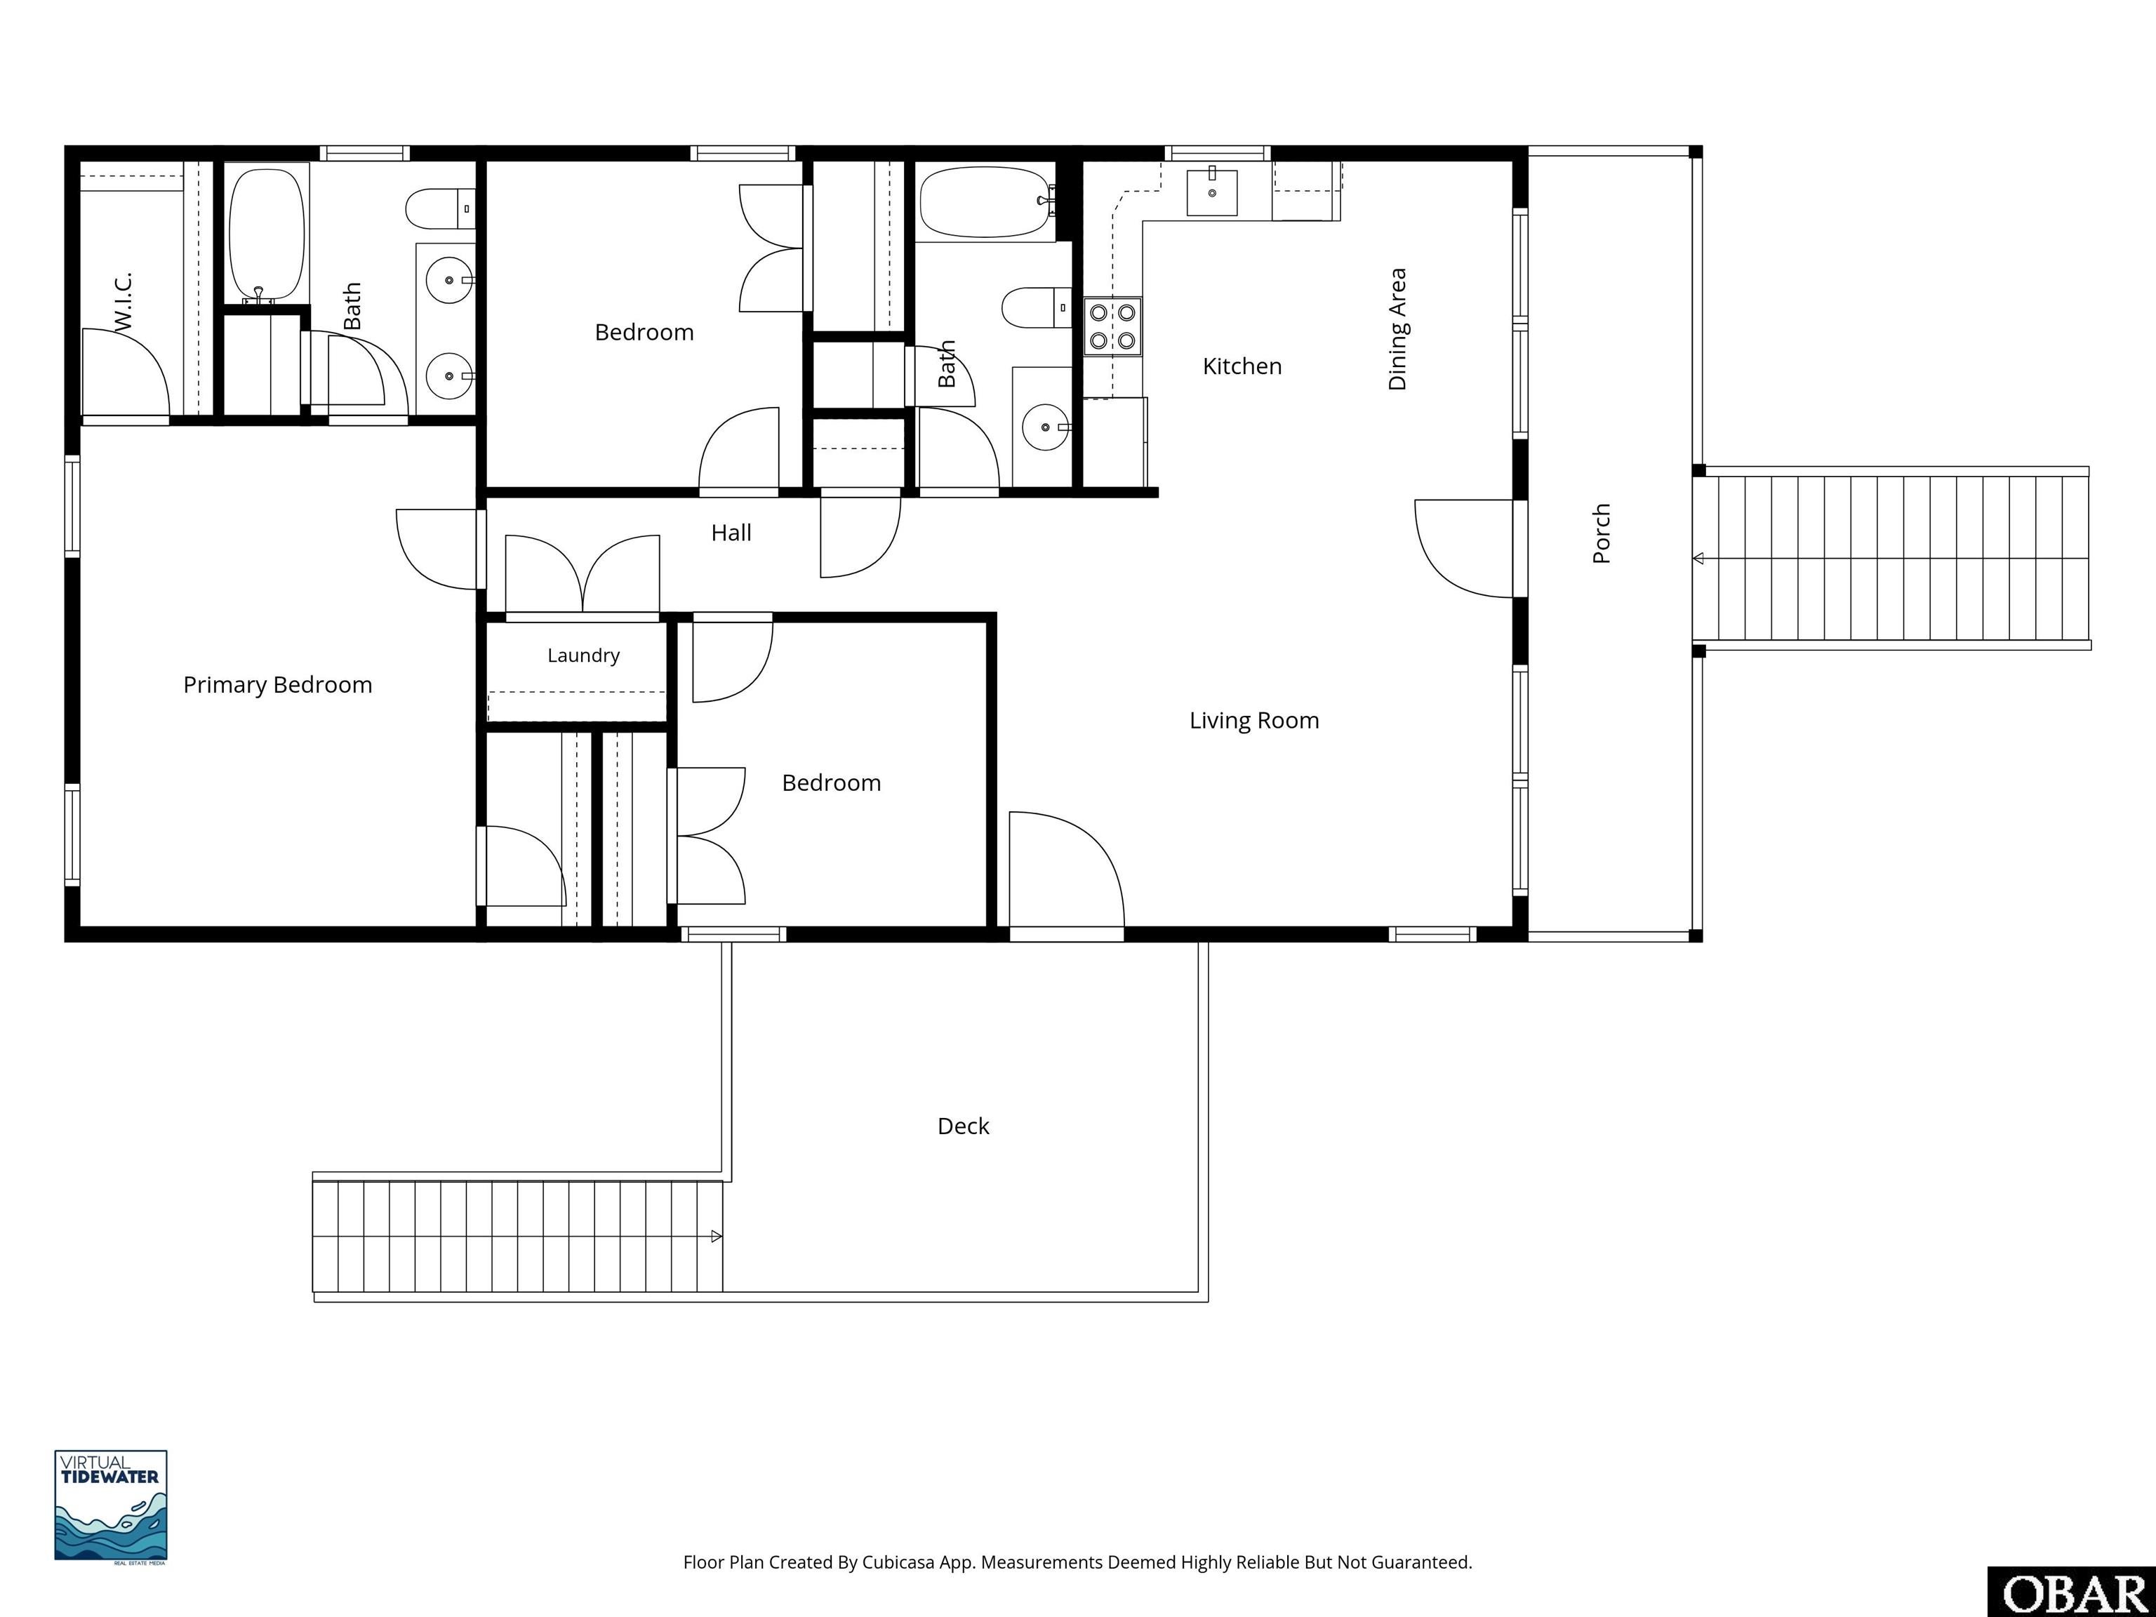
Floor plan showing three bedrooms, two baths, living room, kitchen, porch, and deck.
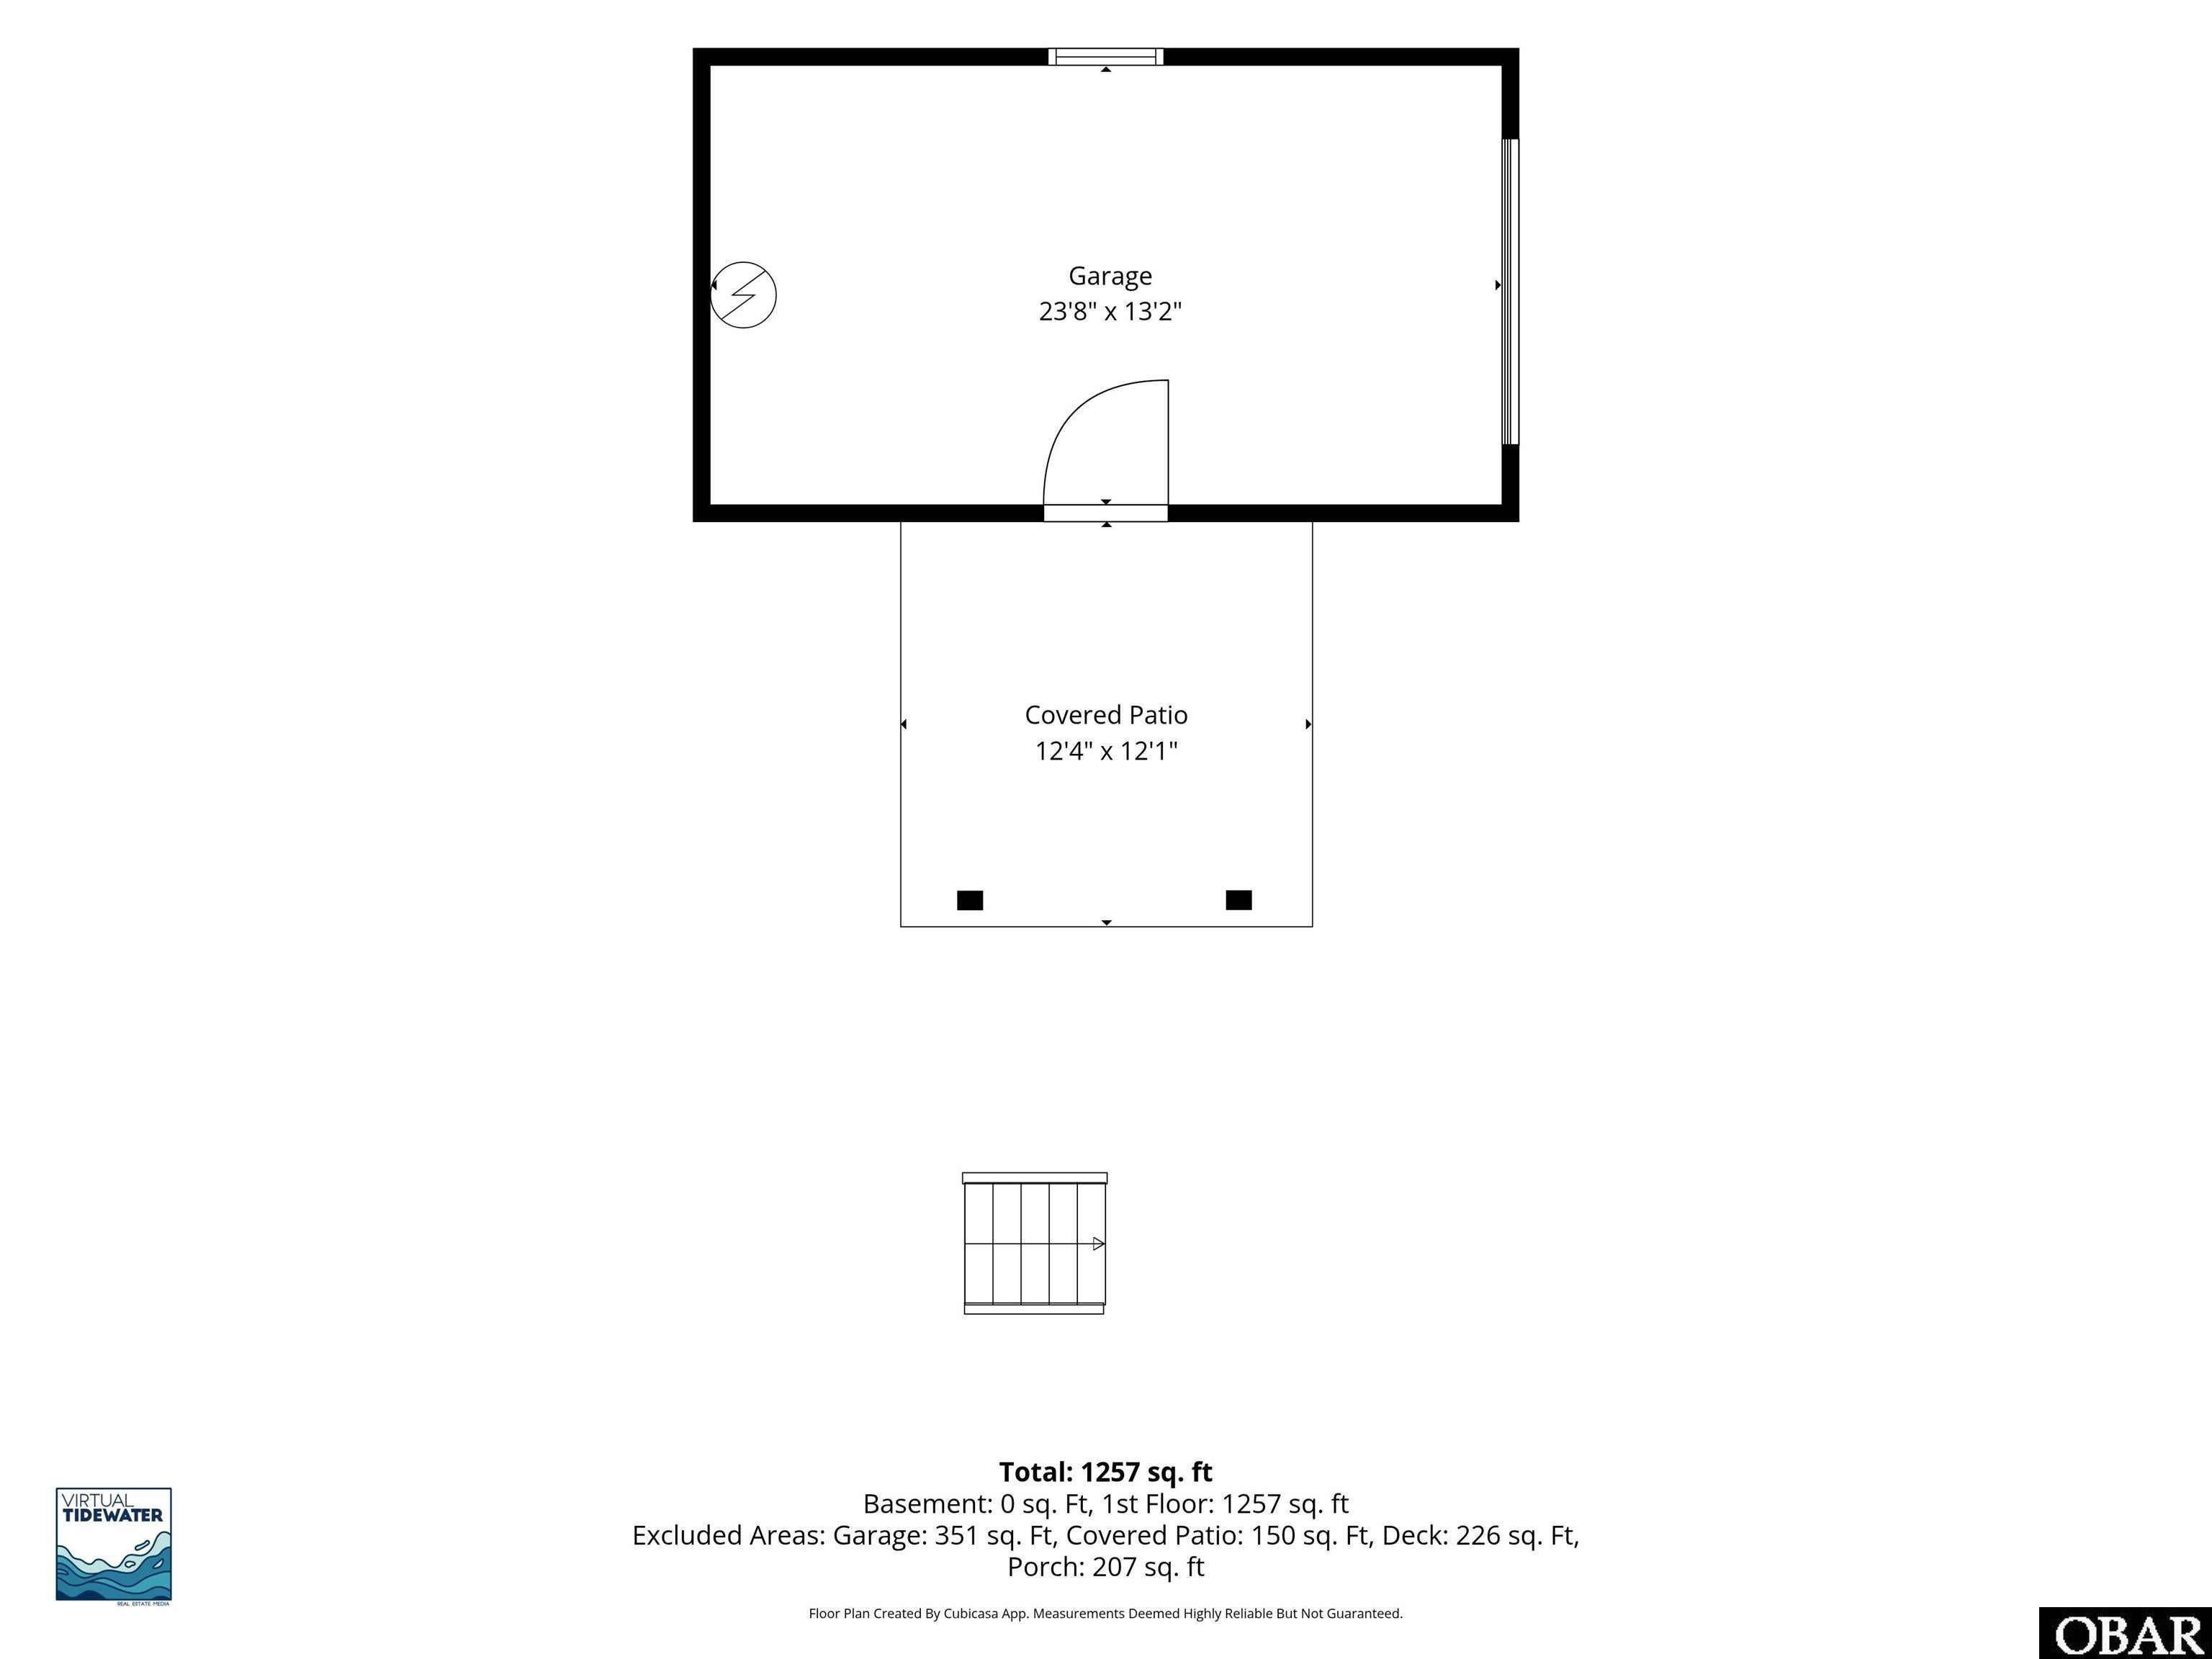
Floor plan showing a garage and covered patio, with the home's total square footage and excluded-area measurements.
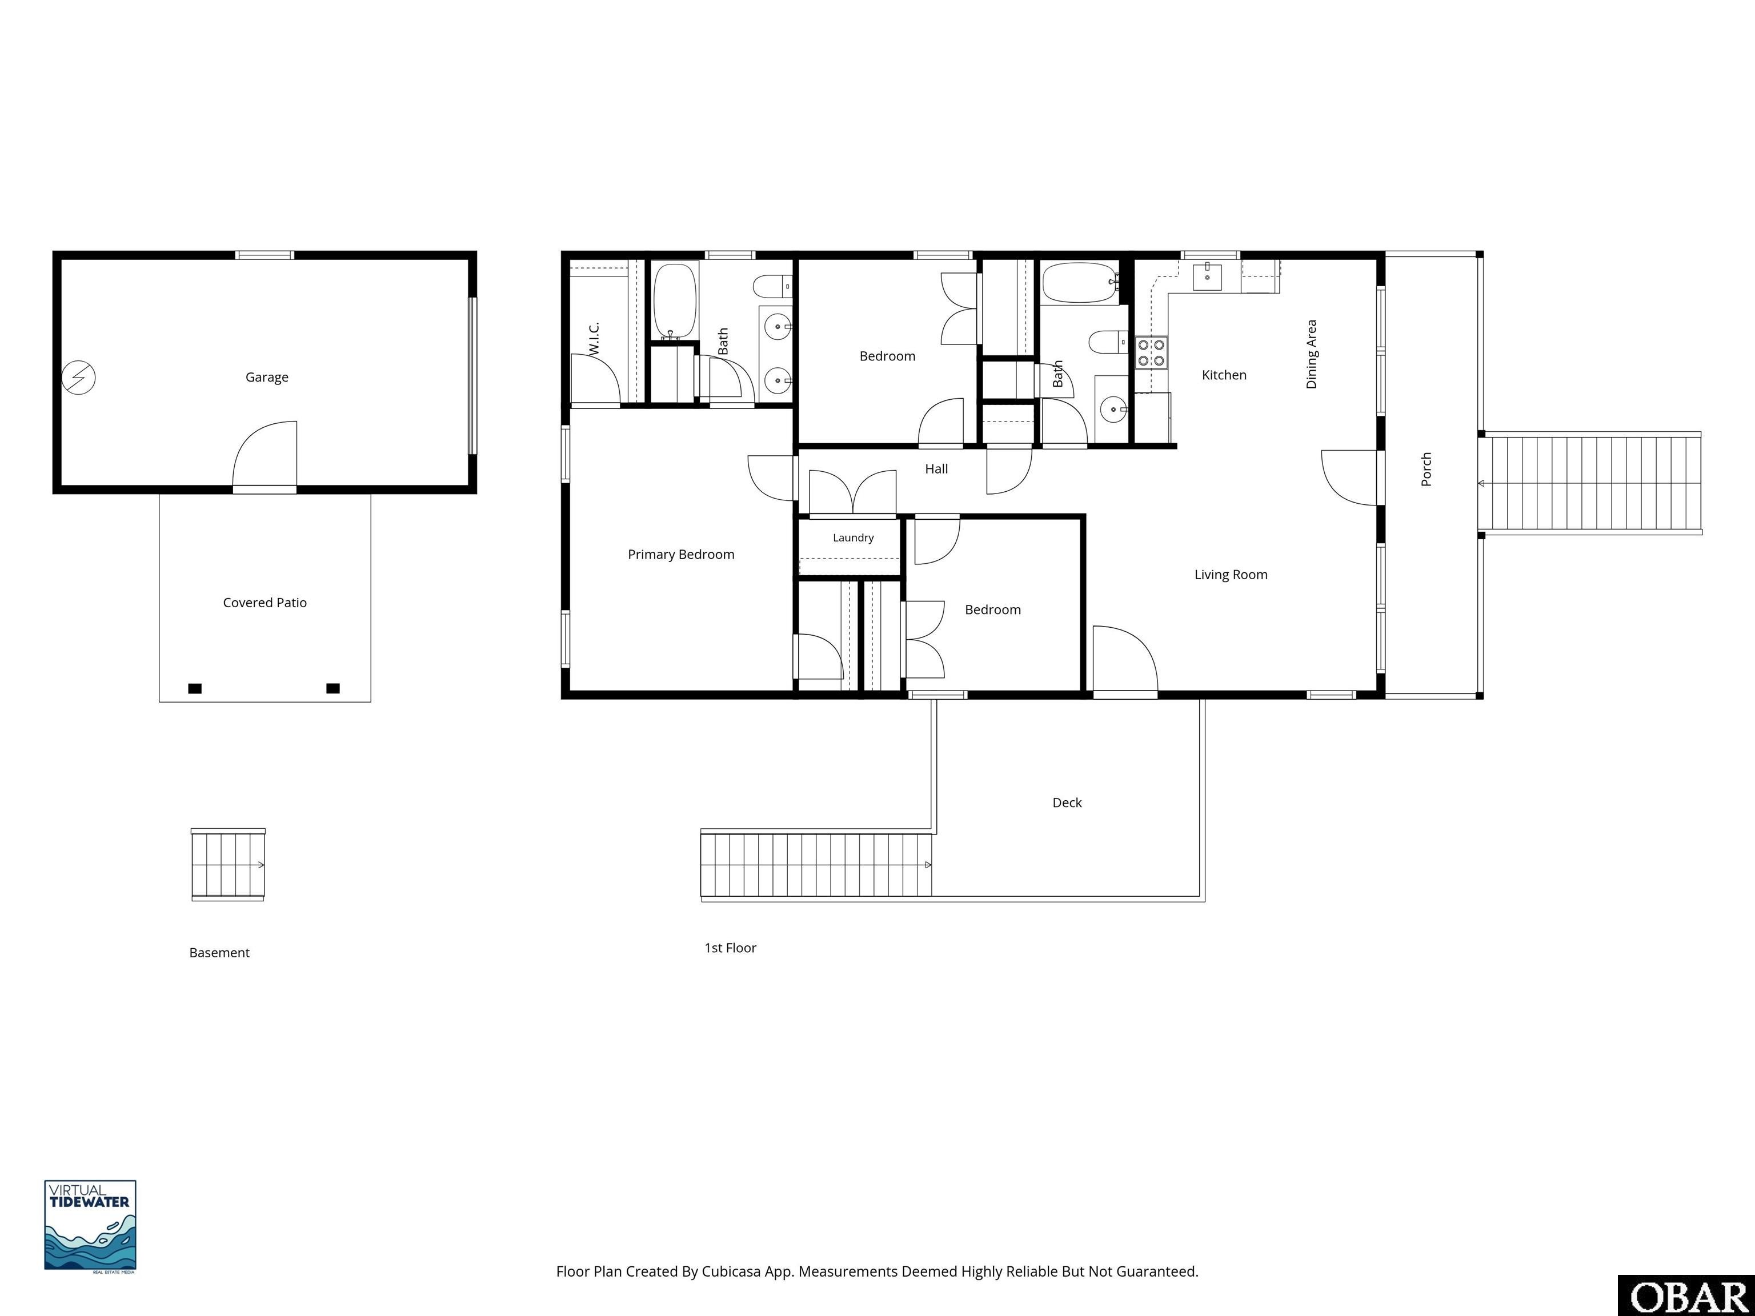
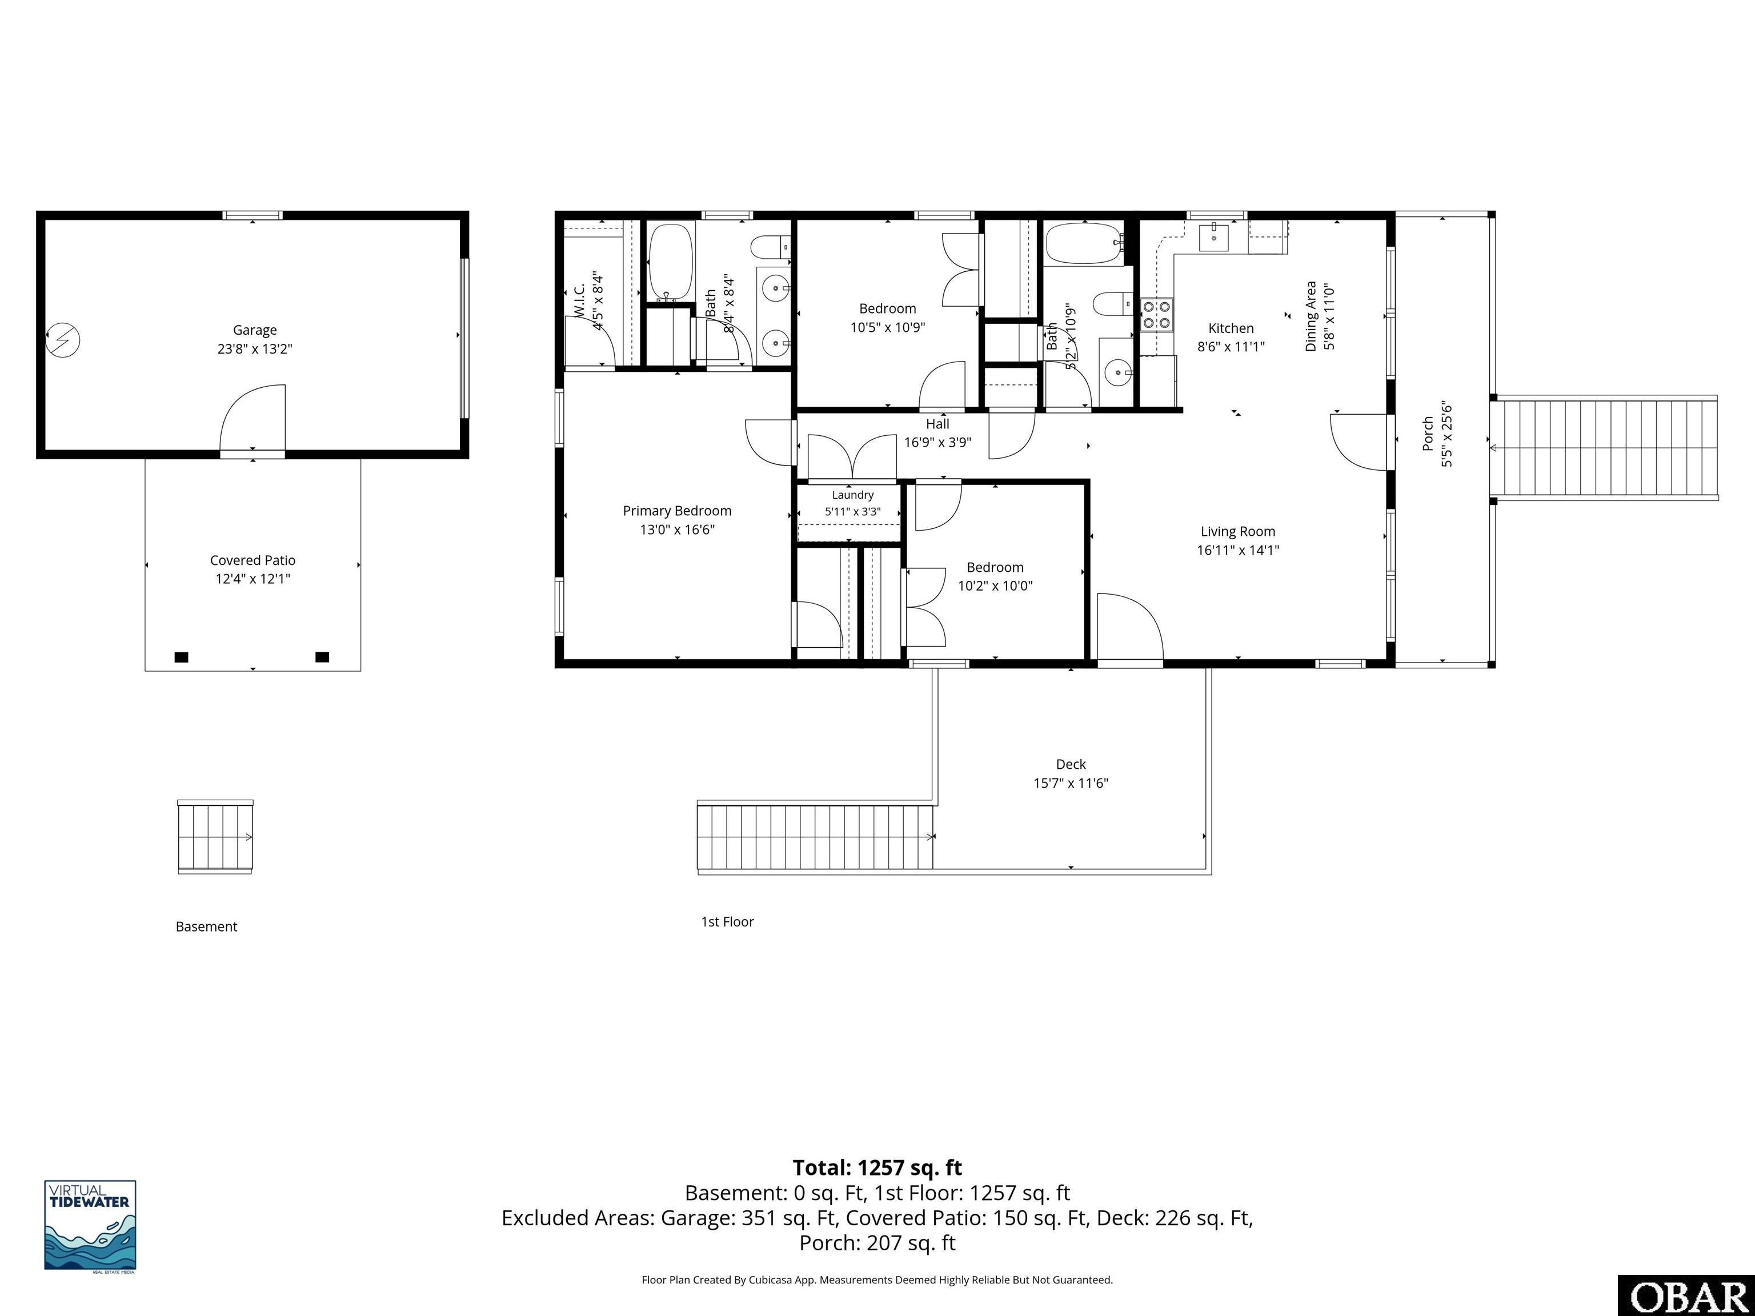
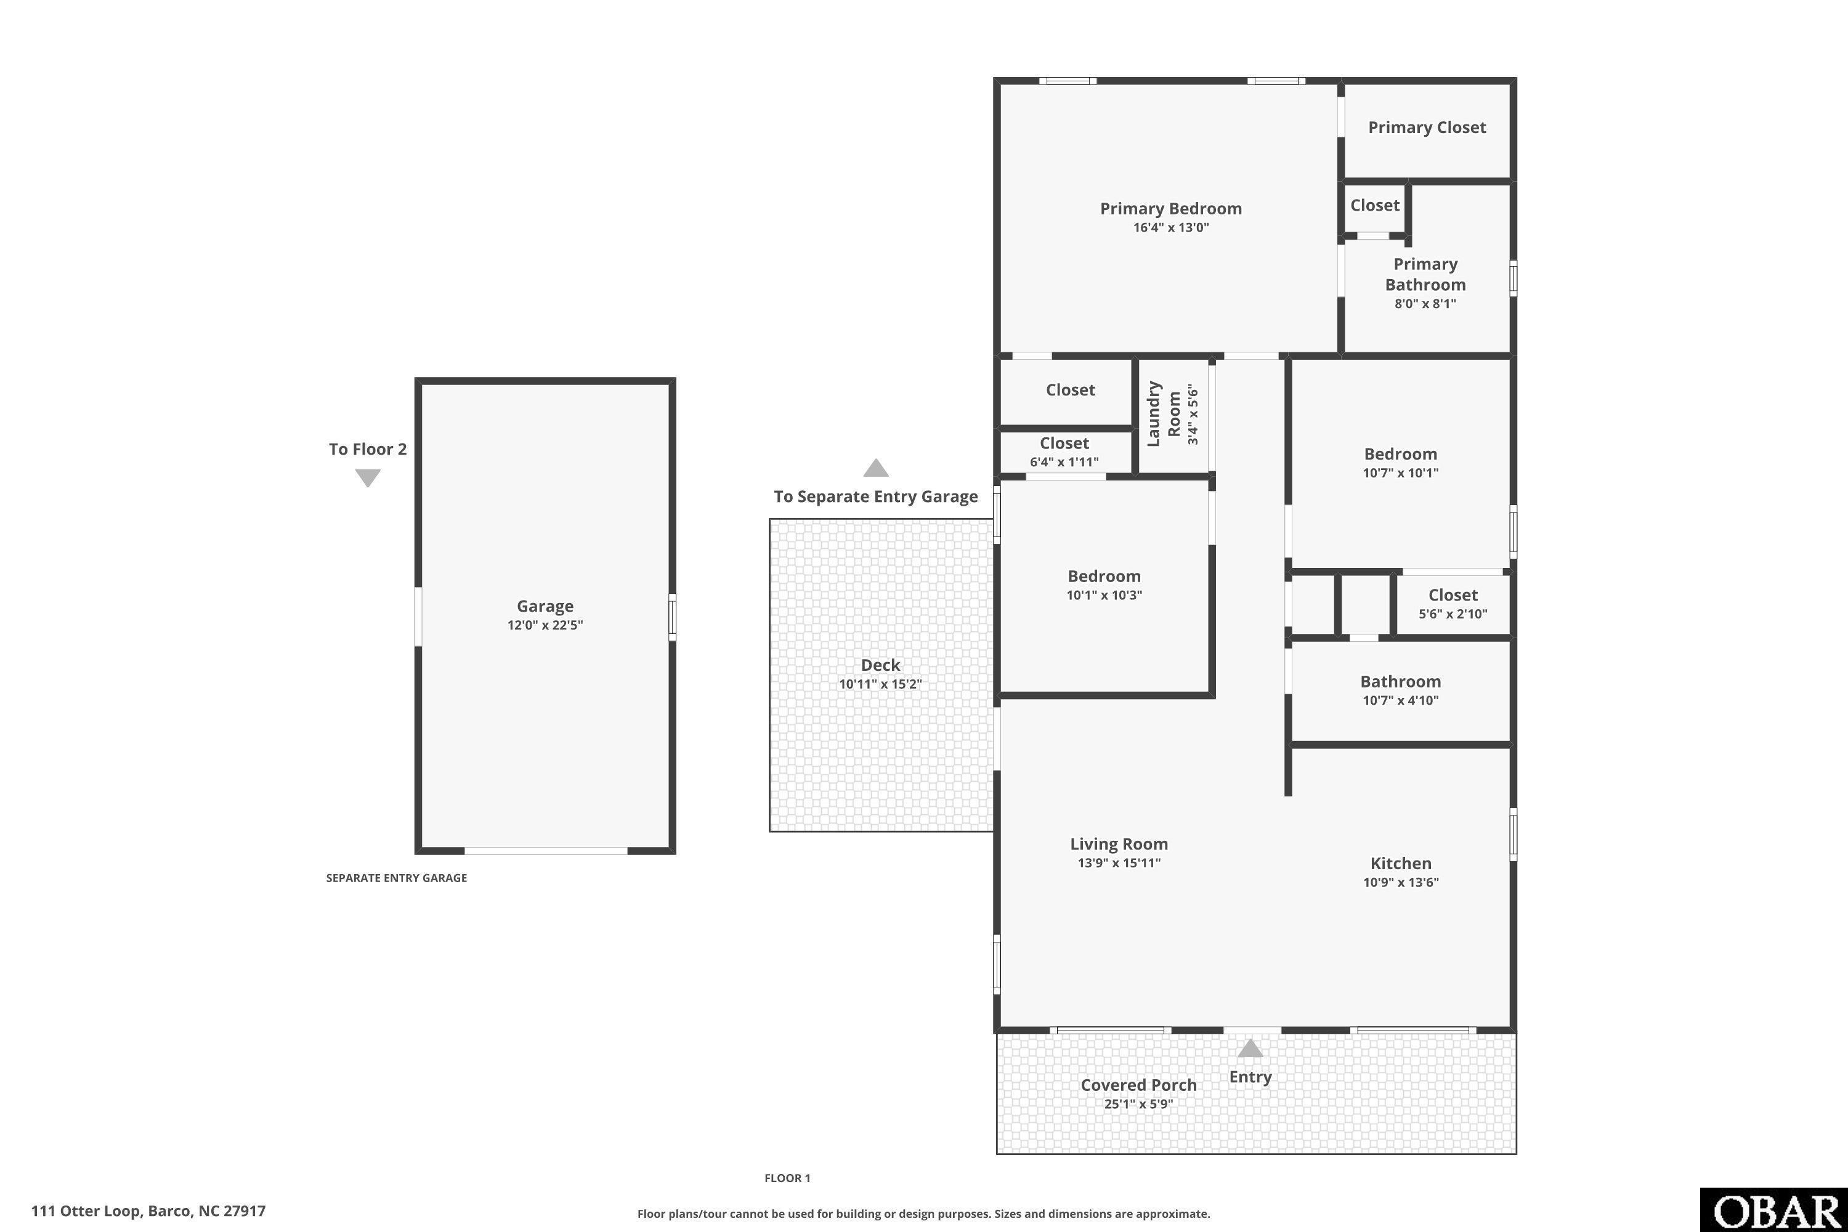
Floor plan showing a three-bedroom home, separate garage, covered patio, porch, and deck.
Home floor plan showing three bedrooms, two bathrooms, living areas, garage, patio, porch, and deck.
Floor plan showing three bedrooms, two bathrooms, open living and dining areas, a porch, and a deck.
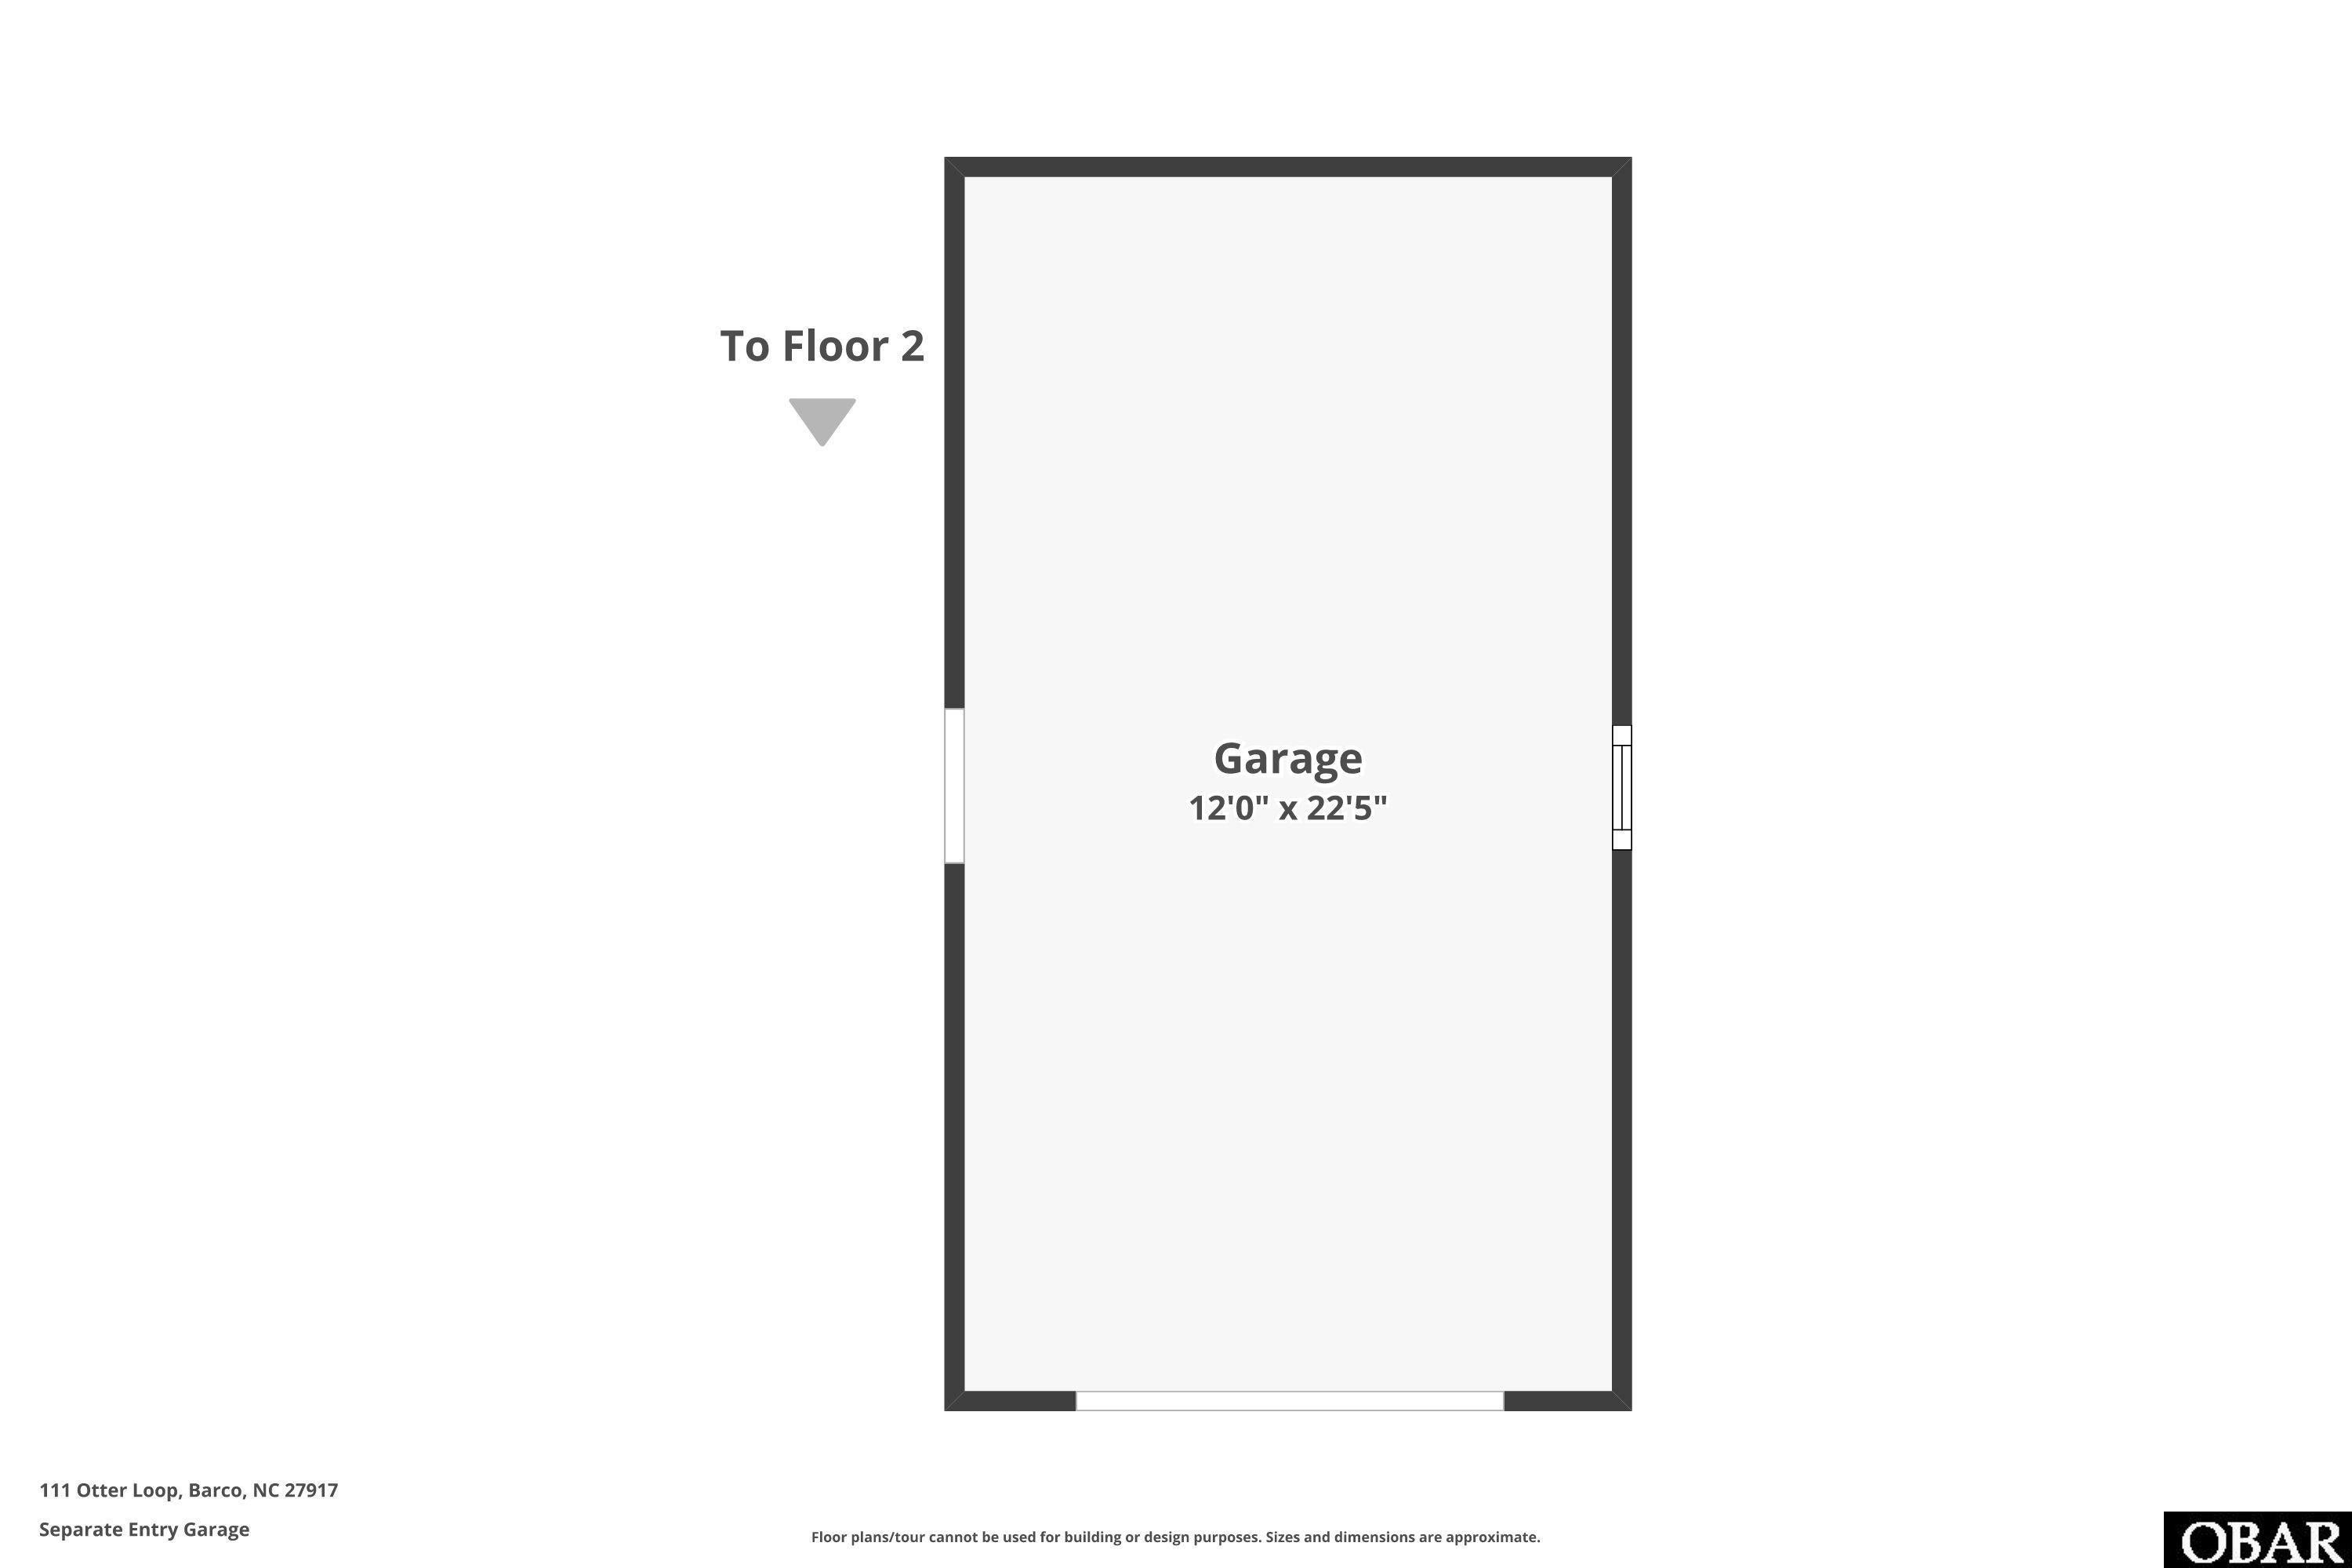
Separate-entry garage floor plan, 12 by 22 feet 5 inches, with stairs leading to Floor 2.
Floor plan showing three bedrooms, two bathrooms, living room, kitchen, covered porch, deck, and separate-entry garage.
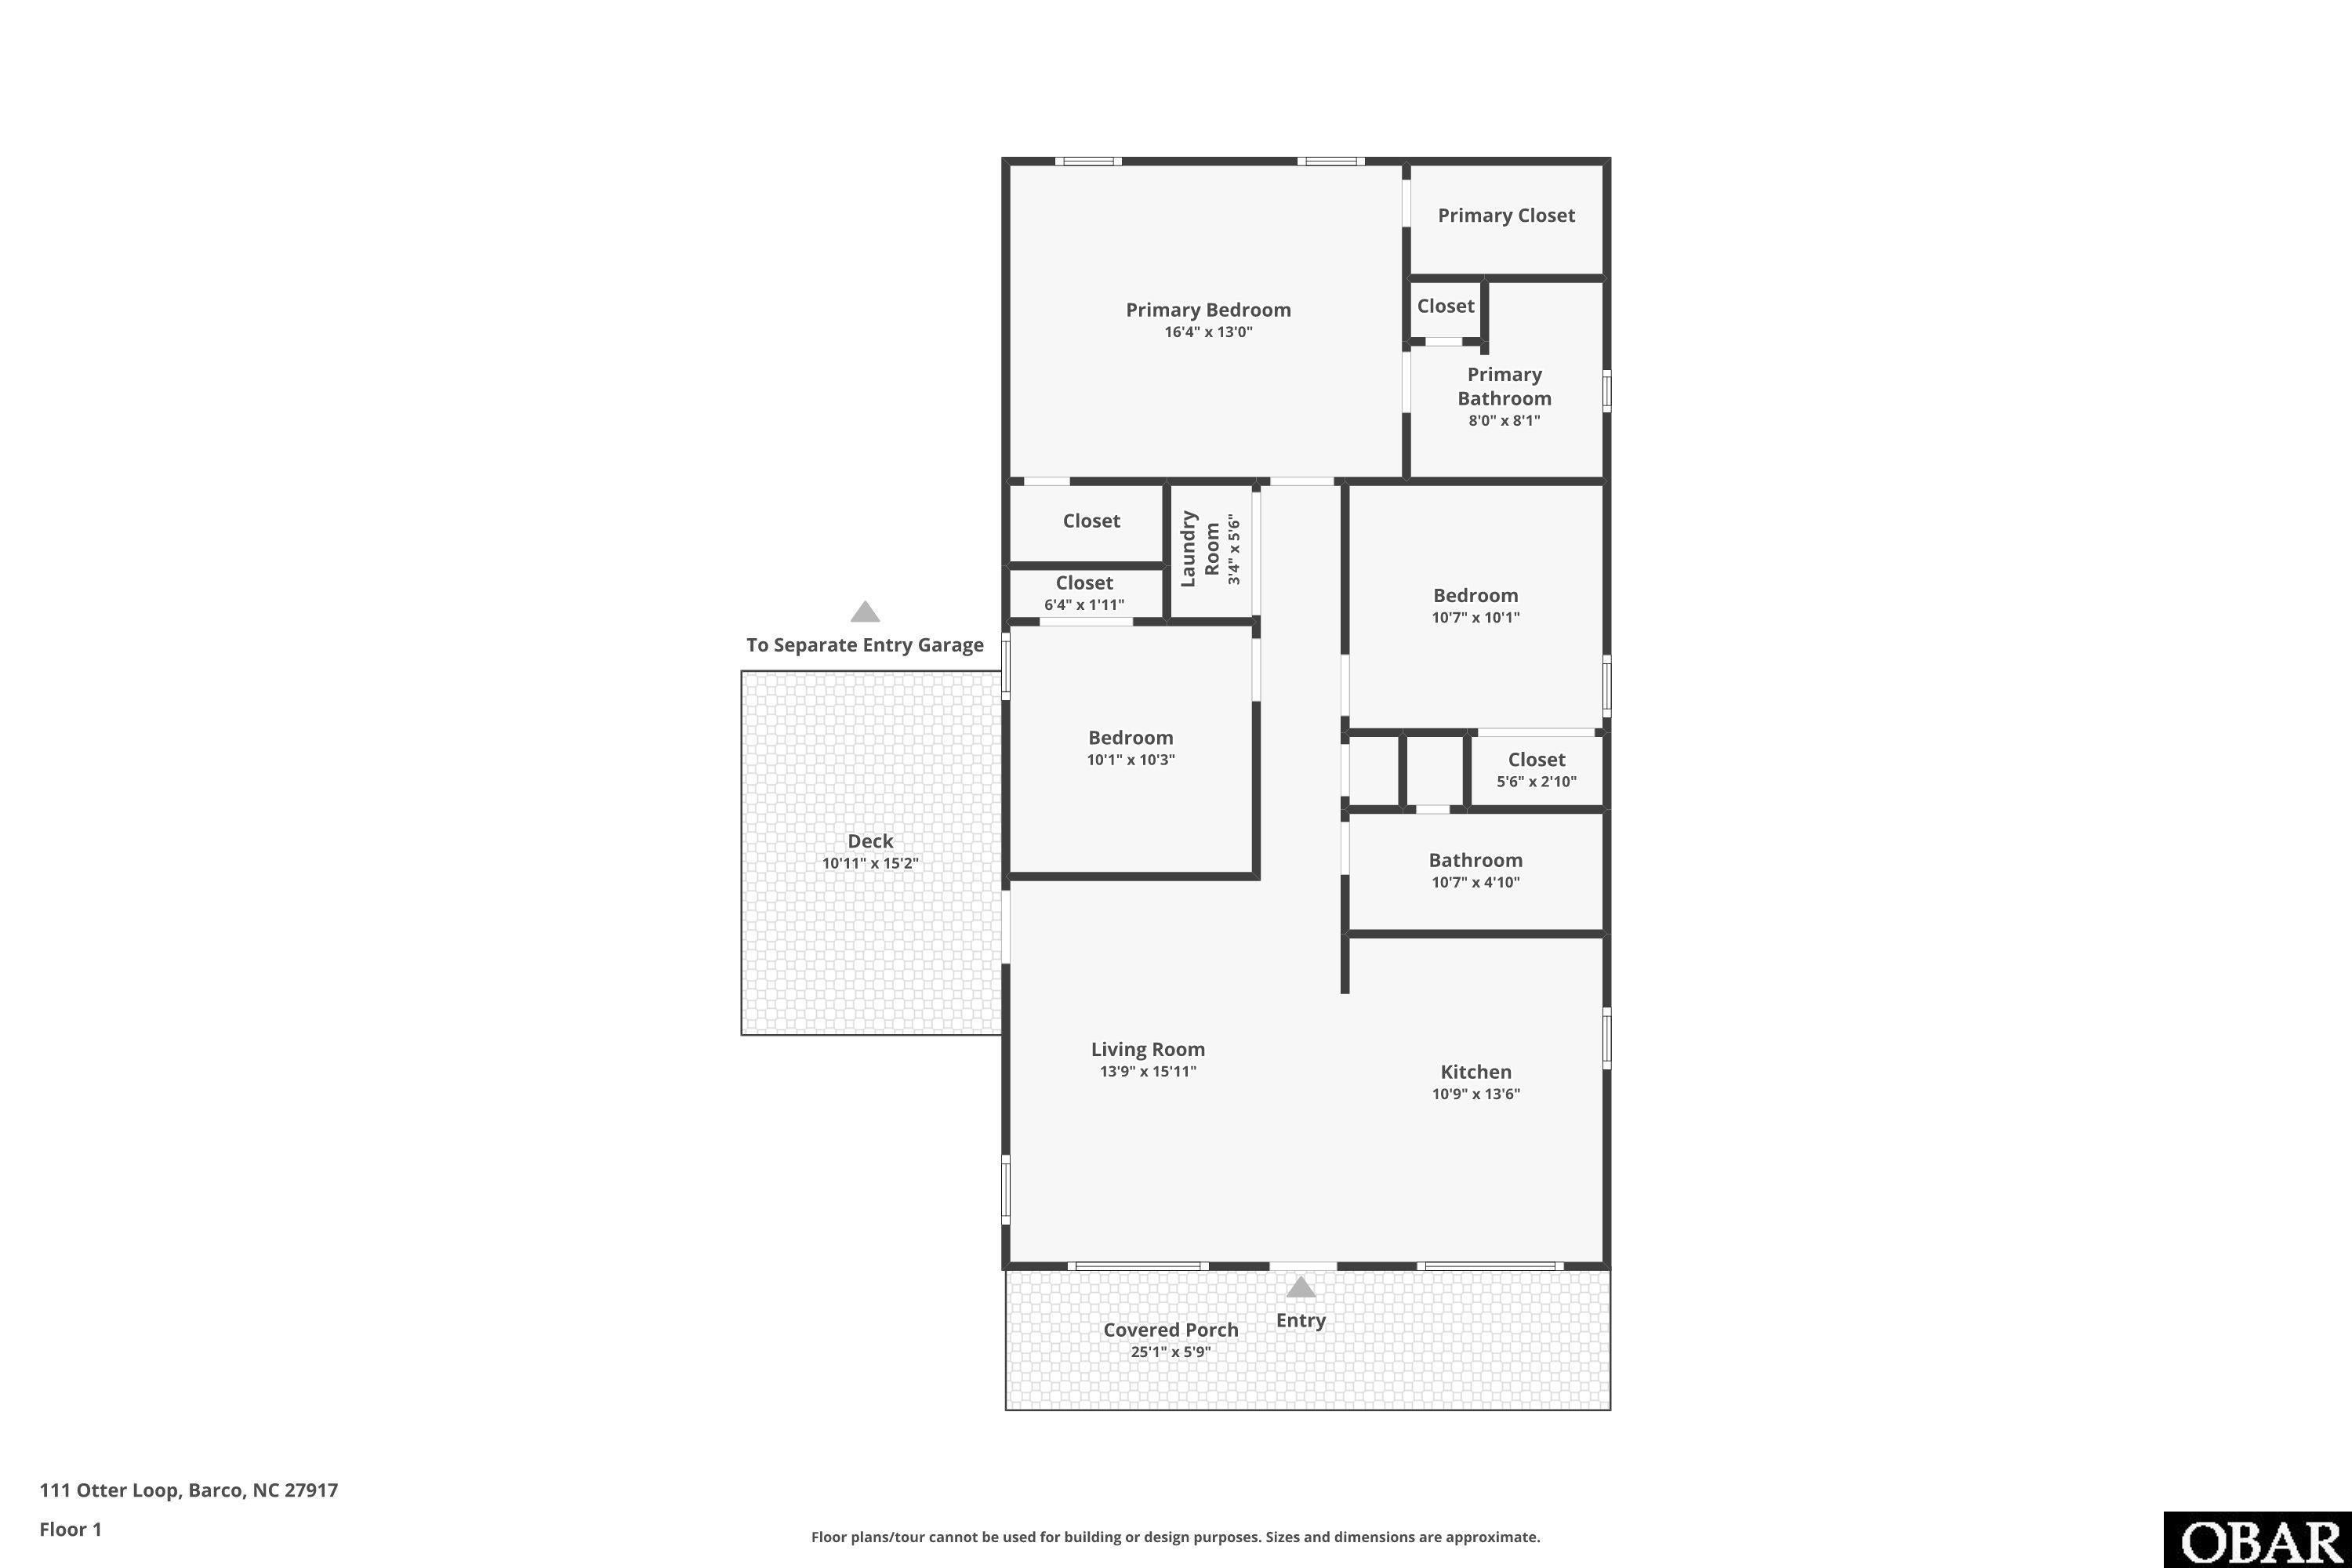
Floor plan showing three bedrooms, two bathrooms, living room, kitchen, covered porch, and deck.
VIEW PHOTOS
$439,000

111 Otter Loop

3 Beds 2 Baths 1,248 Sq.Ft.

Description

New construction on 10.60 acres in Barco--a clean beach-box design pairing low-maintenance, new-build quality with real acreage and privacy. The home offers three generously sized bedrooms, two well-appointed bathrooms, and an open living and kitchen area designed for gathering, cooking, and entertaining without feeling closed in. Large windows fill the space with natural light, making the main living area feel even more spacious. Soothing, neutral paint colors carry throughout the home, creating a calm and welcoming backdrop ready for your furnishings and personal style. The easy-living floor plan works well as a primary residence, second home, or short-term rental for buyers seeking the benefits of a centrally located investment property.

Ten Acres? Mature trees extend behind the home toward the water at the edge of the property. Selective thinning and mulching could create a more open path to the water, with the potential for a water view and additional usable outdoor space. Bring your vision for walking trails, a fire pit, gardens, or plenty of room for boats, trailers, and recreational toys.

The location offers the best of both sides of Currituck--close proximity to sound access for kayaking, paddleboarding, and fishing, plus an easy drive to the Outer Banks beaches. Commuting to Elizabeth City or Chesapeake remains convenient while allowing you to return home to a slower, quieter rural lifestyle at the end of the day. With new construction, wide-open land, and easy OBX access all in one package, this property is a strong candidate for a primary residence, second home, Airbnb, or vacation rental with income potential.

Share Property

Location

111 Otter Loop, Barco, NC 27958

Status

For Sale
Brook Sparks smiling in a colorful patterned blouse.

Brook Sparks

TITLE

REALTOR®

Property Amenities

Interior
Total Bedrooms: 3
Full Bathrooms: 2
Area & Lot
Total area 1,248 Sq.Ft.
Living area 1,248 Sq.Ft.
MLS® ID 133898
Year Built 2026
Water Frontage Canal Front
View Description Sound
Architecture Styles Contemporary
Type Residential
Status For Sale
Exterior
Air conditioning Central Air
Heat type Central
Water Source Private, Well
Garage Space 1.0
Sewer Septic Tank
Lot Features Waterfront
Roof Asphalt
Finance
Sales Price $439,000
Real Estate Tax $469 yearly
Raised light-colored house with a covered wooden porch, long staircase, and garage beneath.

Schedule a Showing

I would love to show you this beautiful property. Please select your preferred date and time below. I will be in touch shortly to confirm your appointment.

Schedule a Showing

I would love to show you this beautiful property. Please select your preferred date and time below. I will be in touch shortly to confirm your appointment.

Thank you for your interest in 111 Otter Loop, Barco, NC 27958. We are reviewing your request and will be in touch shortly!

Mortgage Calculator

Estimate your monthly mortgage payment, including the principal and interest, property taxes, and HOA. Adjust the values to generate a more accurate rate.

All estimates are provided for informational purposes only. Actual amounts may vary.
$0,000 Your Payment 20 15 65
$0,000 Your Payment

Work With Brook

I provide expert guidance for buyers, investors, and property owners looking to maximize value in coastal real estate. By understanding each client’s goals—whether lifestyle-driven or investment-focused—I help identify properties that align with long-term success. My services also include consulting for existing owners, with strategies focused on pricing, performance optimization, and simple improvements that increase revenue and visibility year-round.