Leave a Message

Thank you for your message. We will be in touch with you shortly.

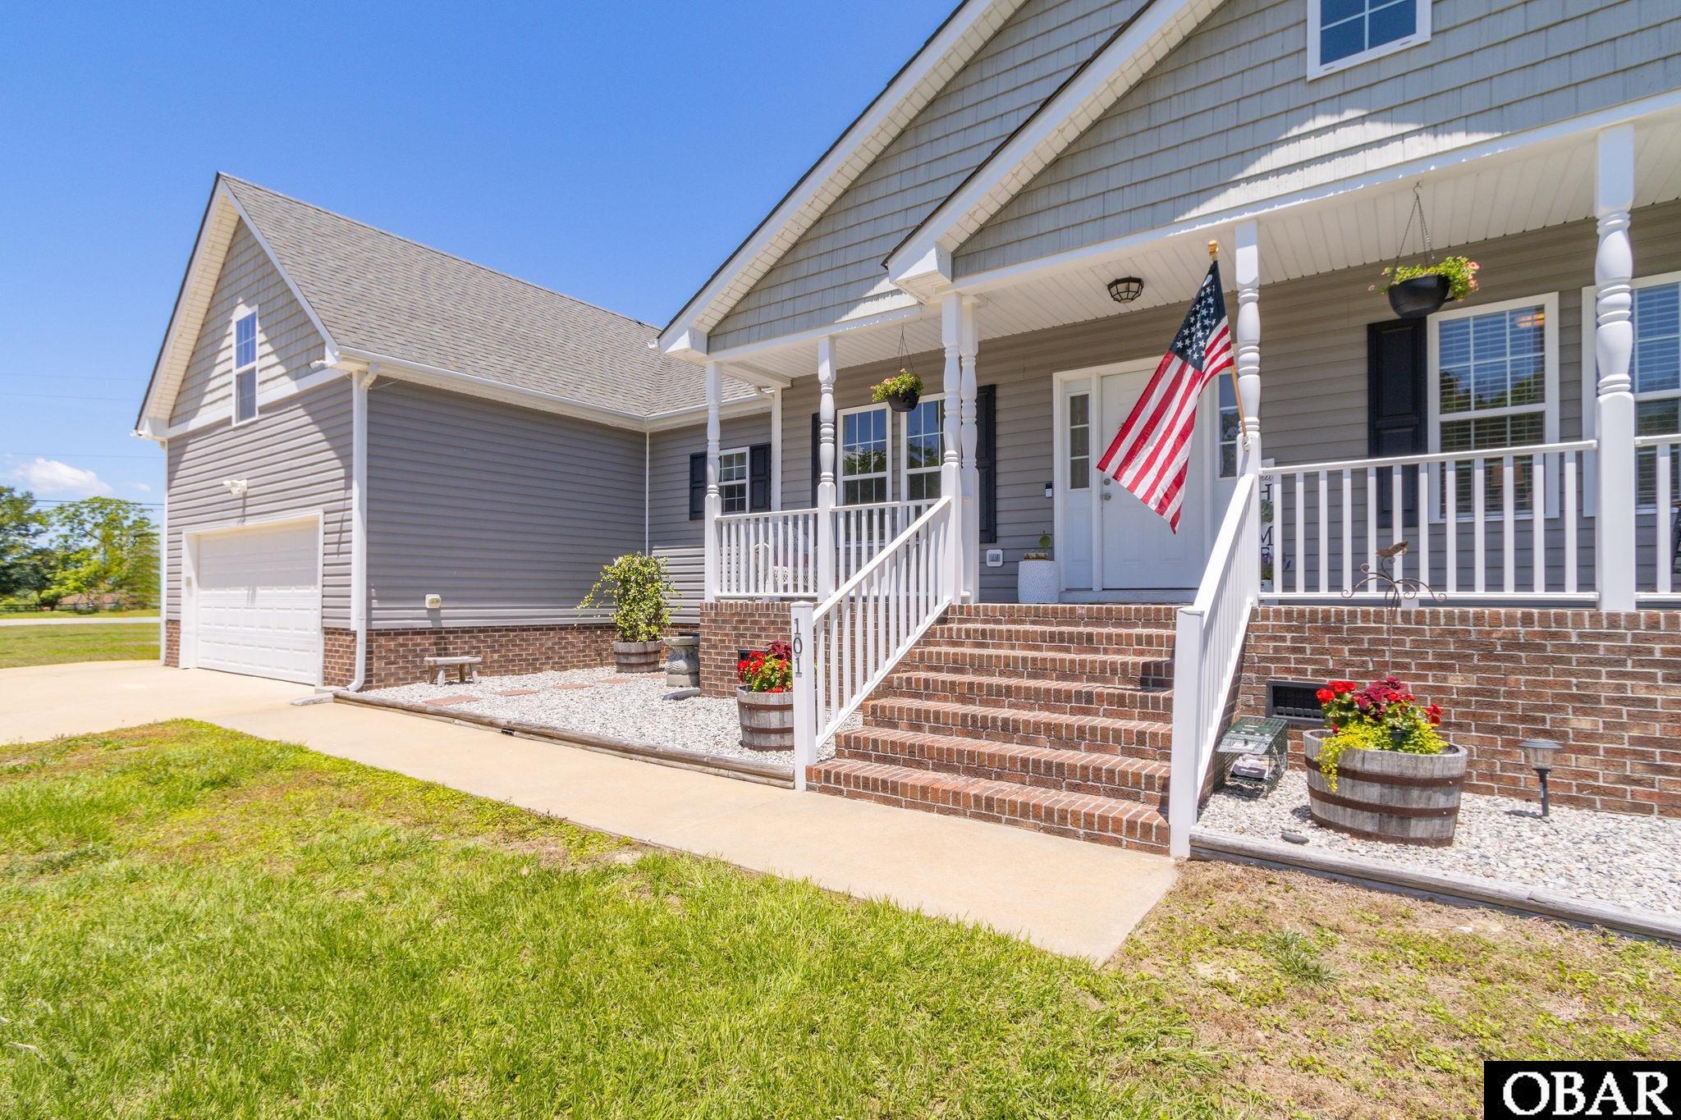
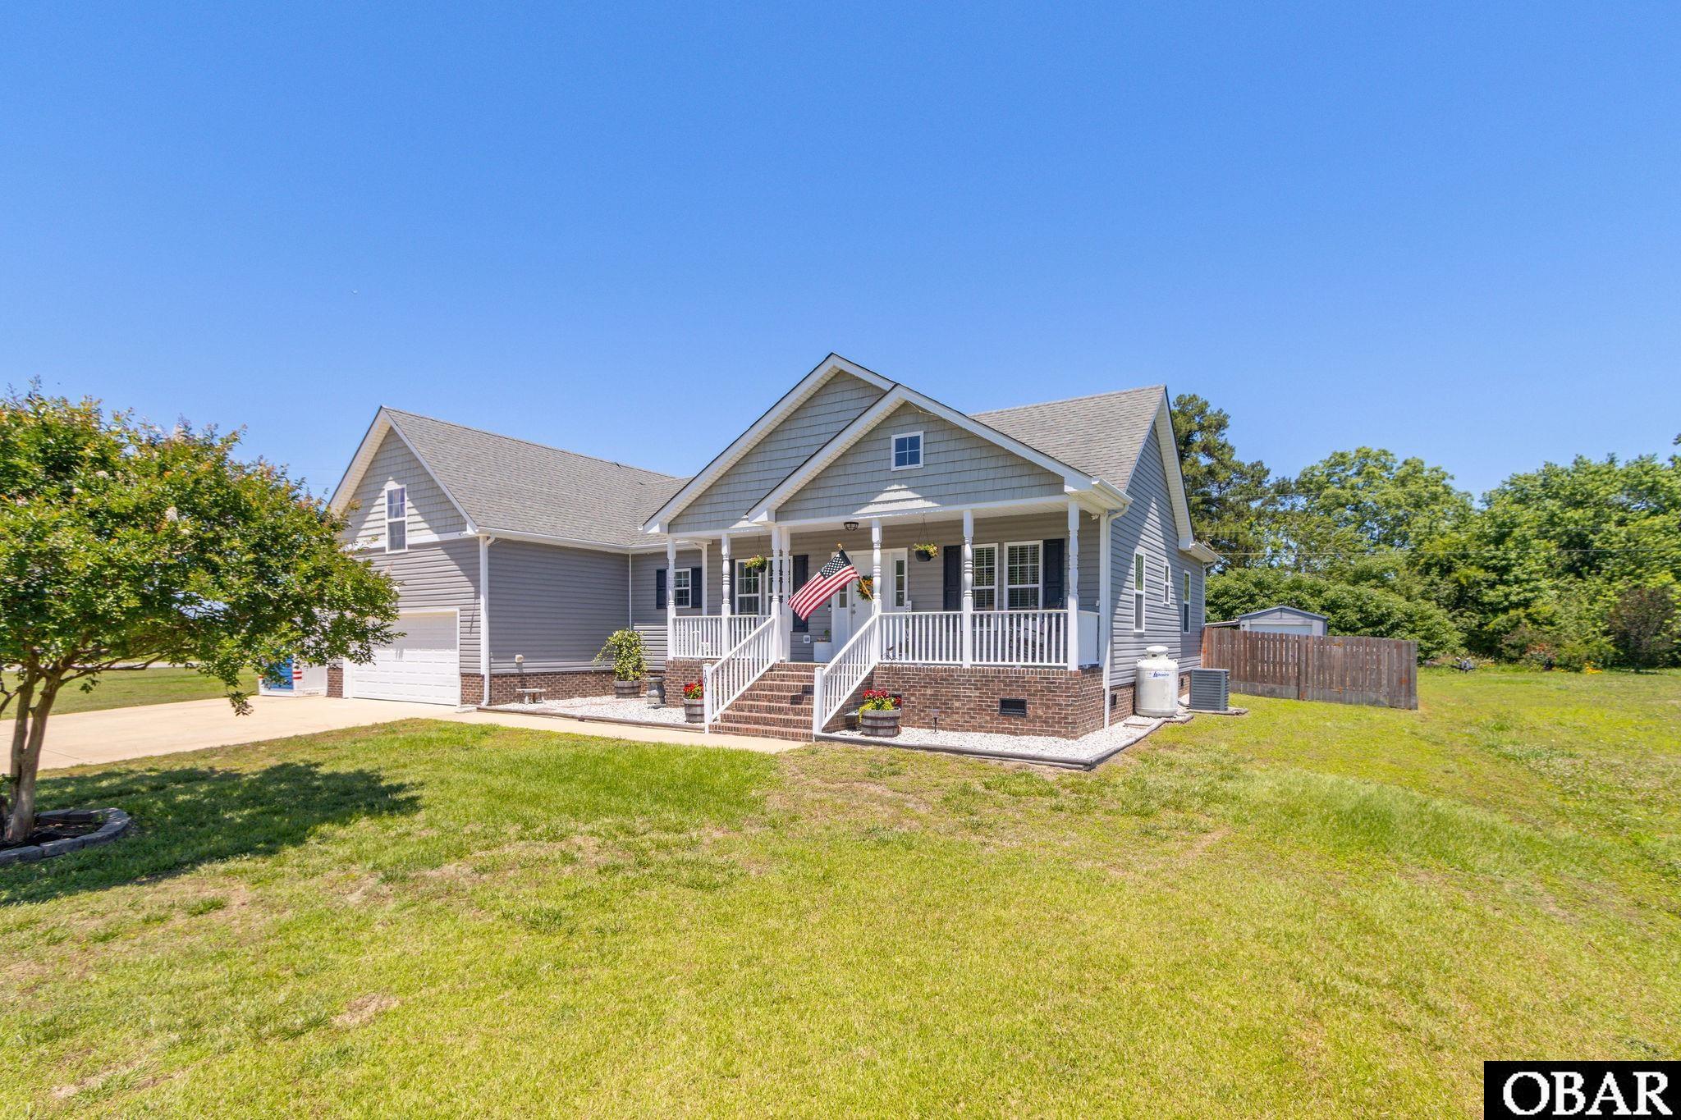
Gray-sided home with attached garage, brick porch steps, white railings, and an American flag.
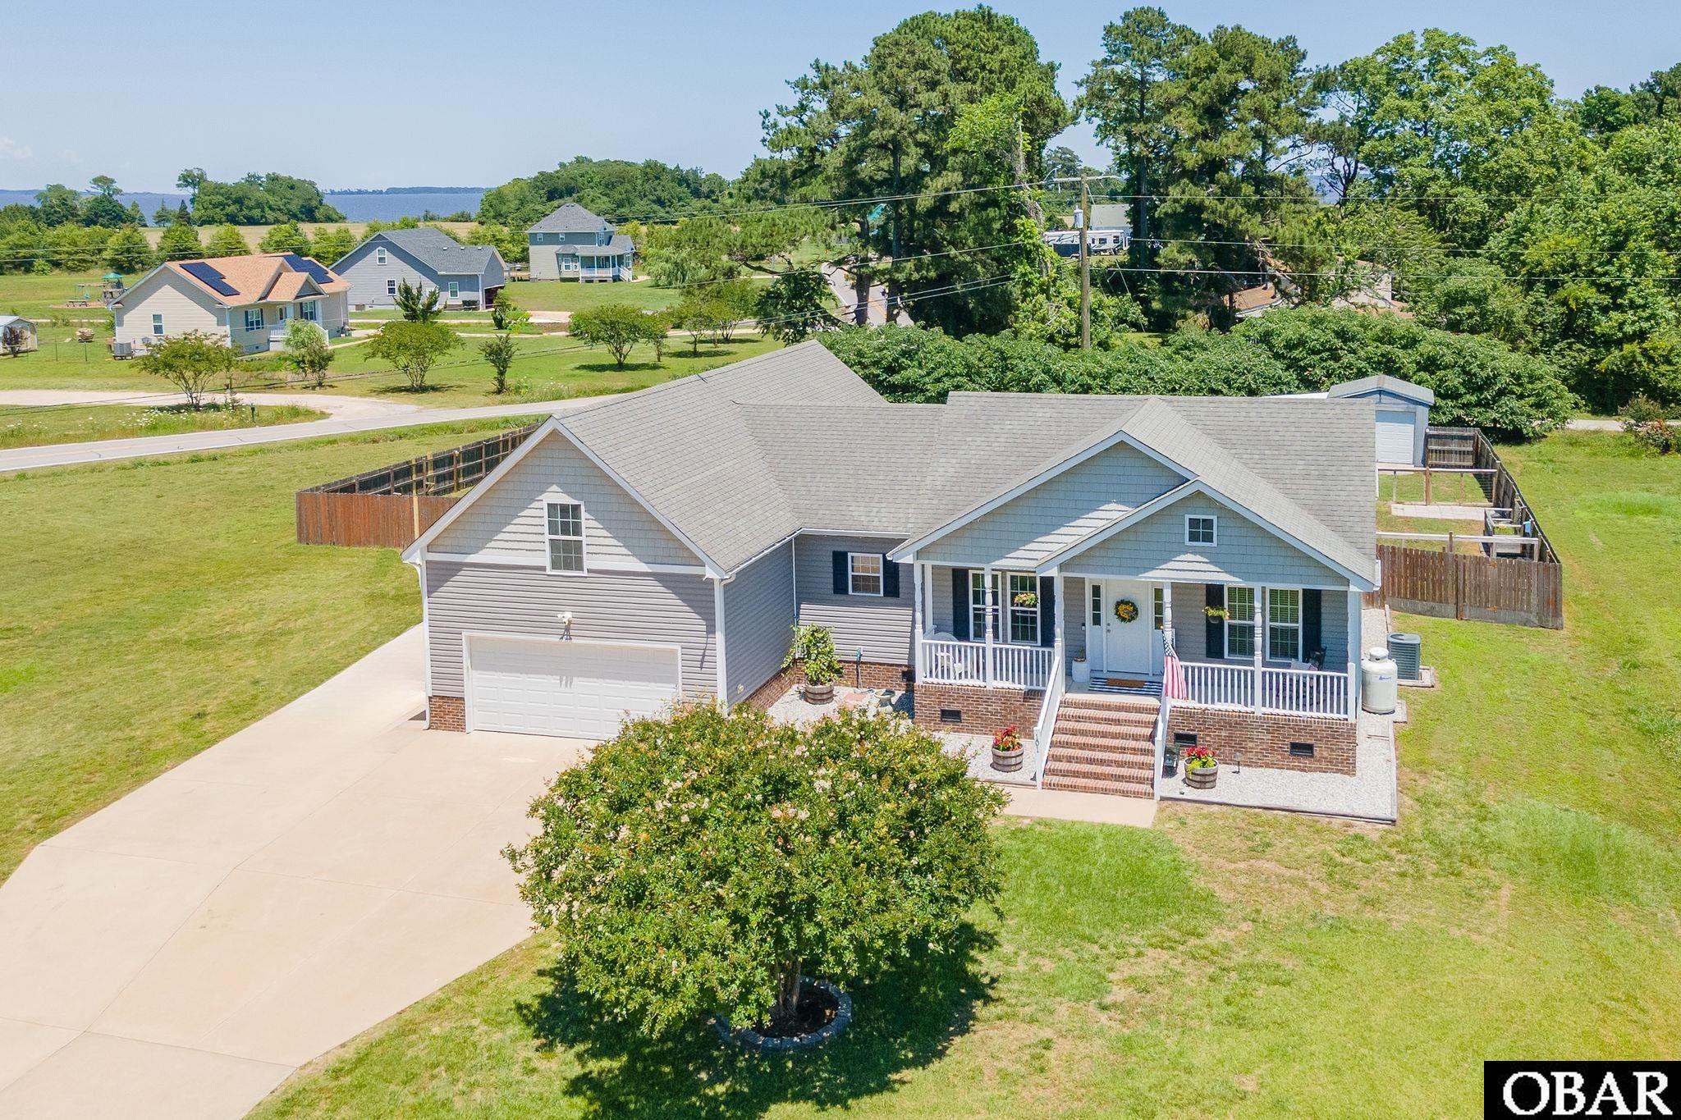
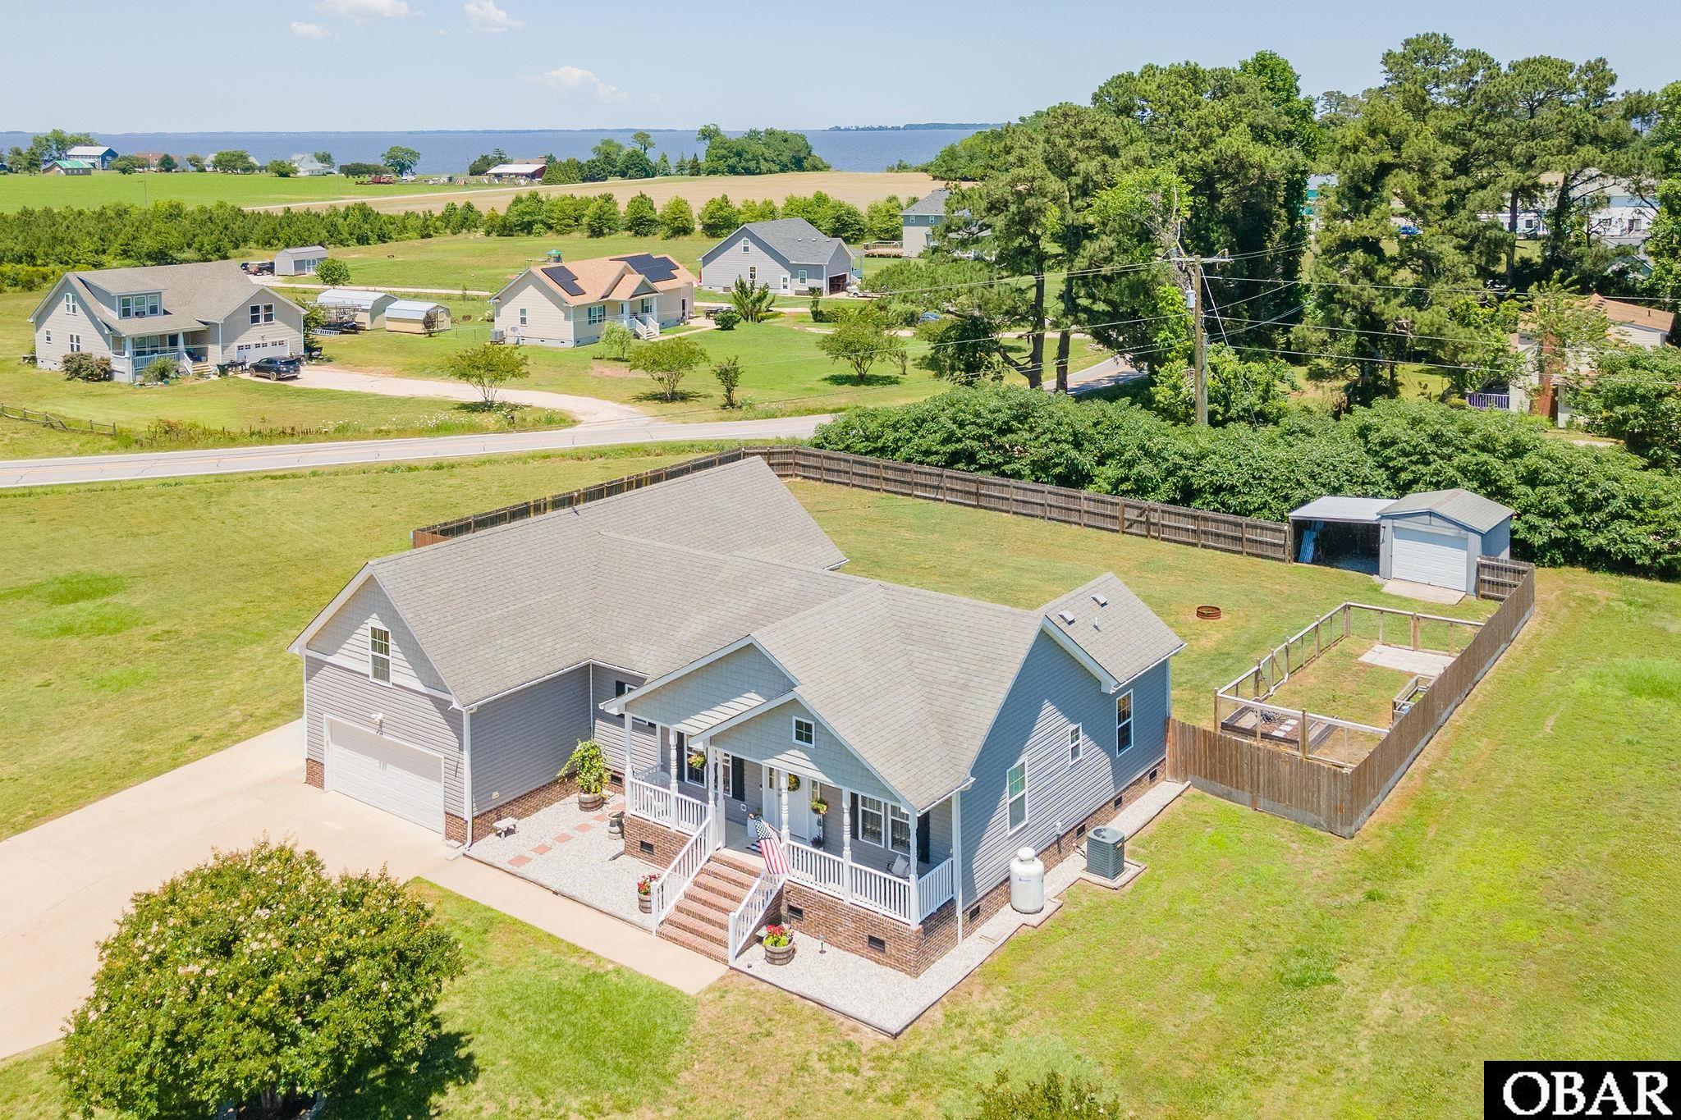
Gray house with a front porch and attached garage, viewed from above with water in the distance.
Gray gabled house with a covered porch, brick foundation, attached garage, and American flag.
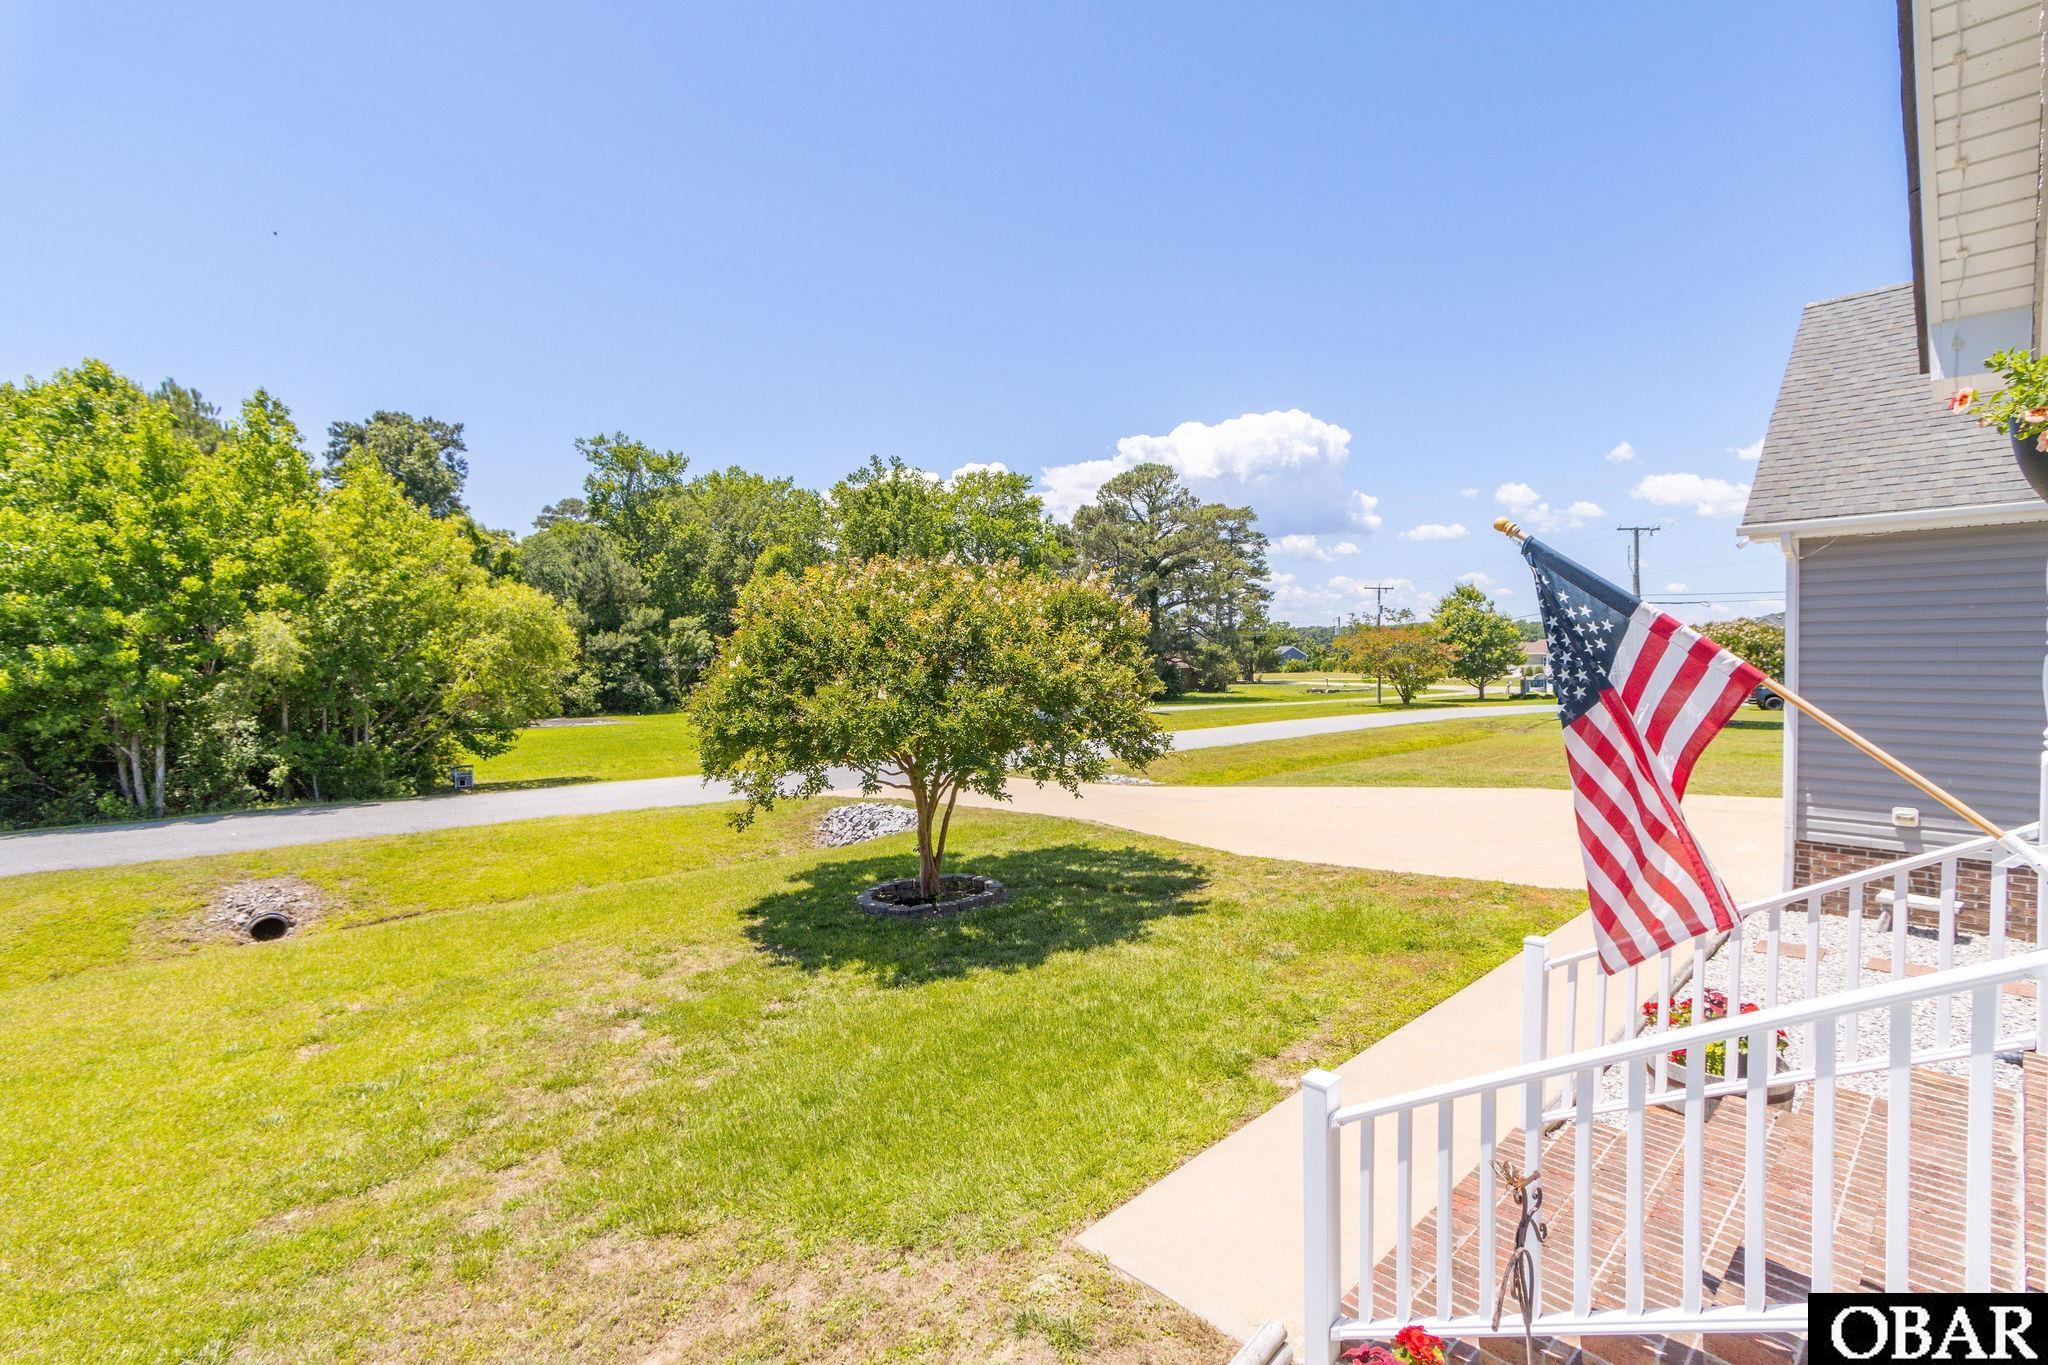
Grassy yard with a shade tree, driveway, and porch displaying an American flag.
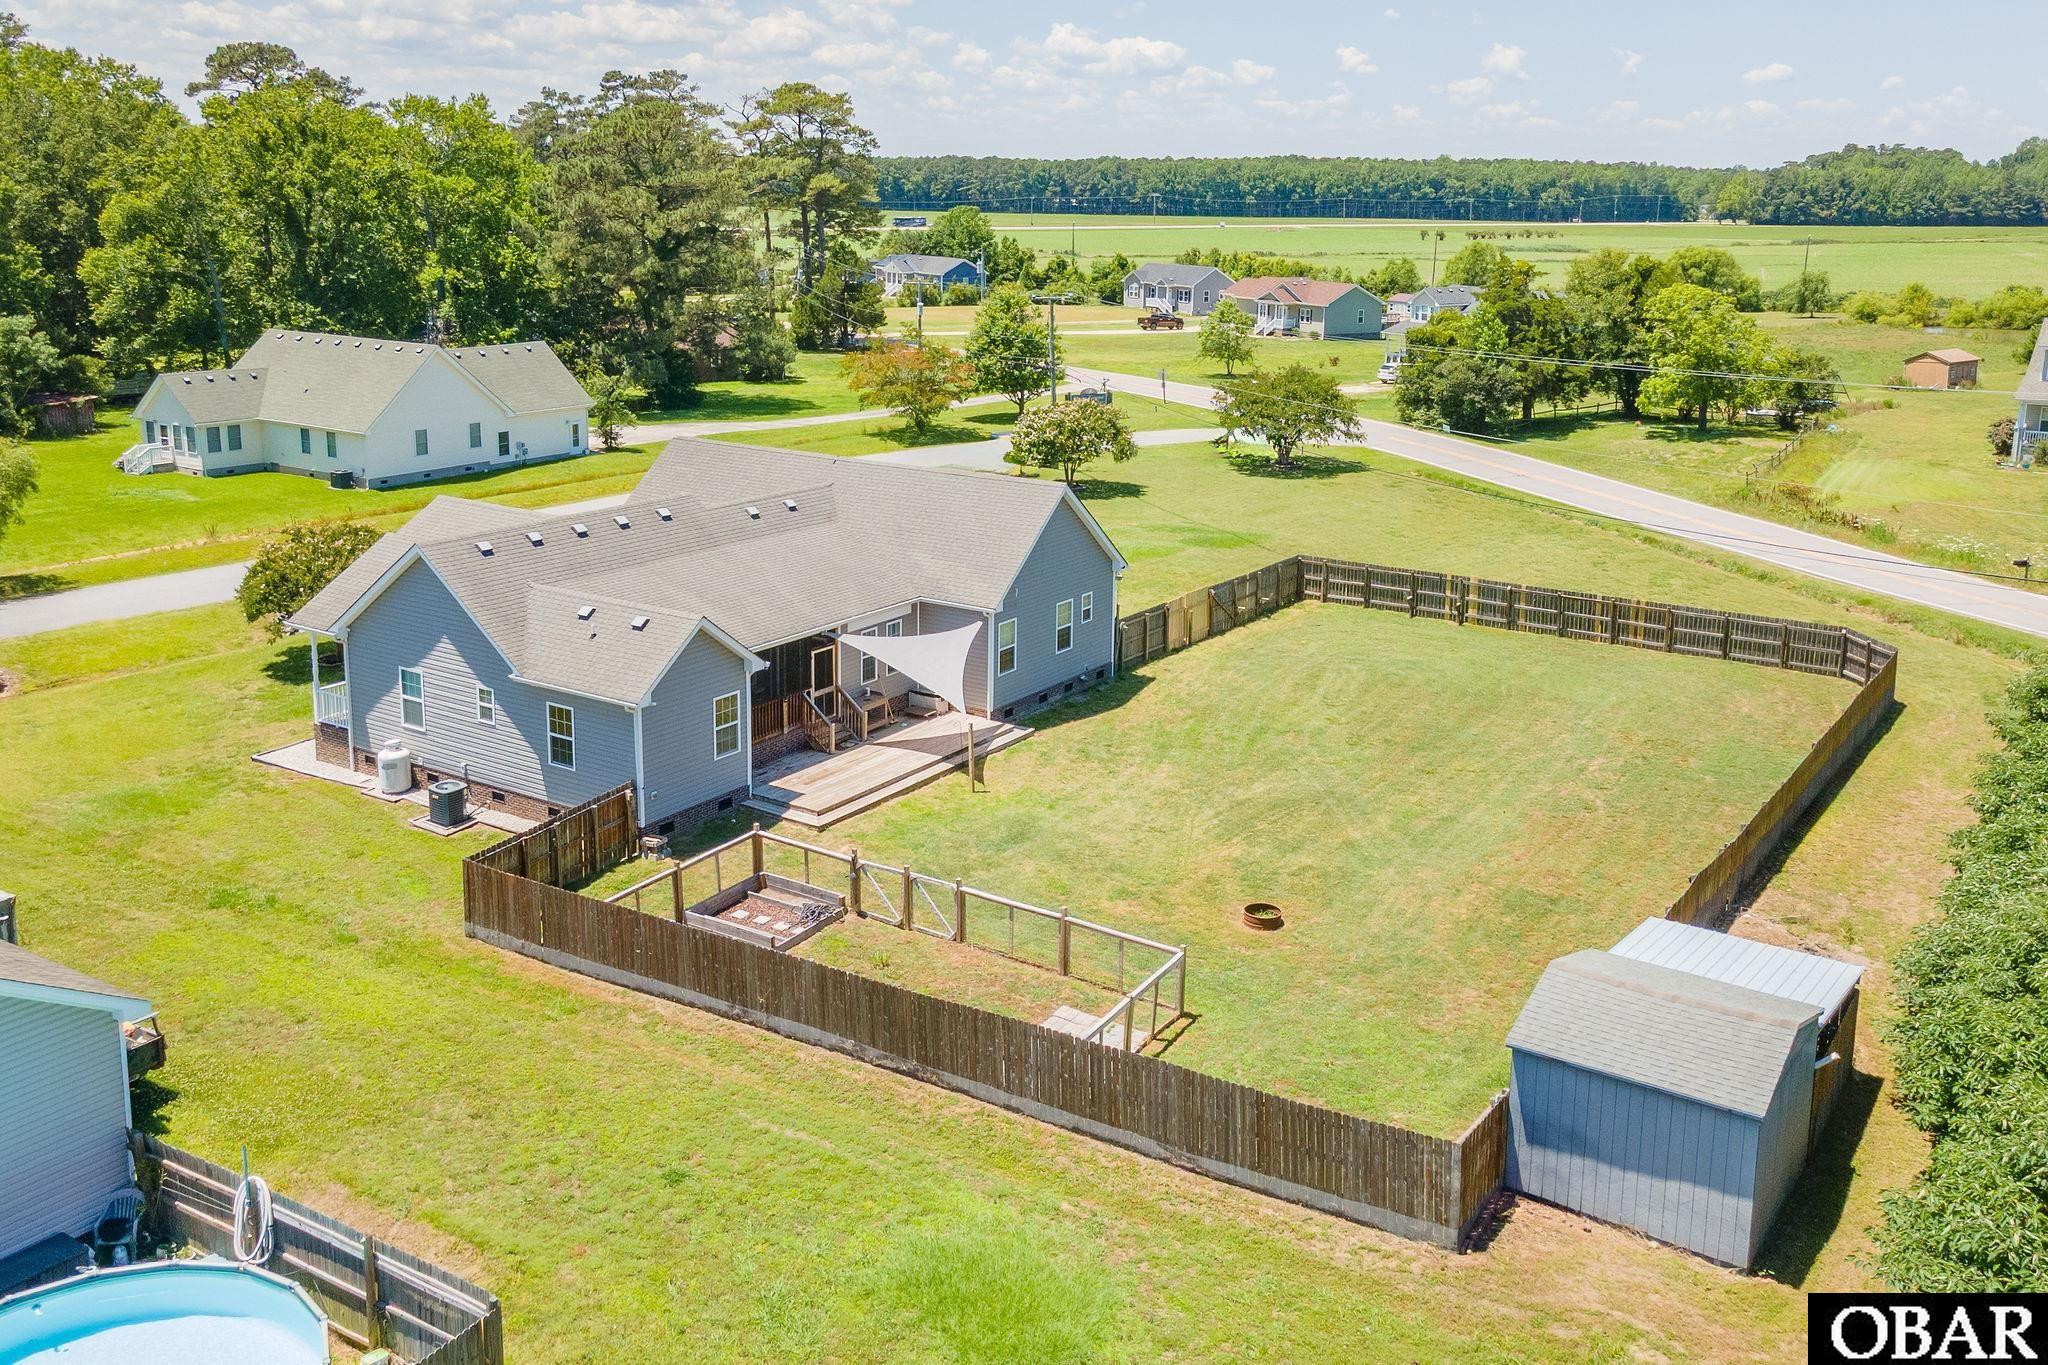
Aerial view of a gray home with a large fenced backyard, deck, and detached shed.
Aerial view of a gray house with an attached garage, fenced yard, detached shed, and distant water view.
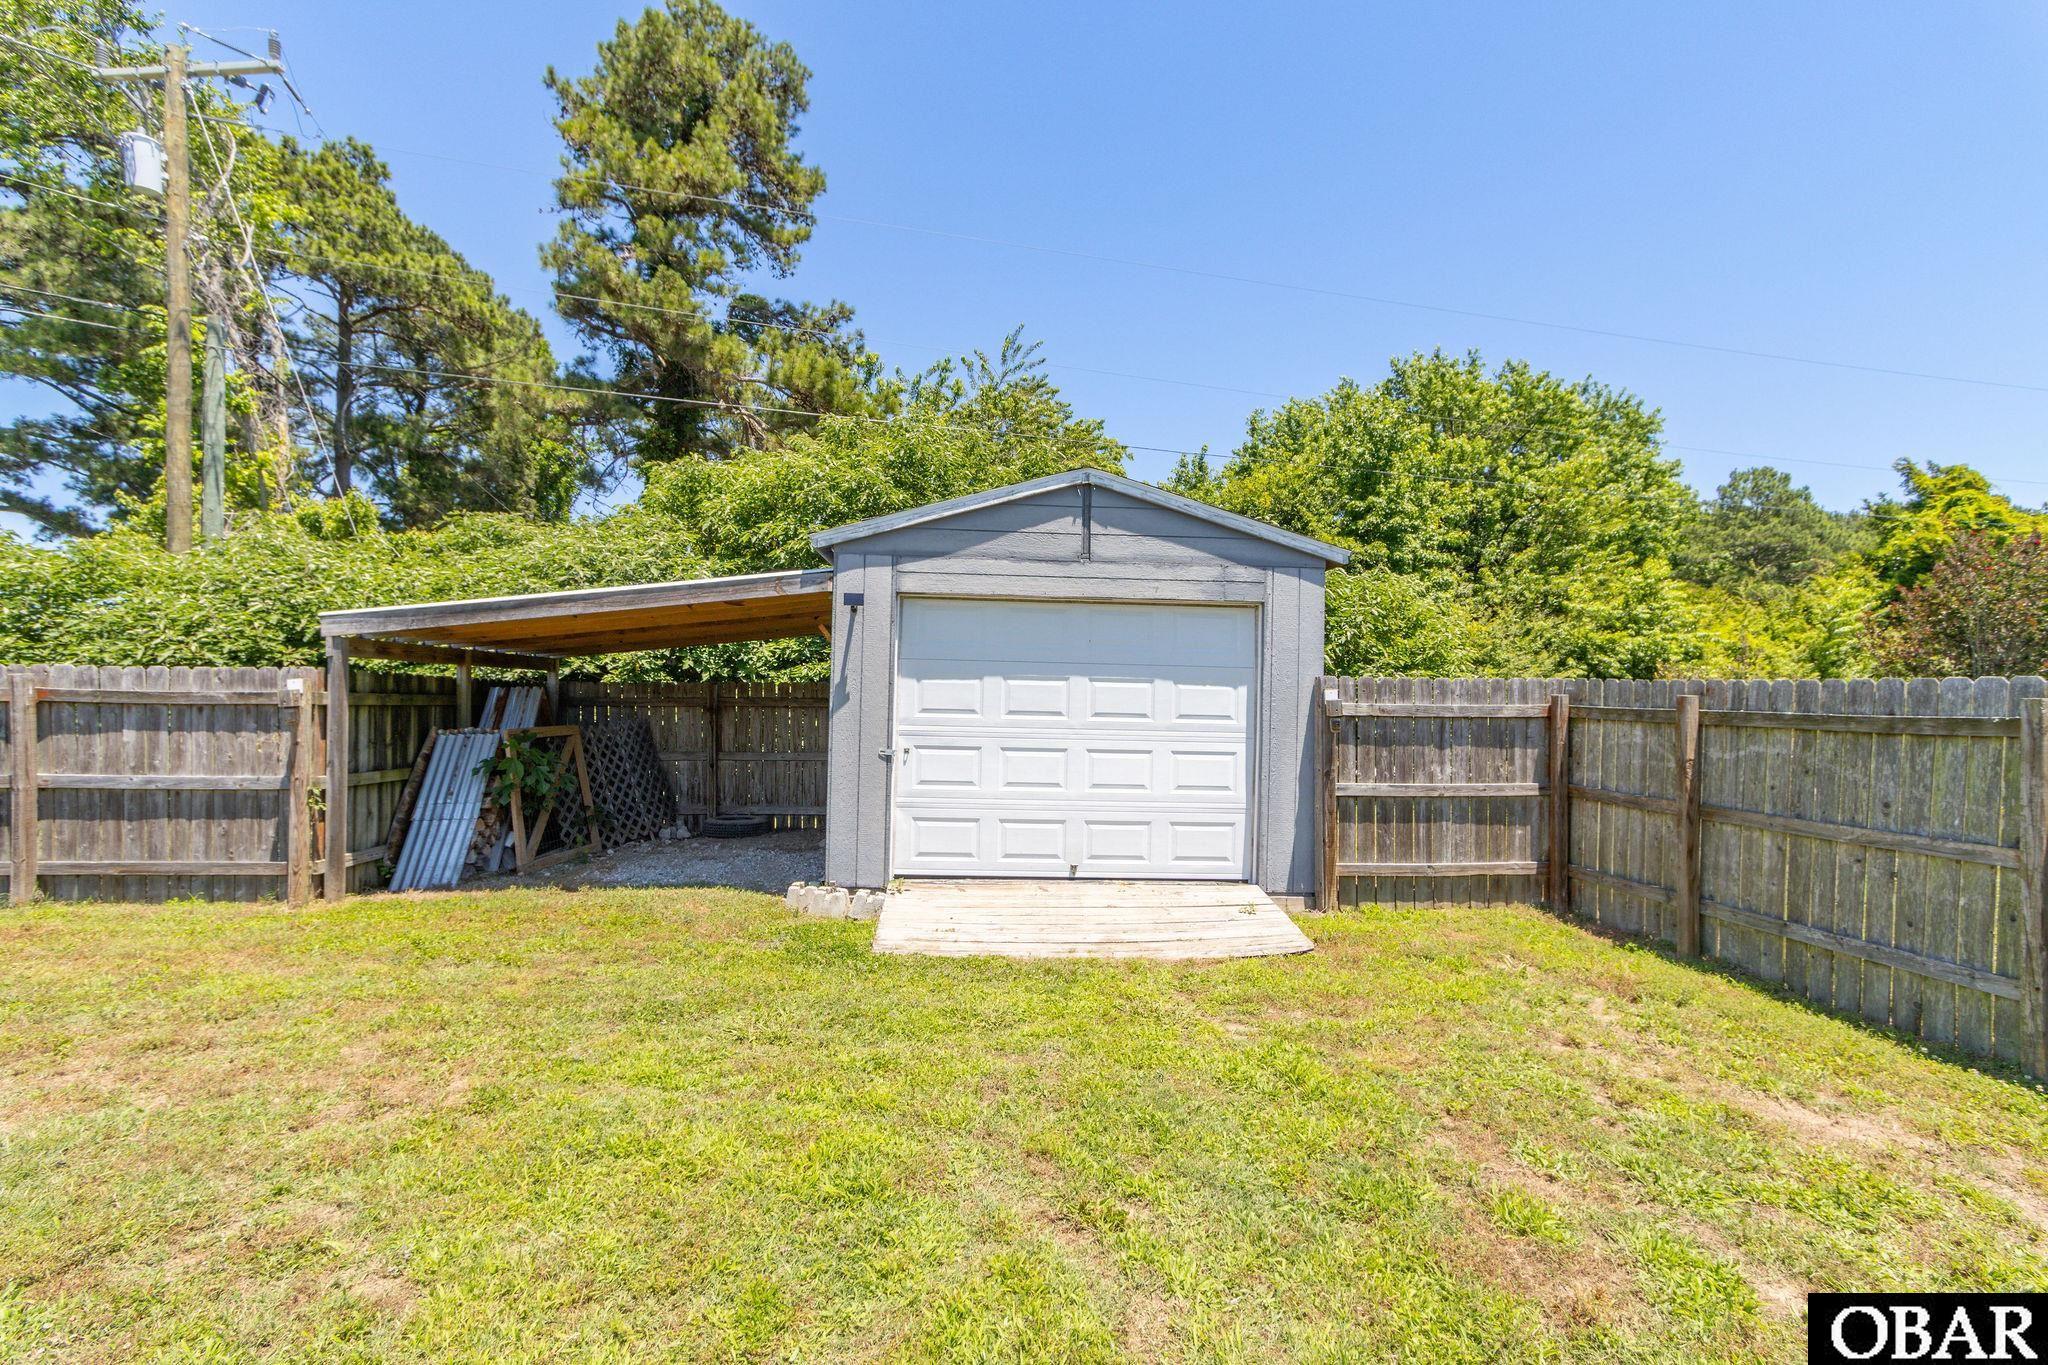
Detached gray garage with white door and attached open-sided carport inside a fenced yard.
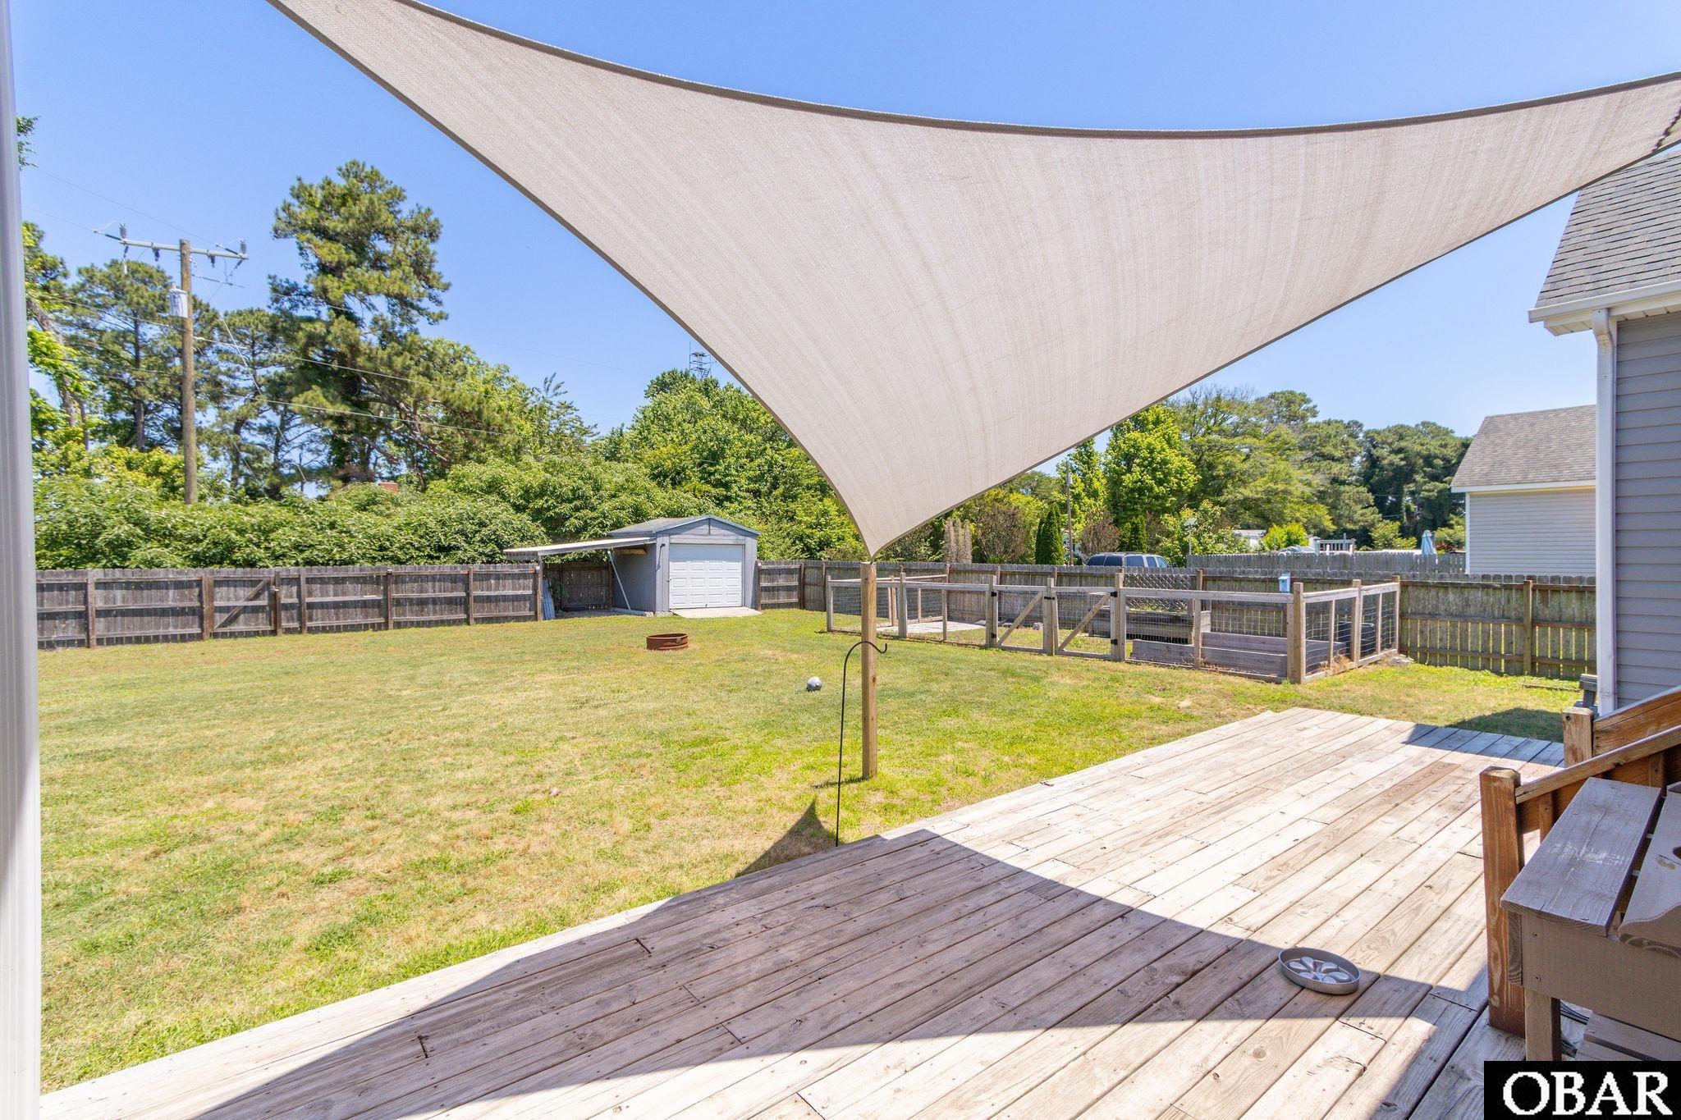
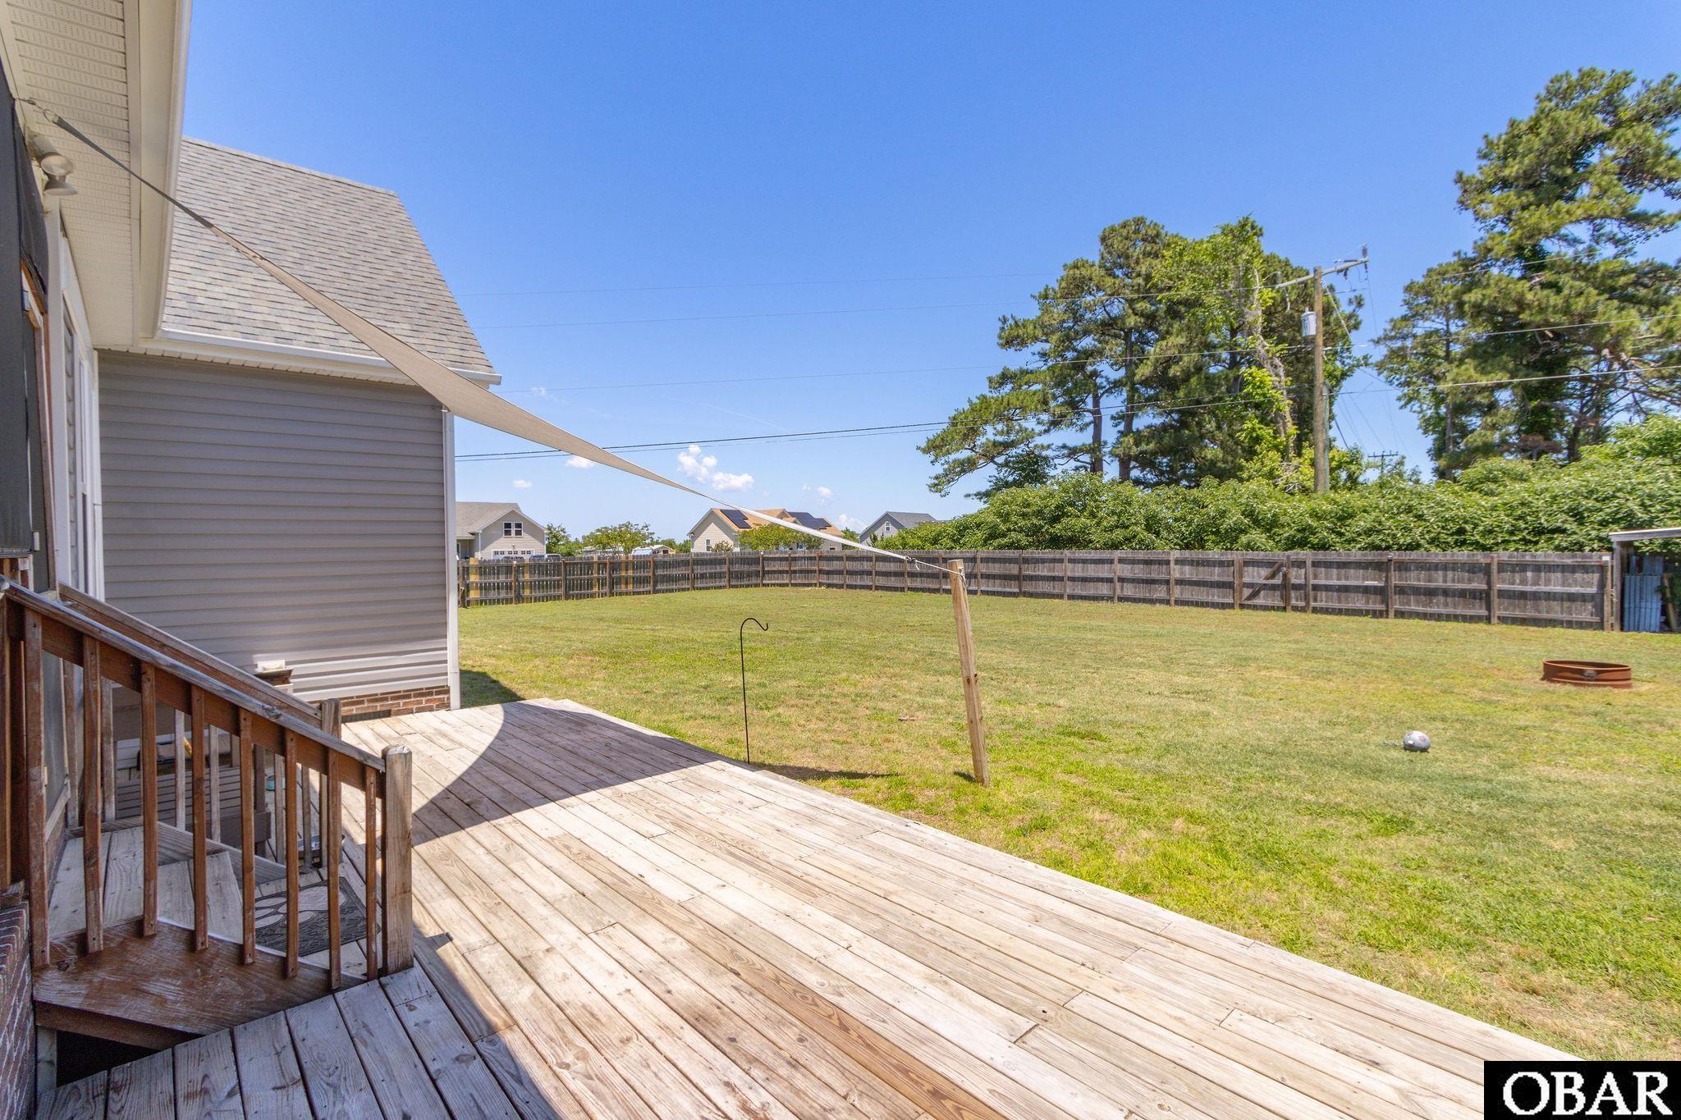
Fenced backyard with a wooden deck, triangular shade sail, lawn, and small storage shed.
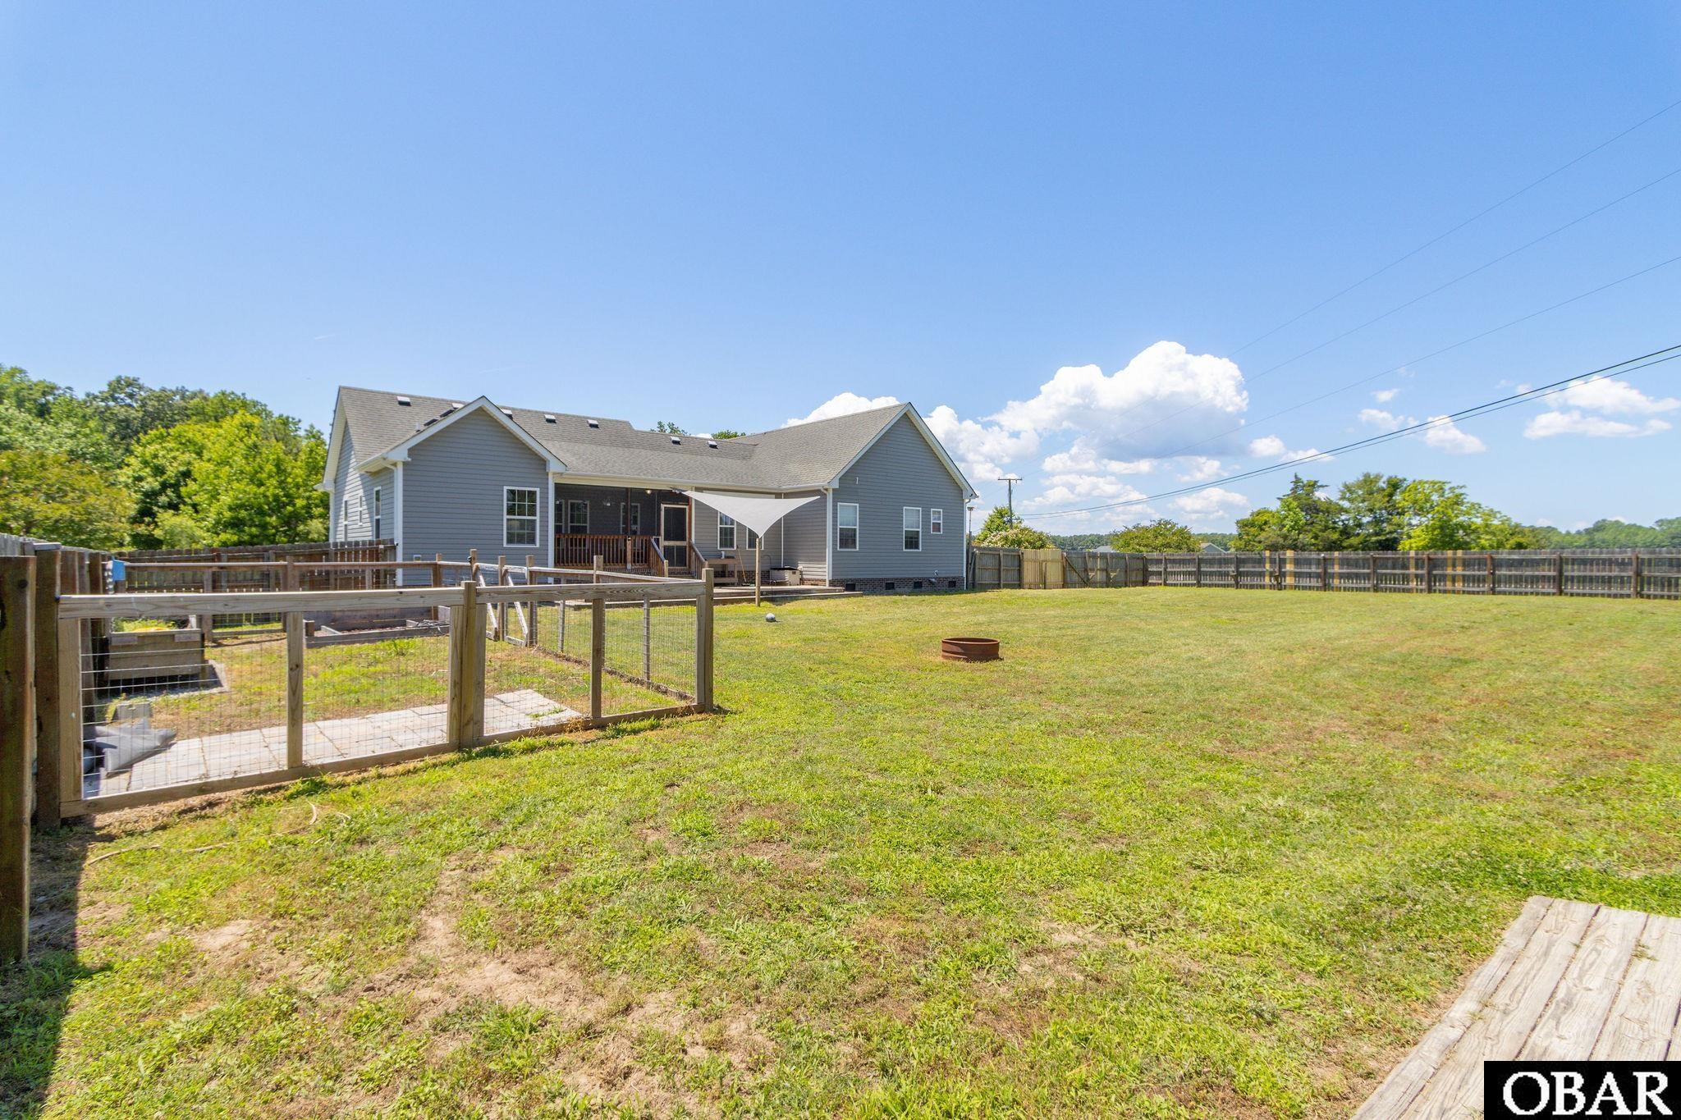
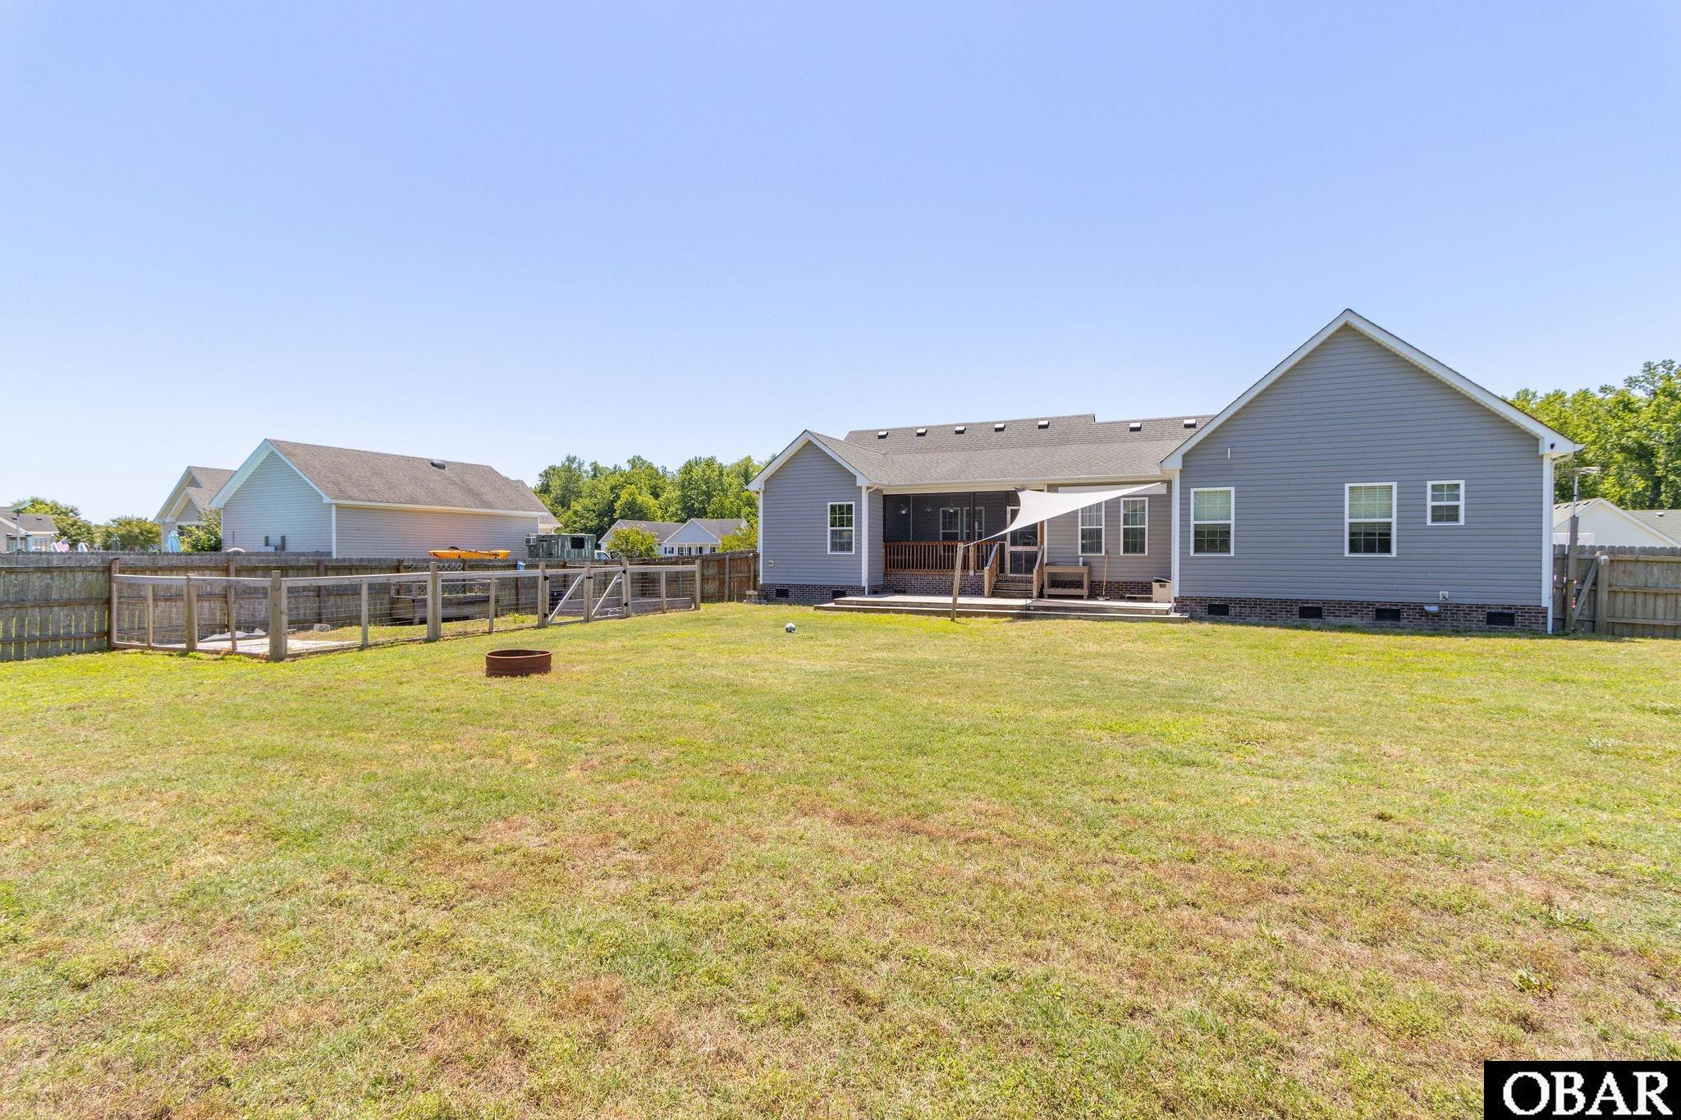
Gray house behind a fenced backyard with a broad lawn, deck, and shade sail.
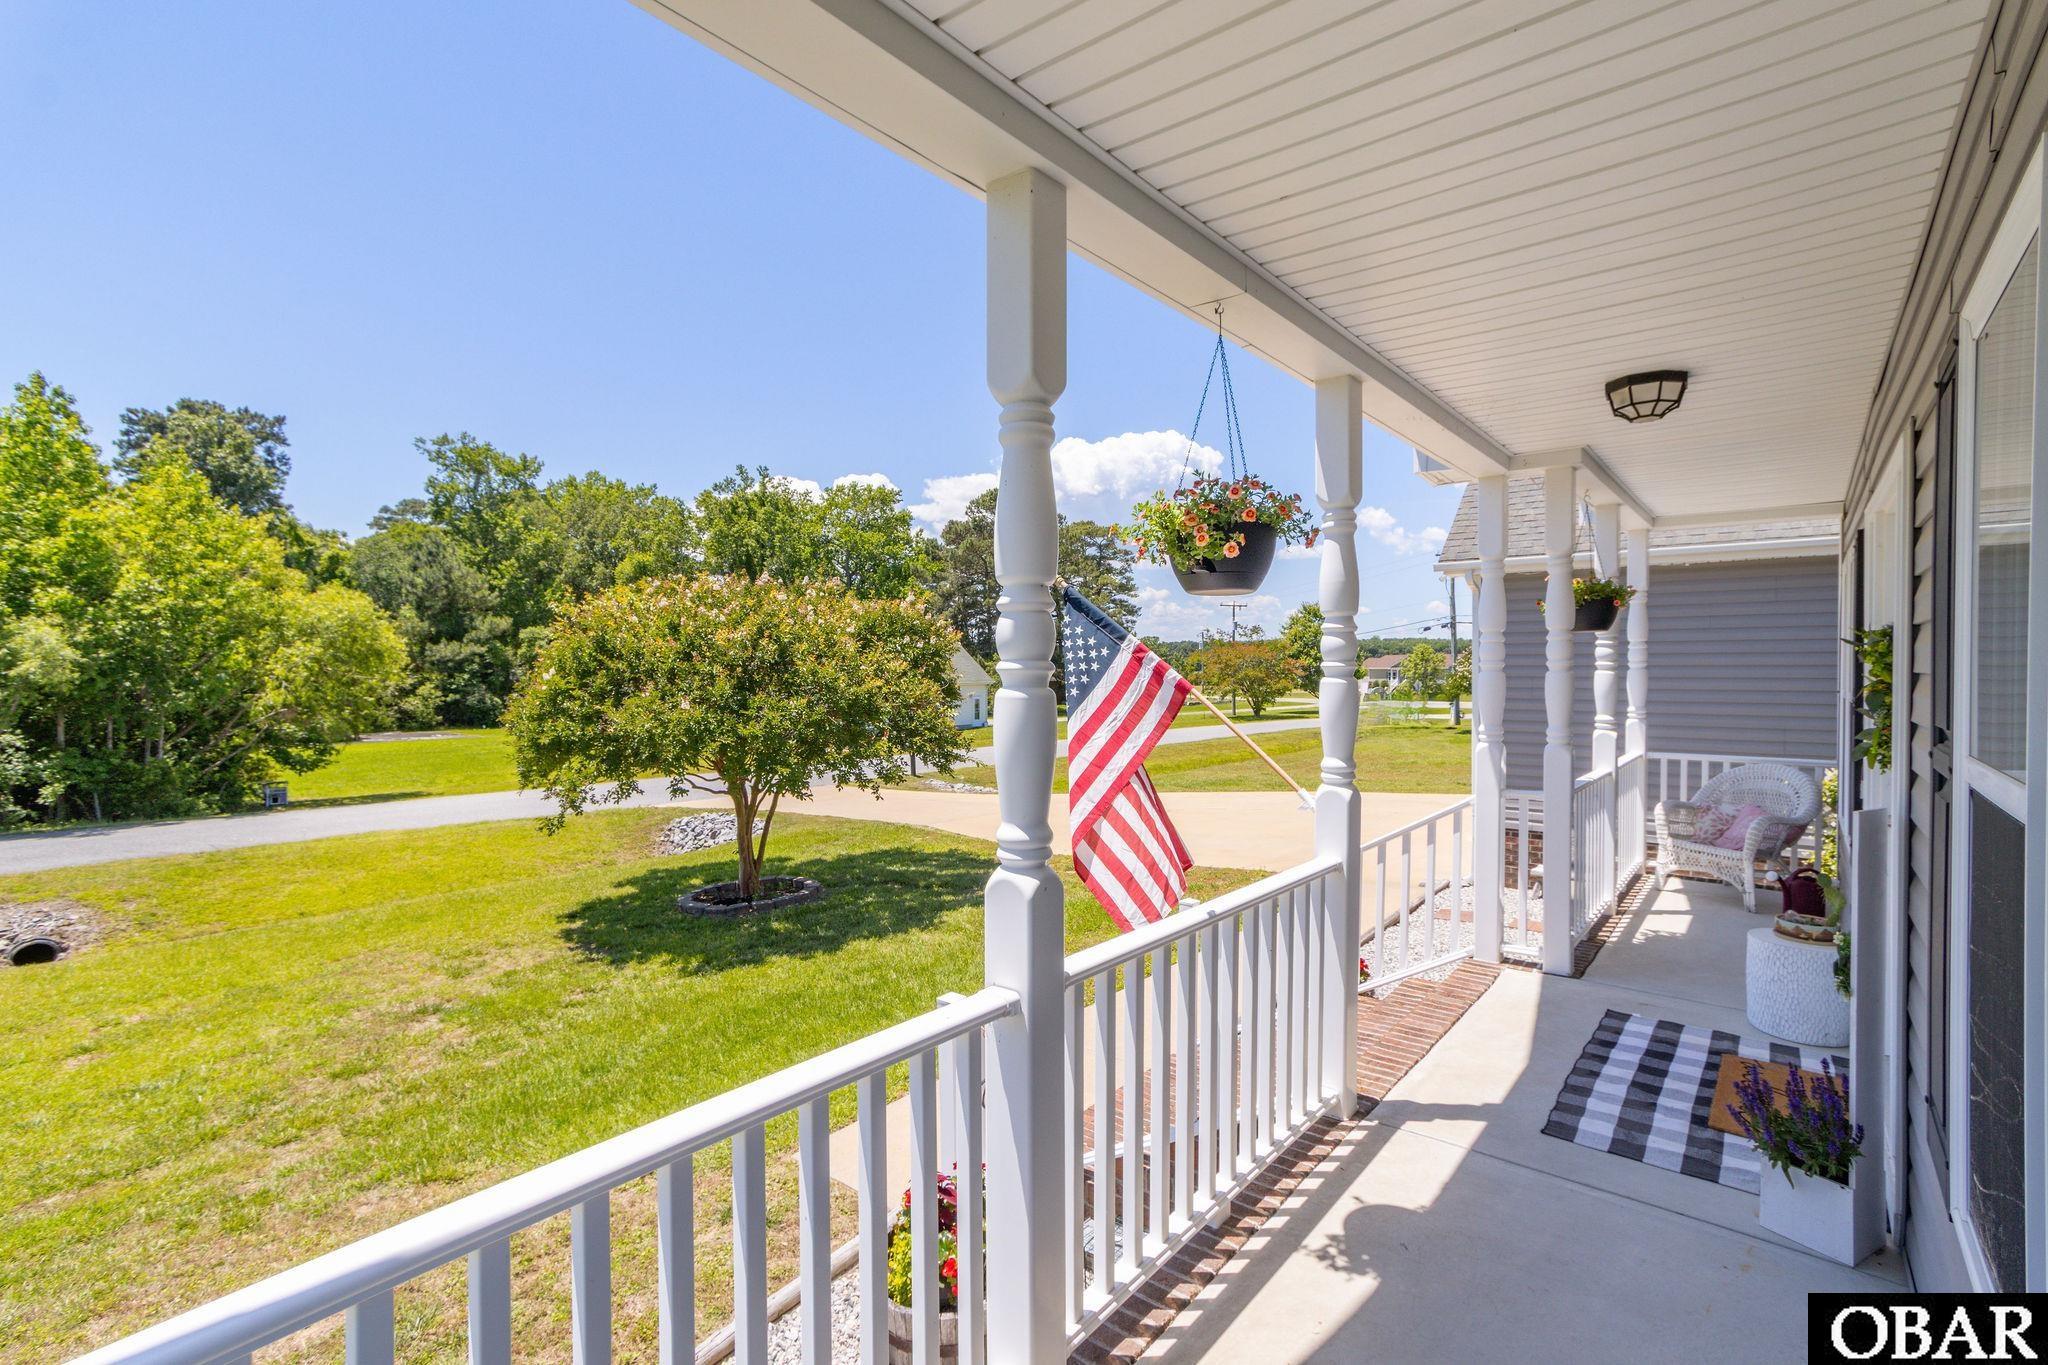
Covered front porch with white railings, hanging flower baskets, and a view of the lawn.
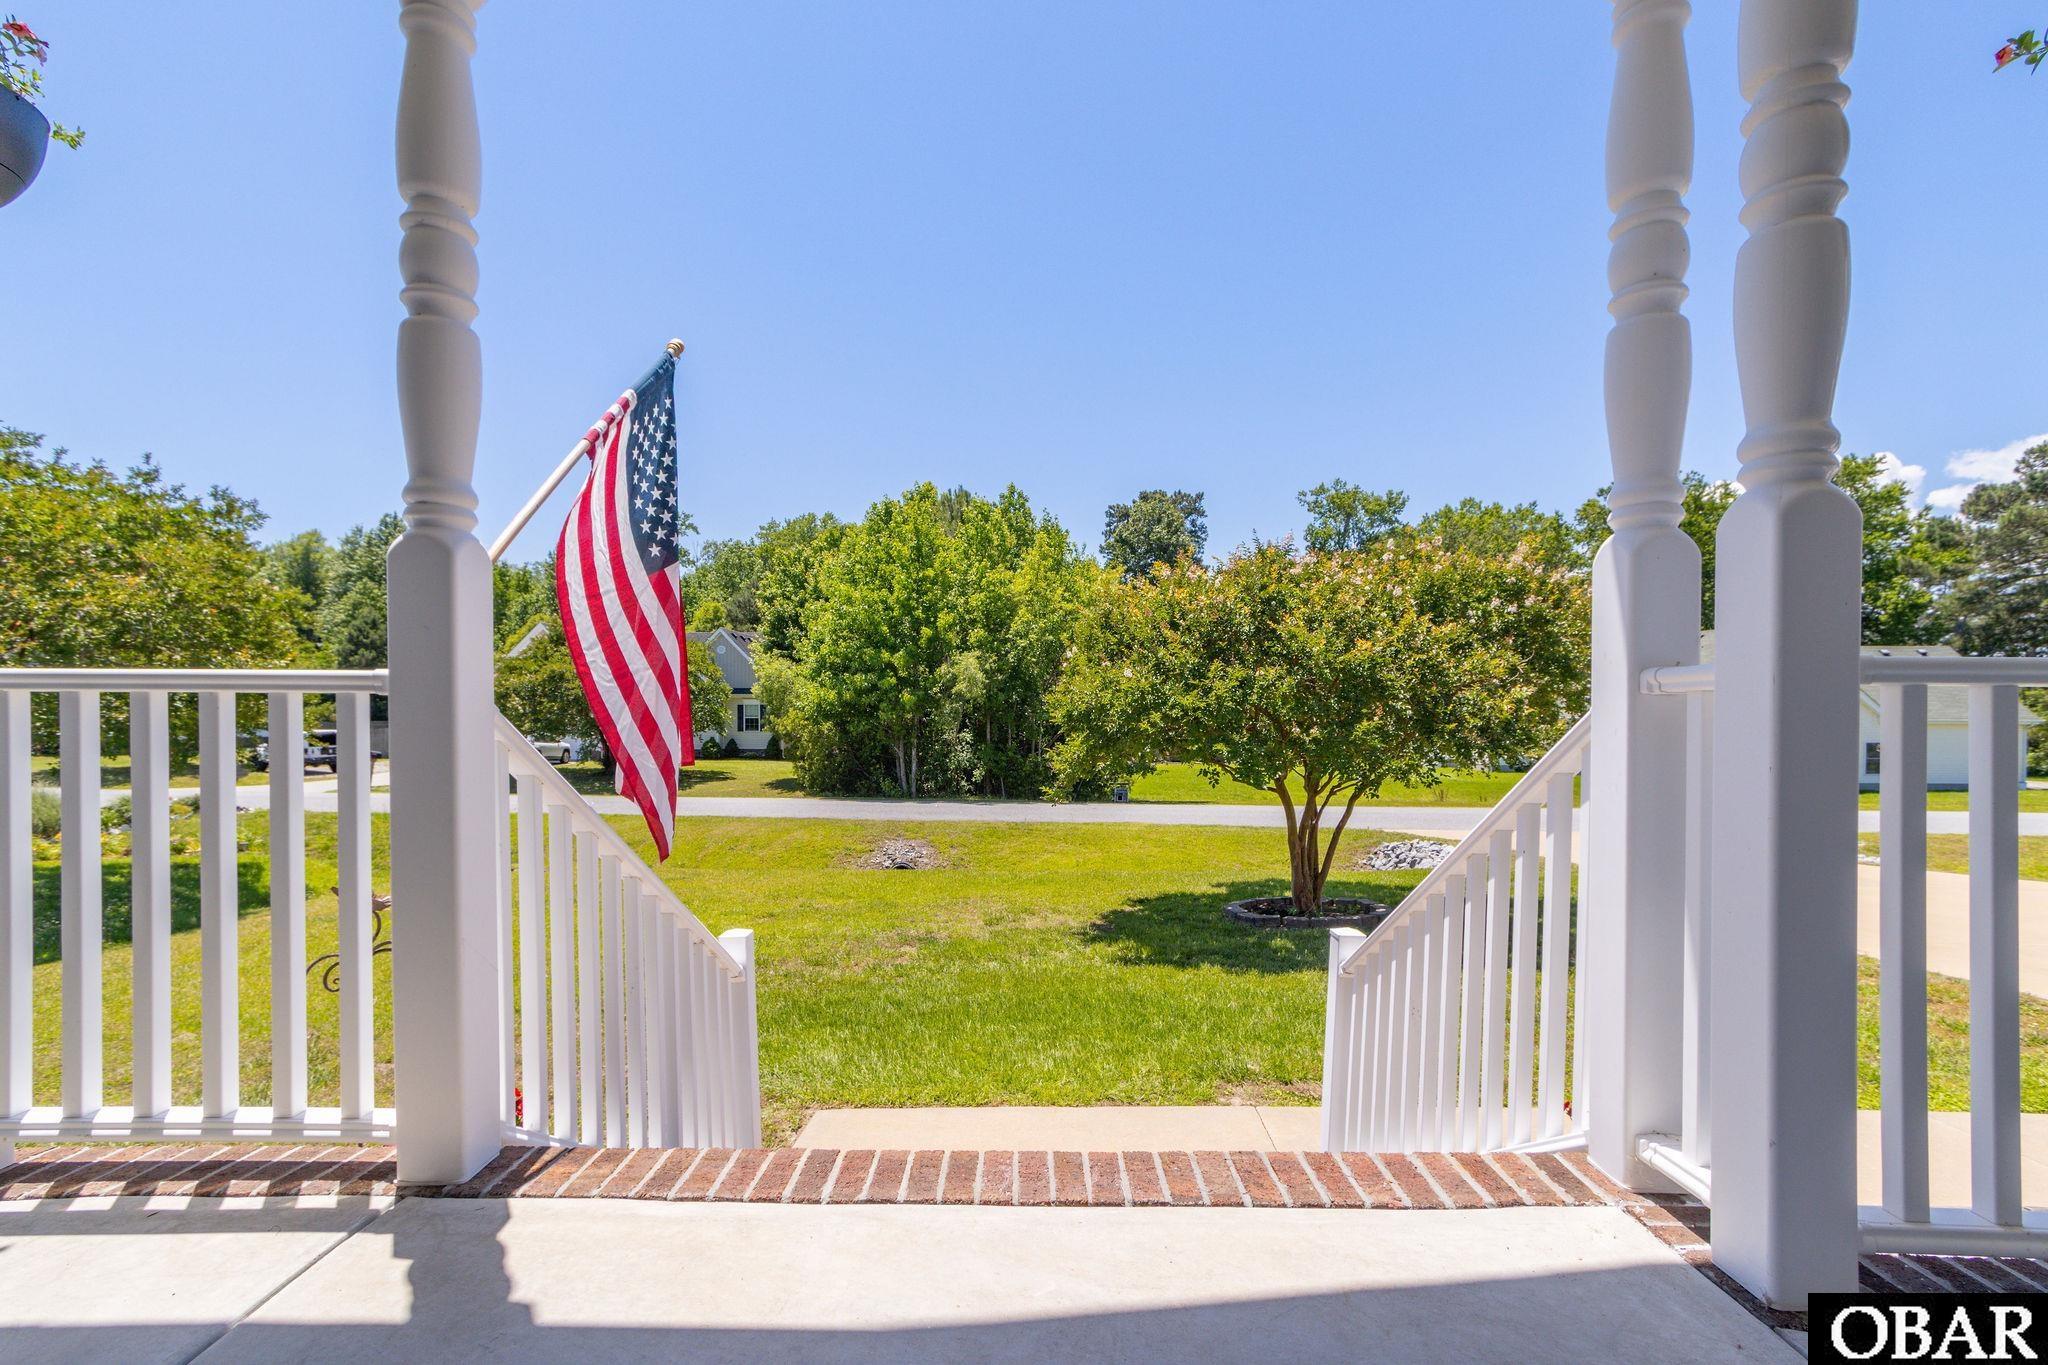
Front porch steps overlook a sunny lawn and small tree, with an American flag beside the railing.
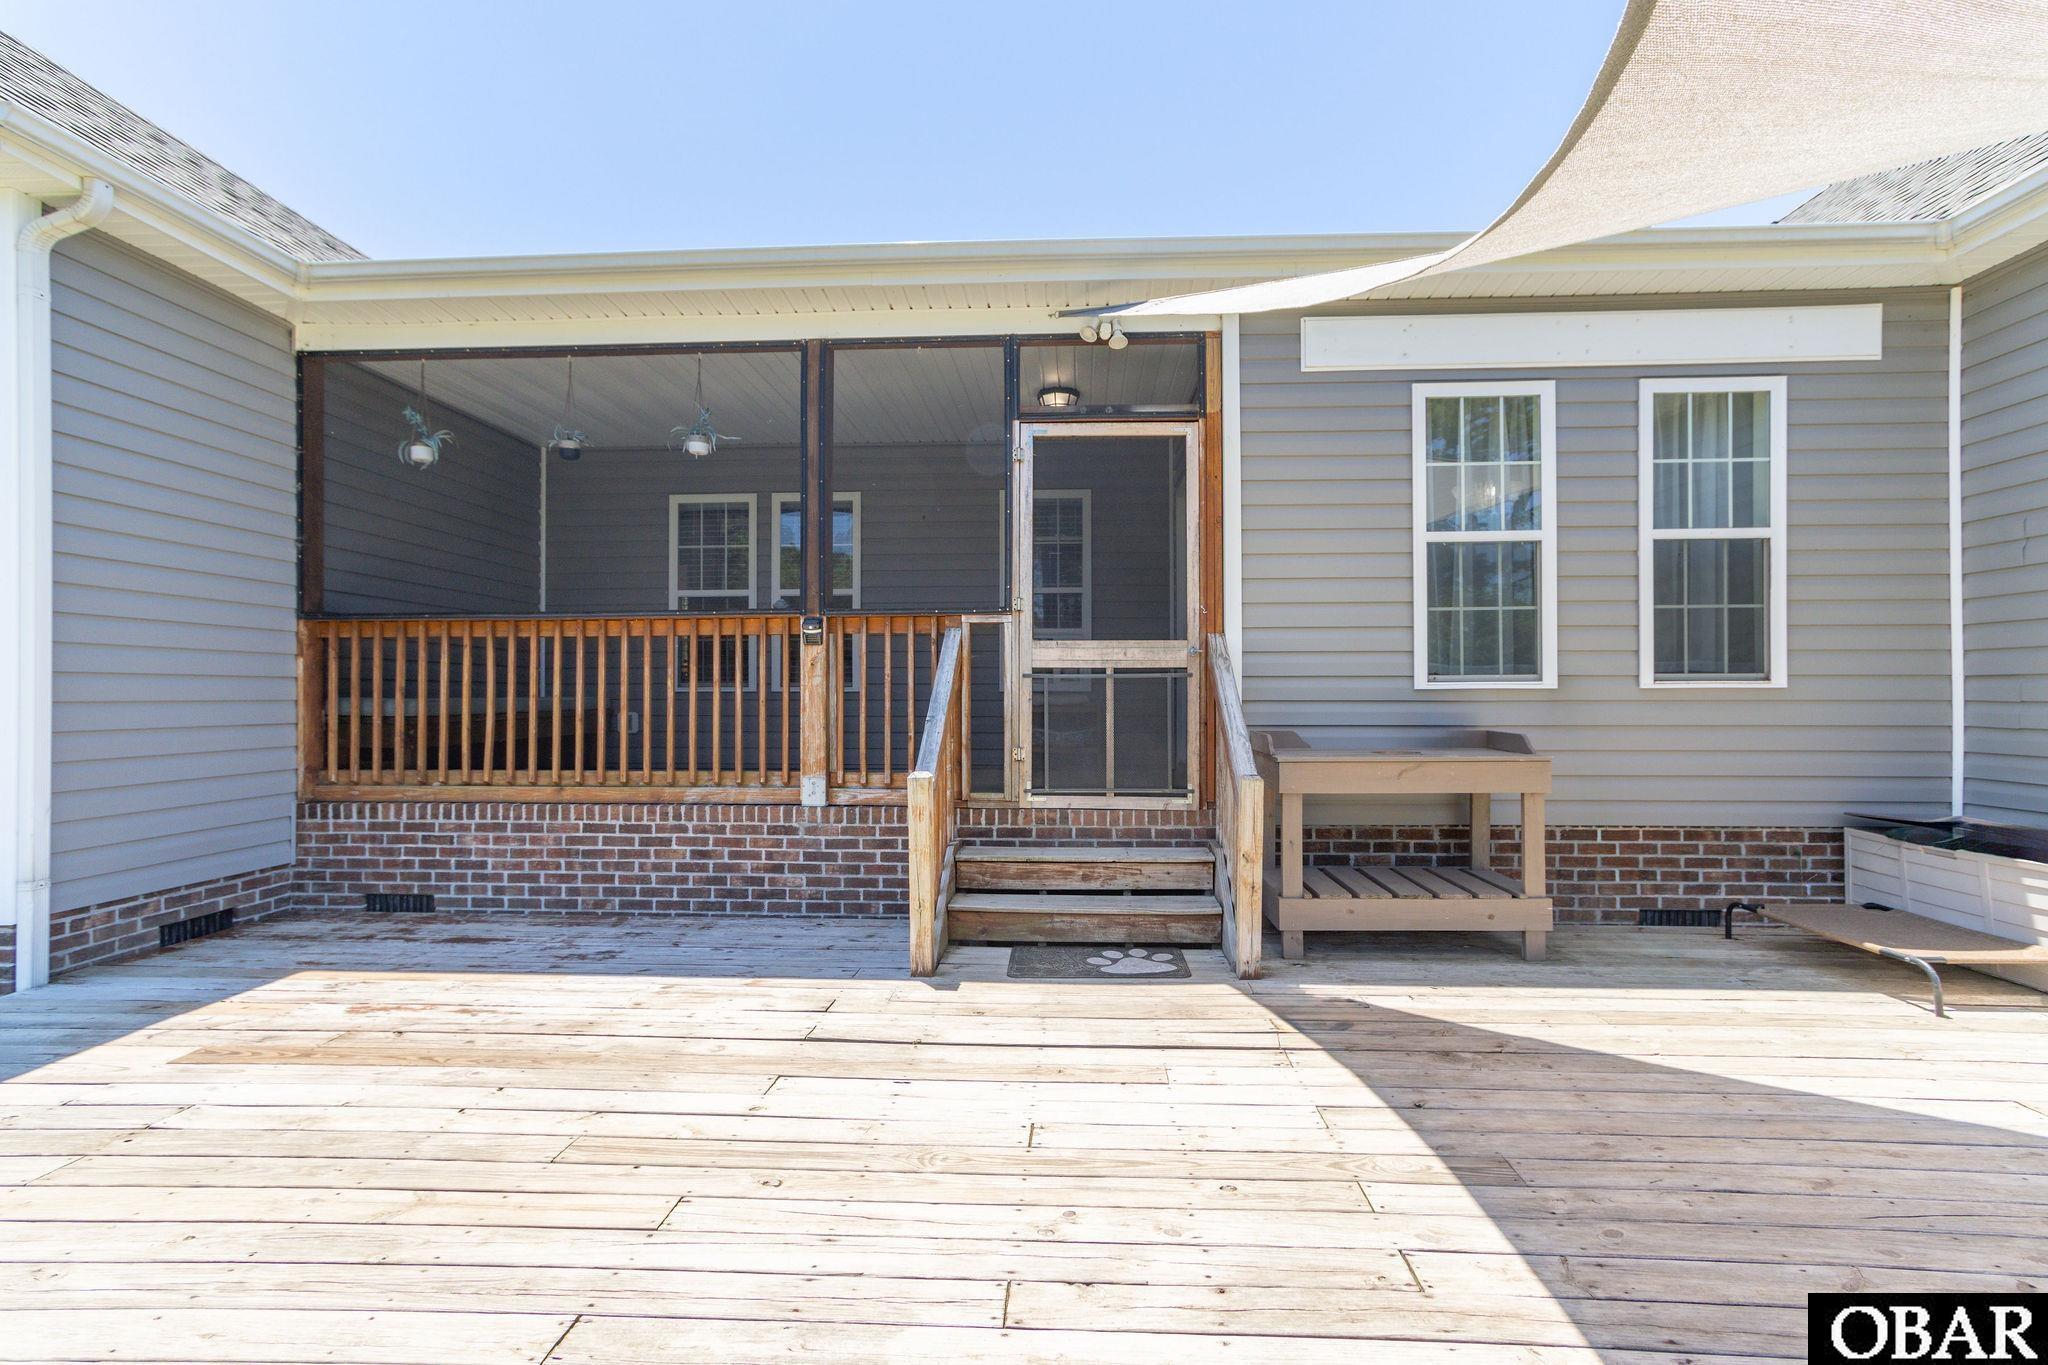
House exterior with a screened porch, wooden steps, and a wide deck beneath a shade sail.
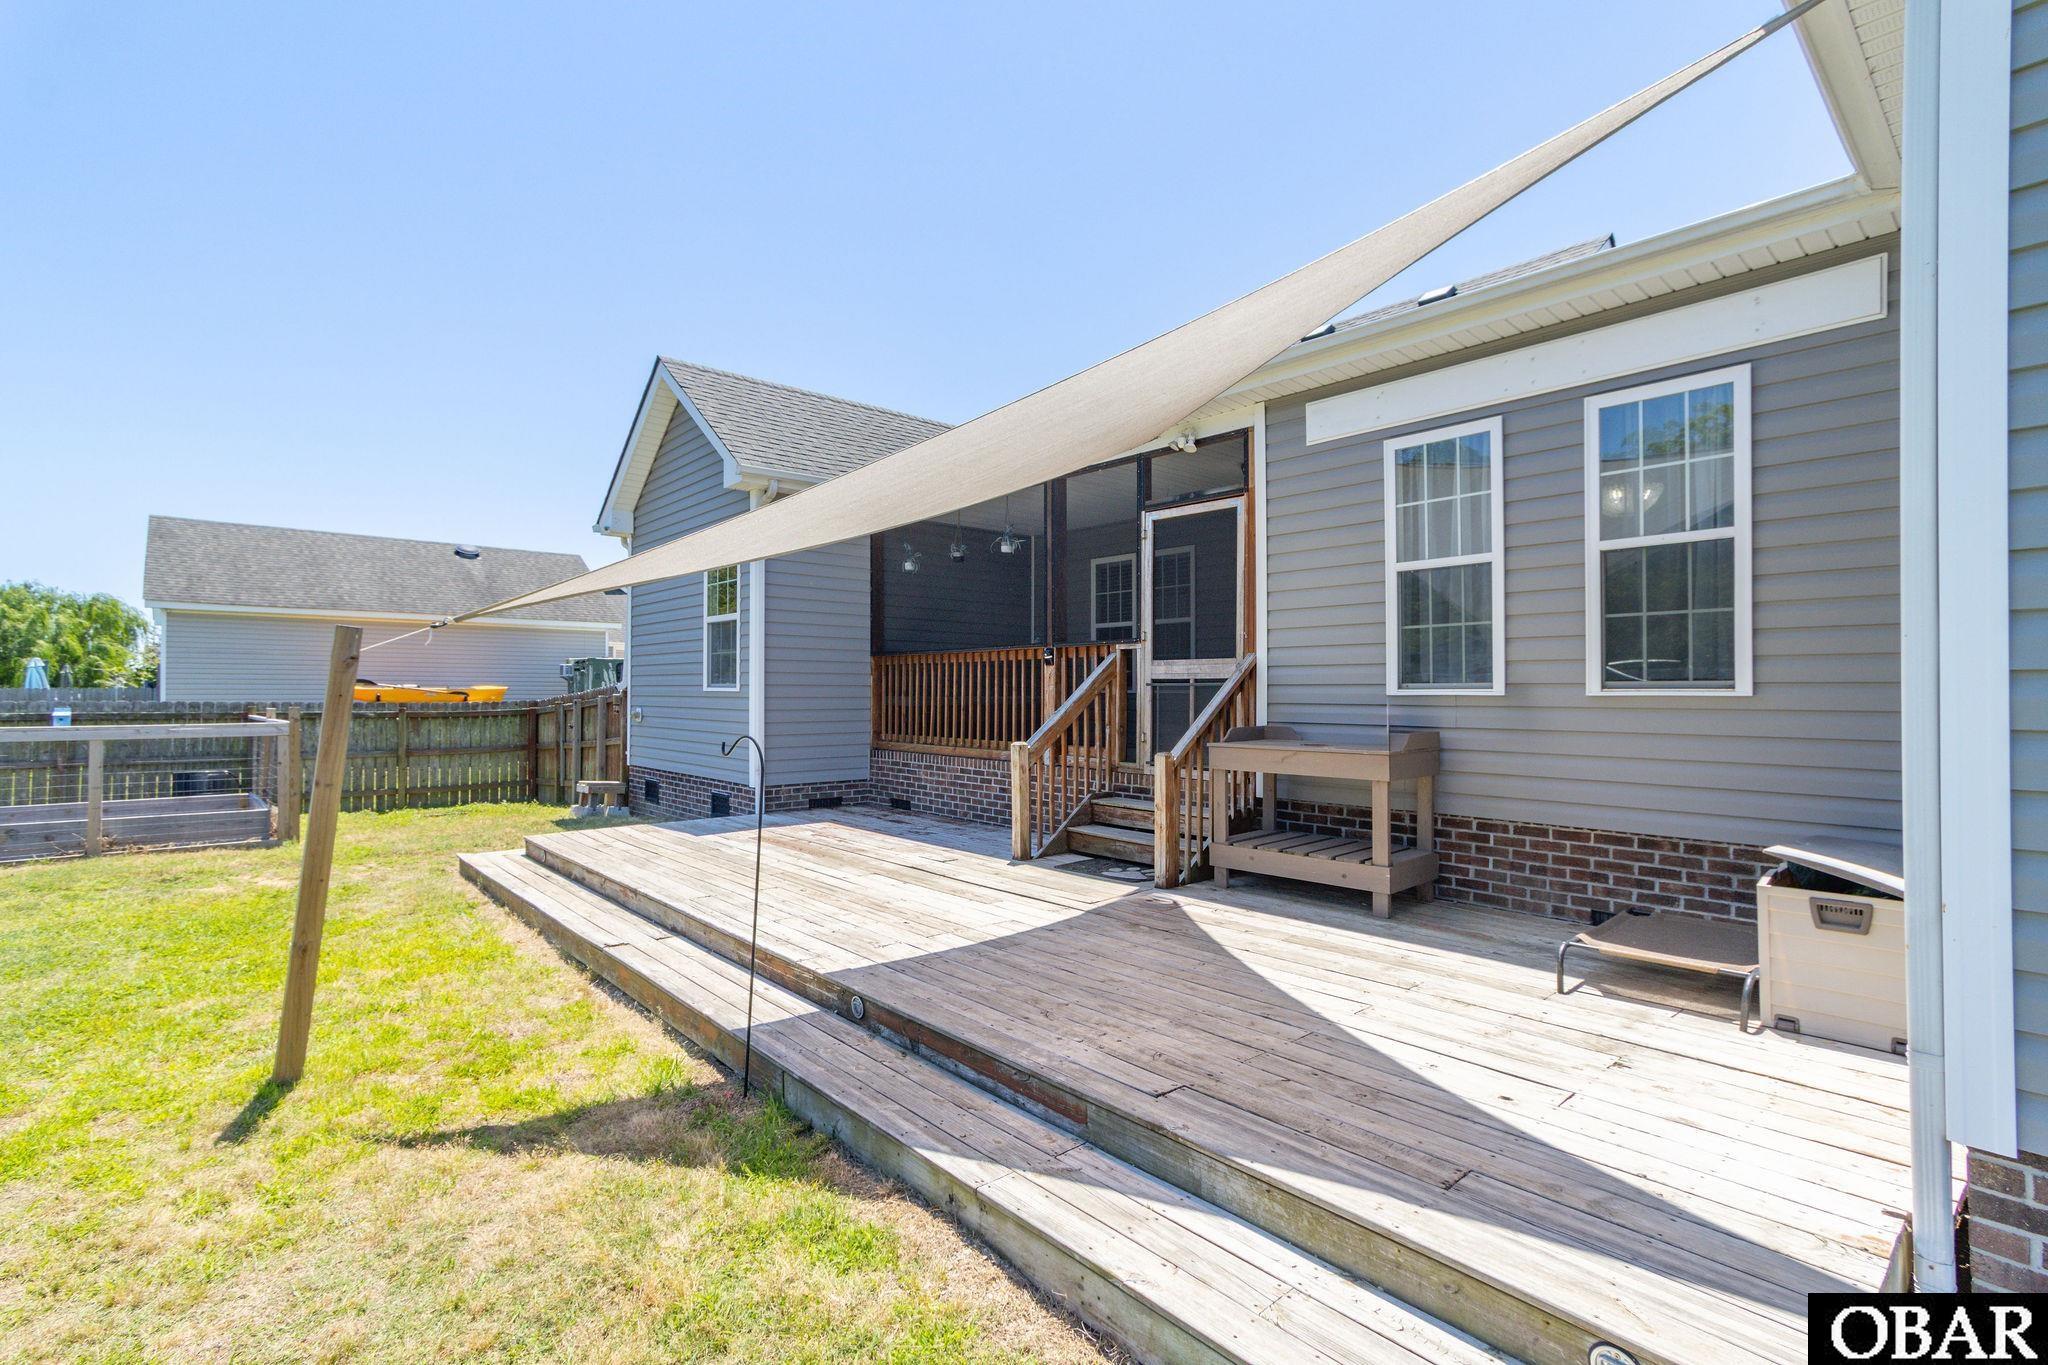
House with a raised wooden deck, screened porch, and extended shade awning overlooking a fenced yard.
Fenced grassy backyard with a wooden deck, shade sail, and storage shed.
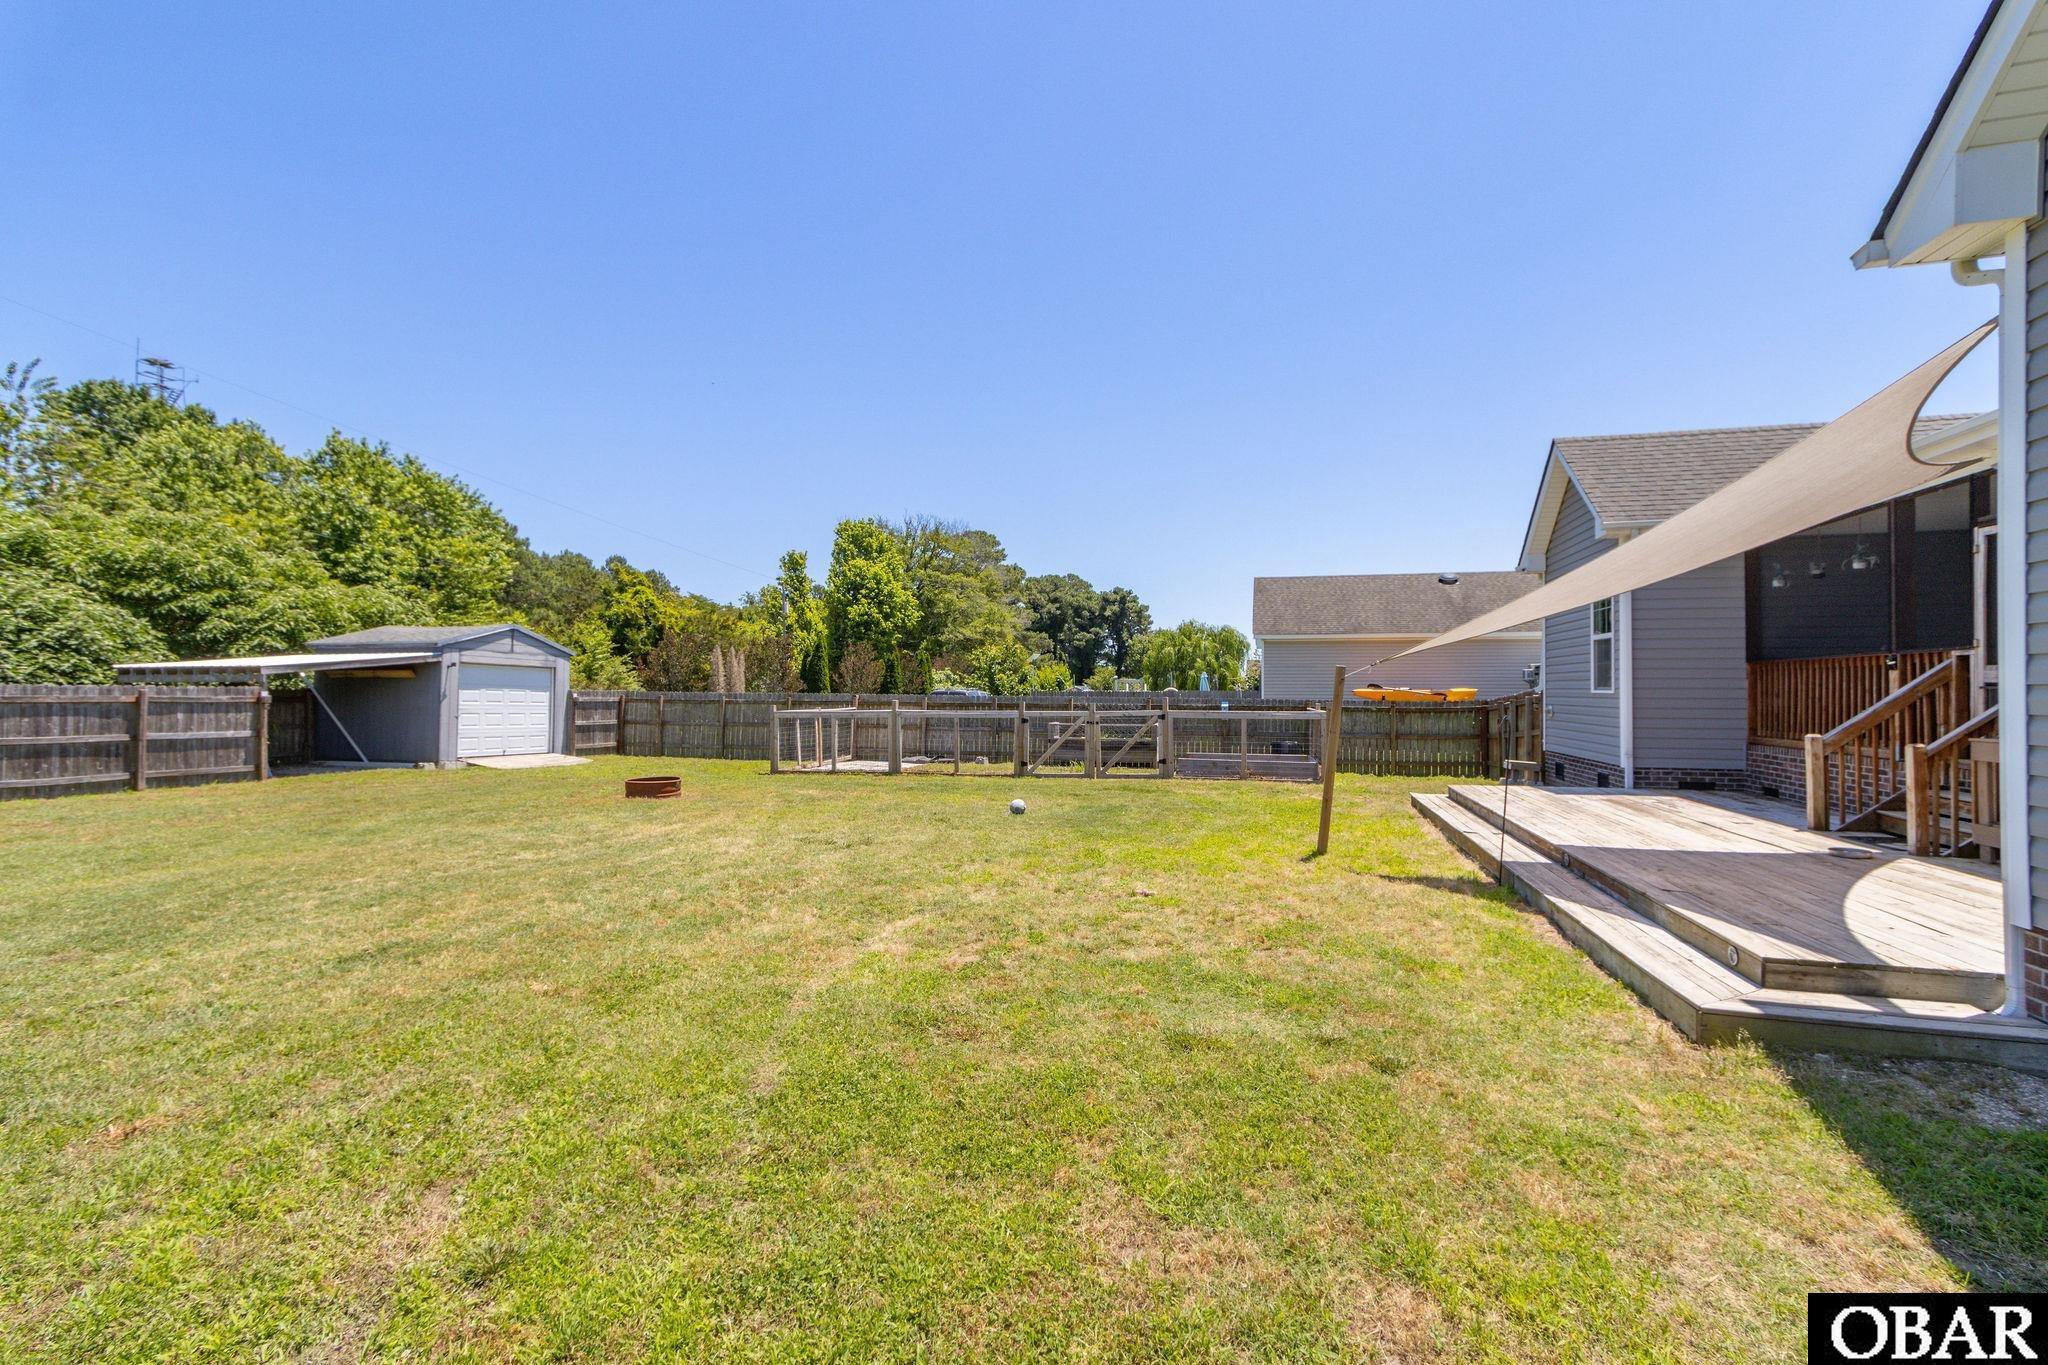
Backyard with a large wooden deck, fenced lawn, shade sail, and fire pit.
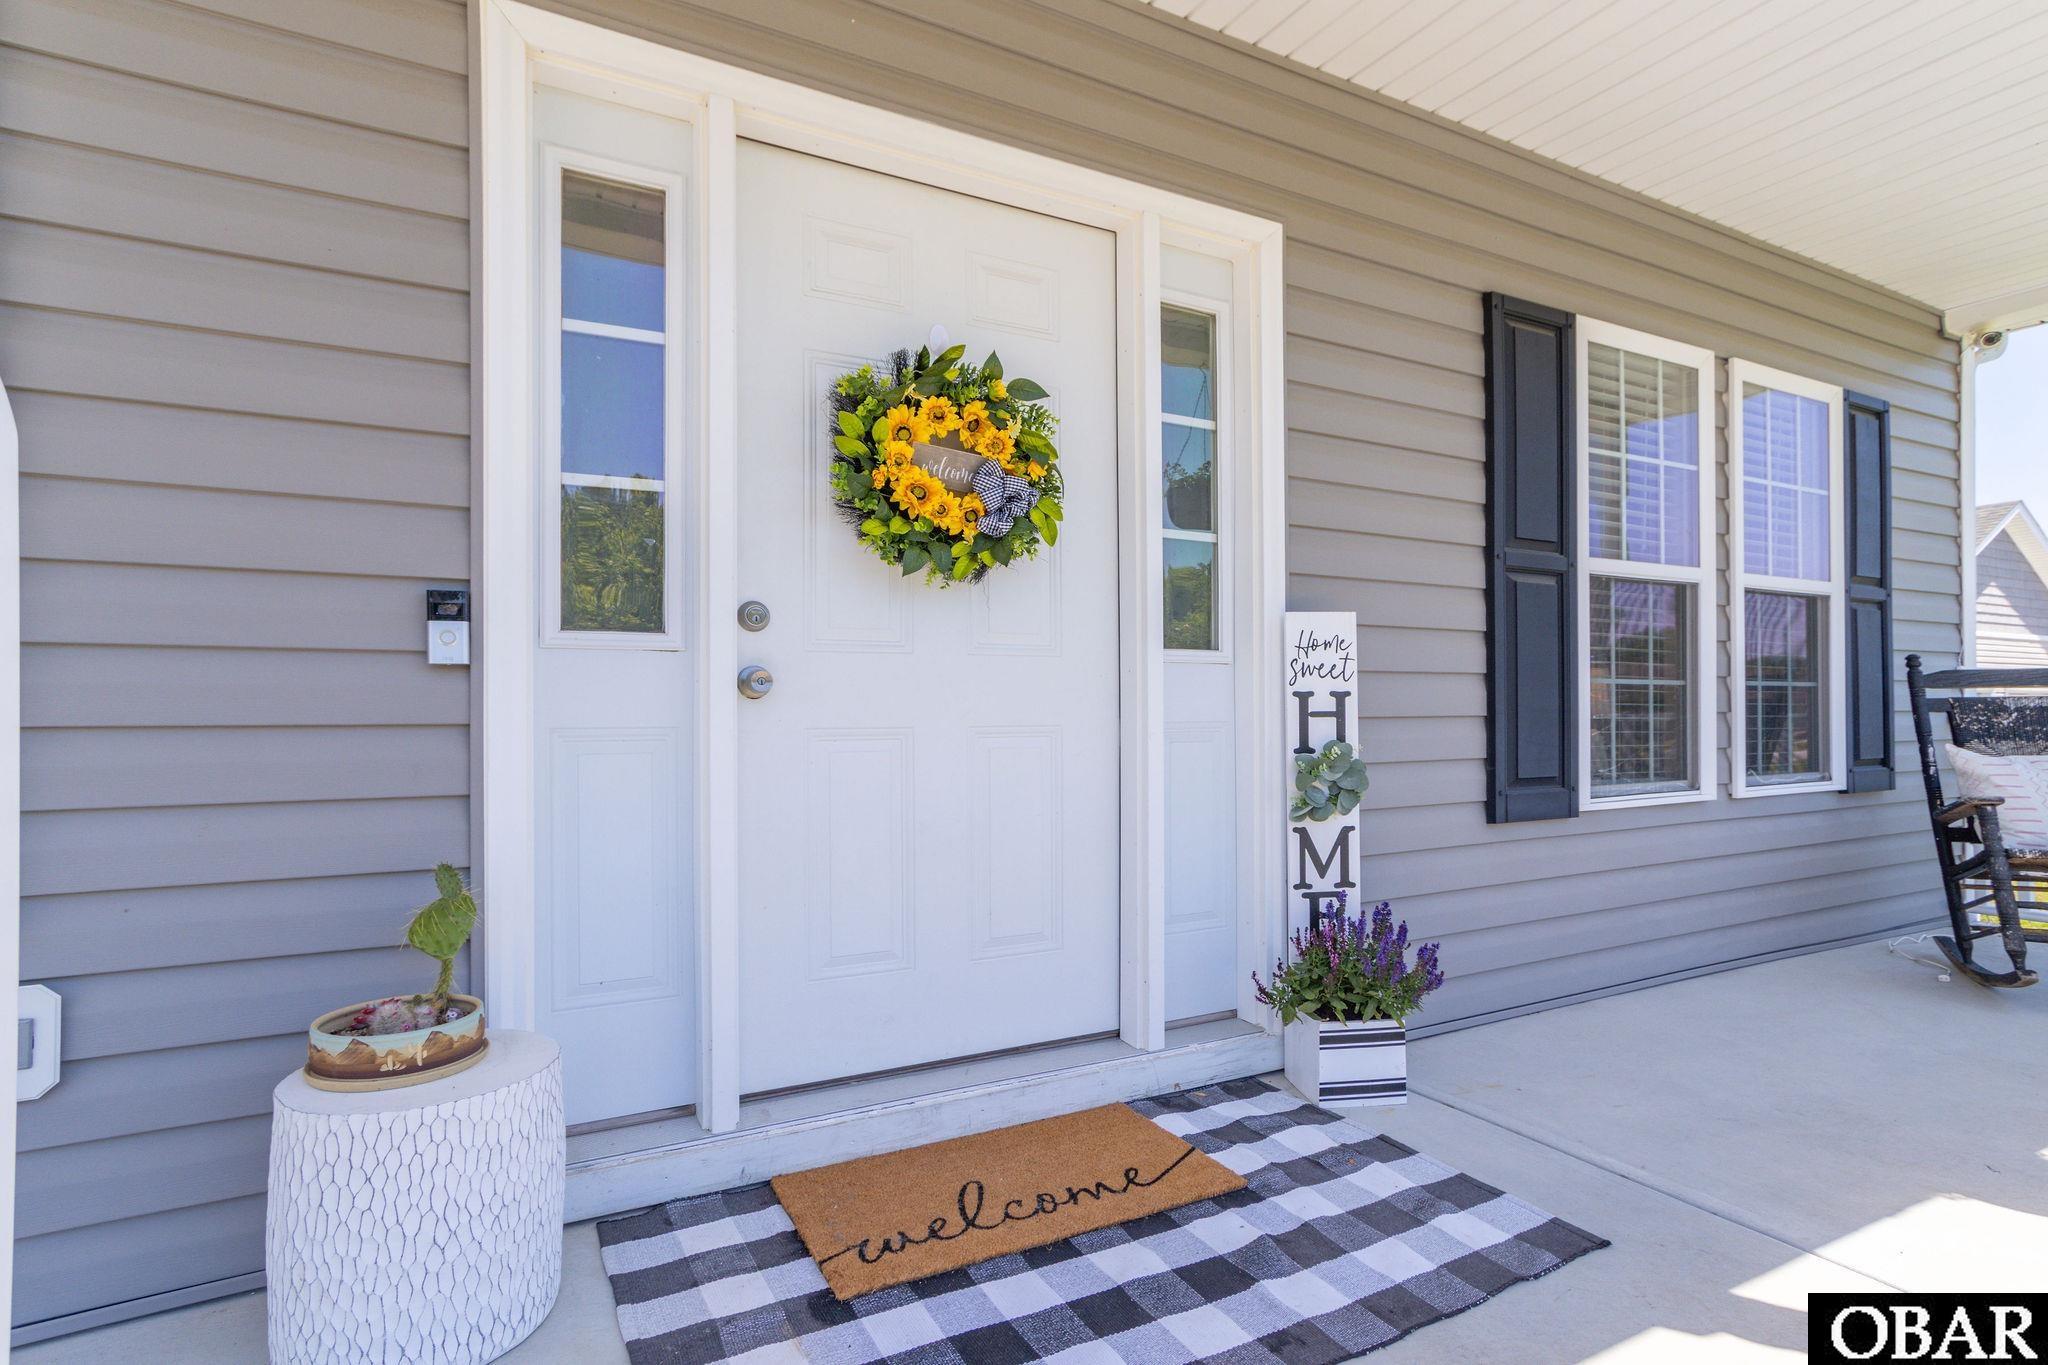
Gray home’s front porch with a white door, yellow wreath, black shutters, and welcome mats.
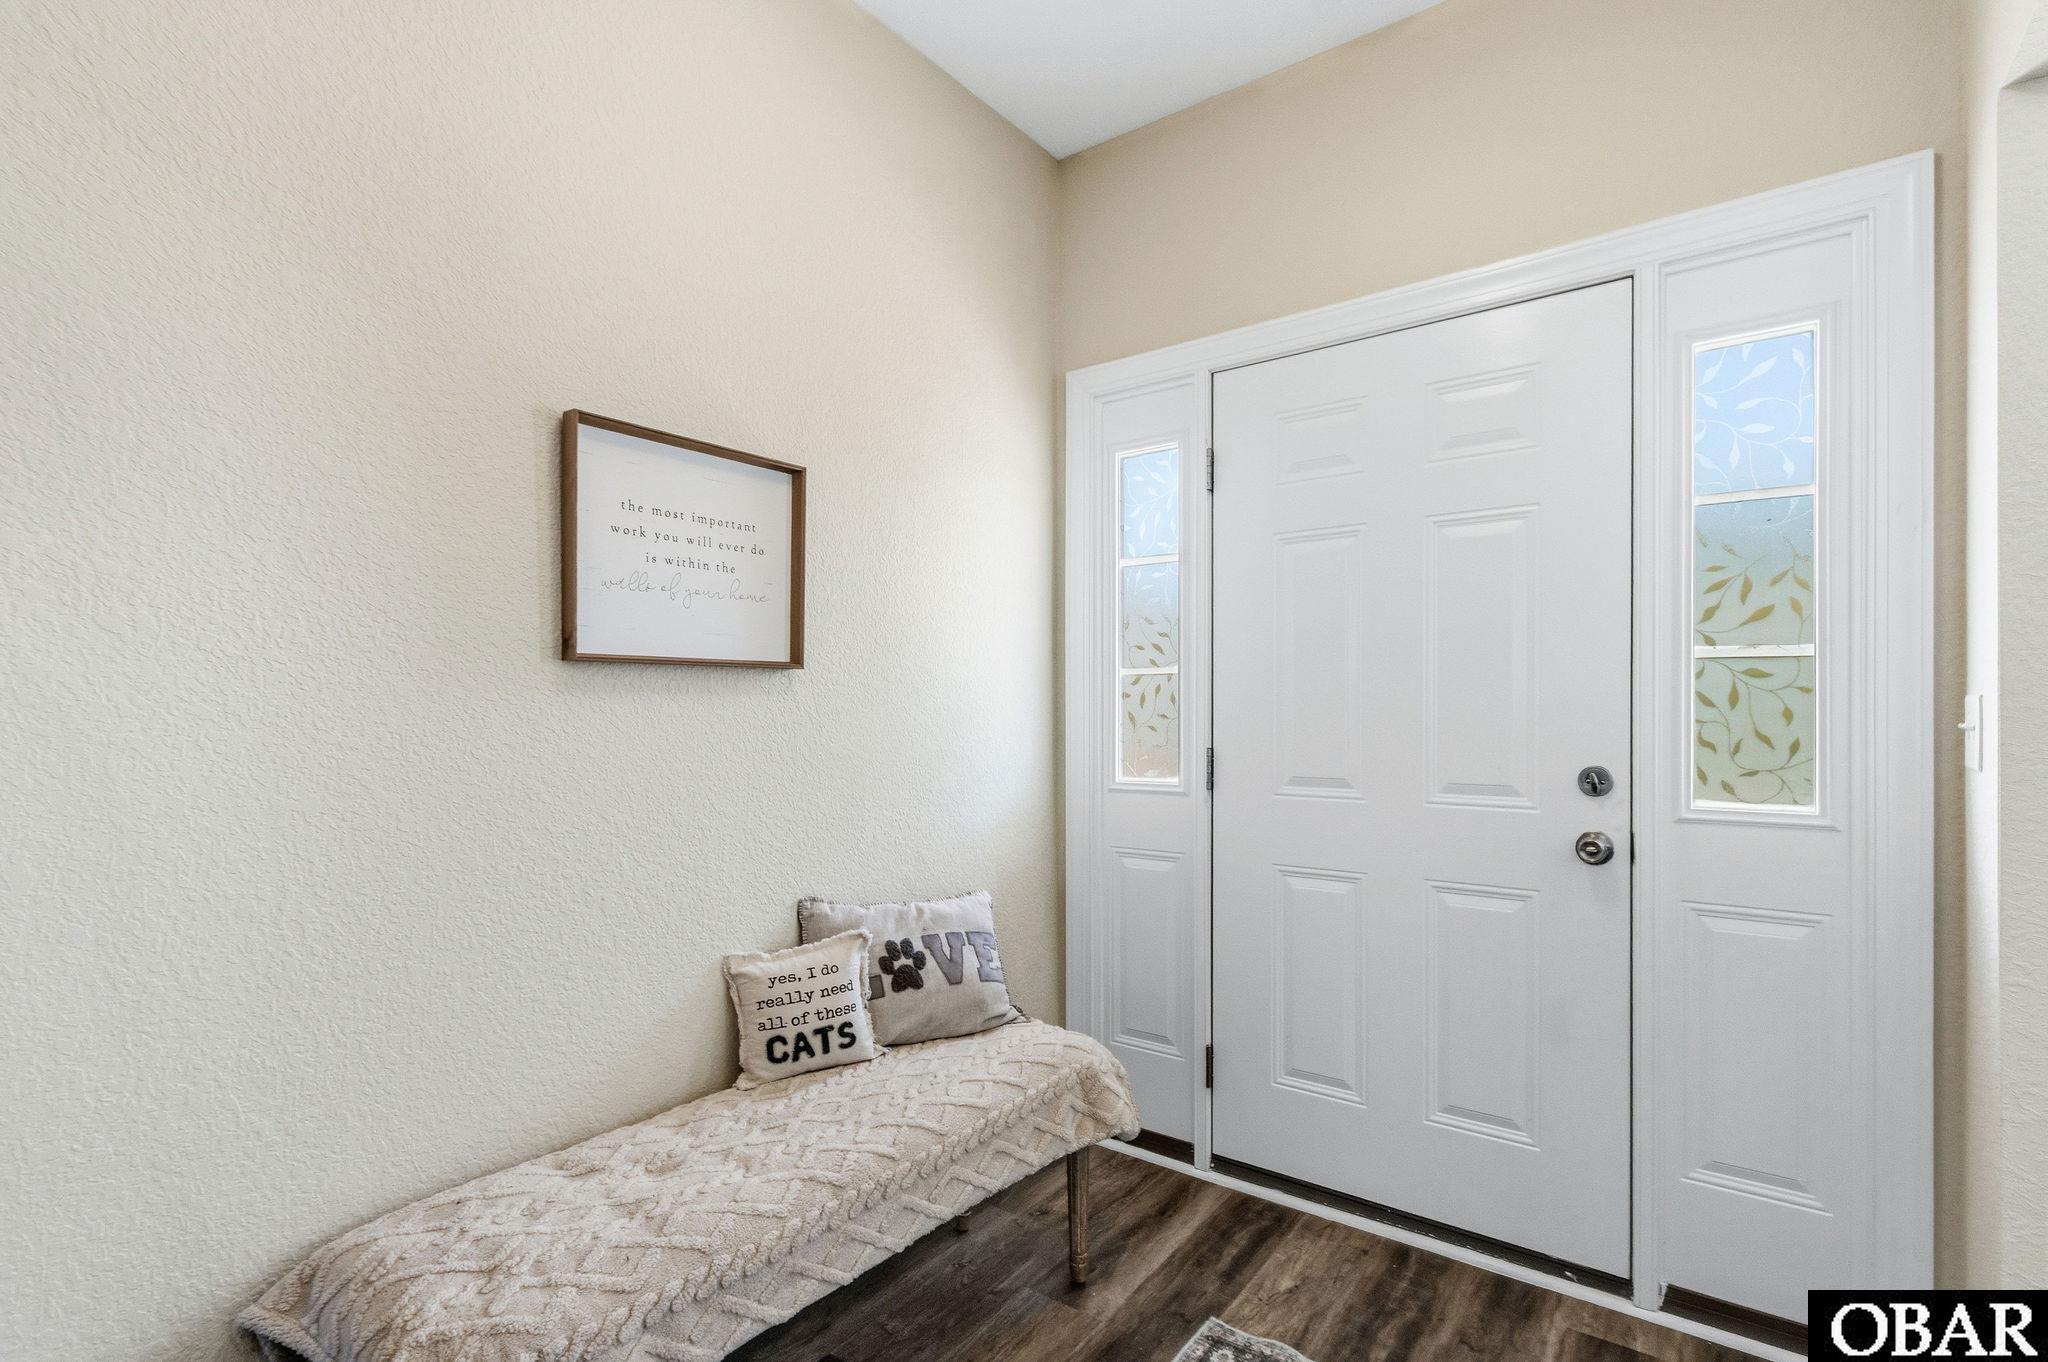
Home entryway with a white front door, decorative glass sidelights, and a bench with cat-themed pillows.
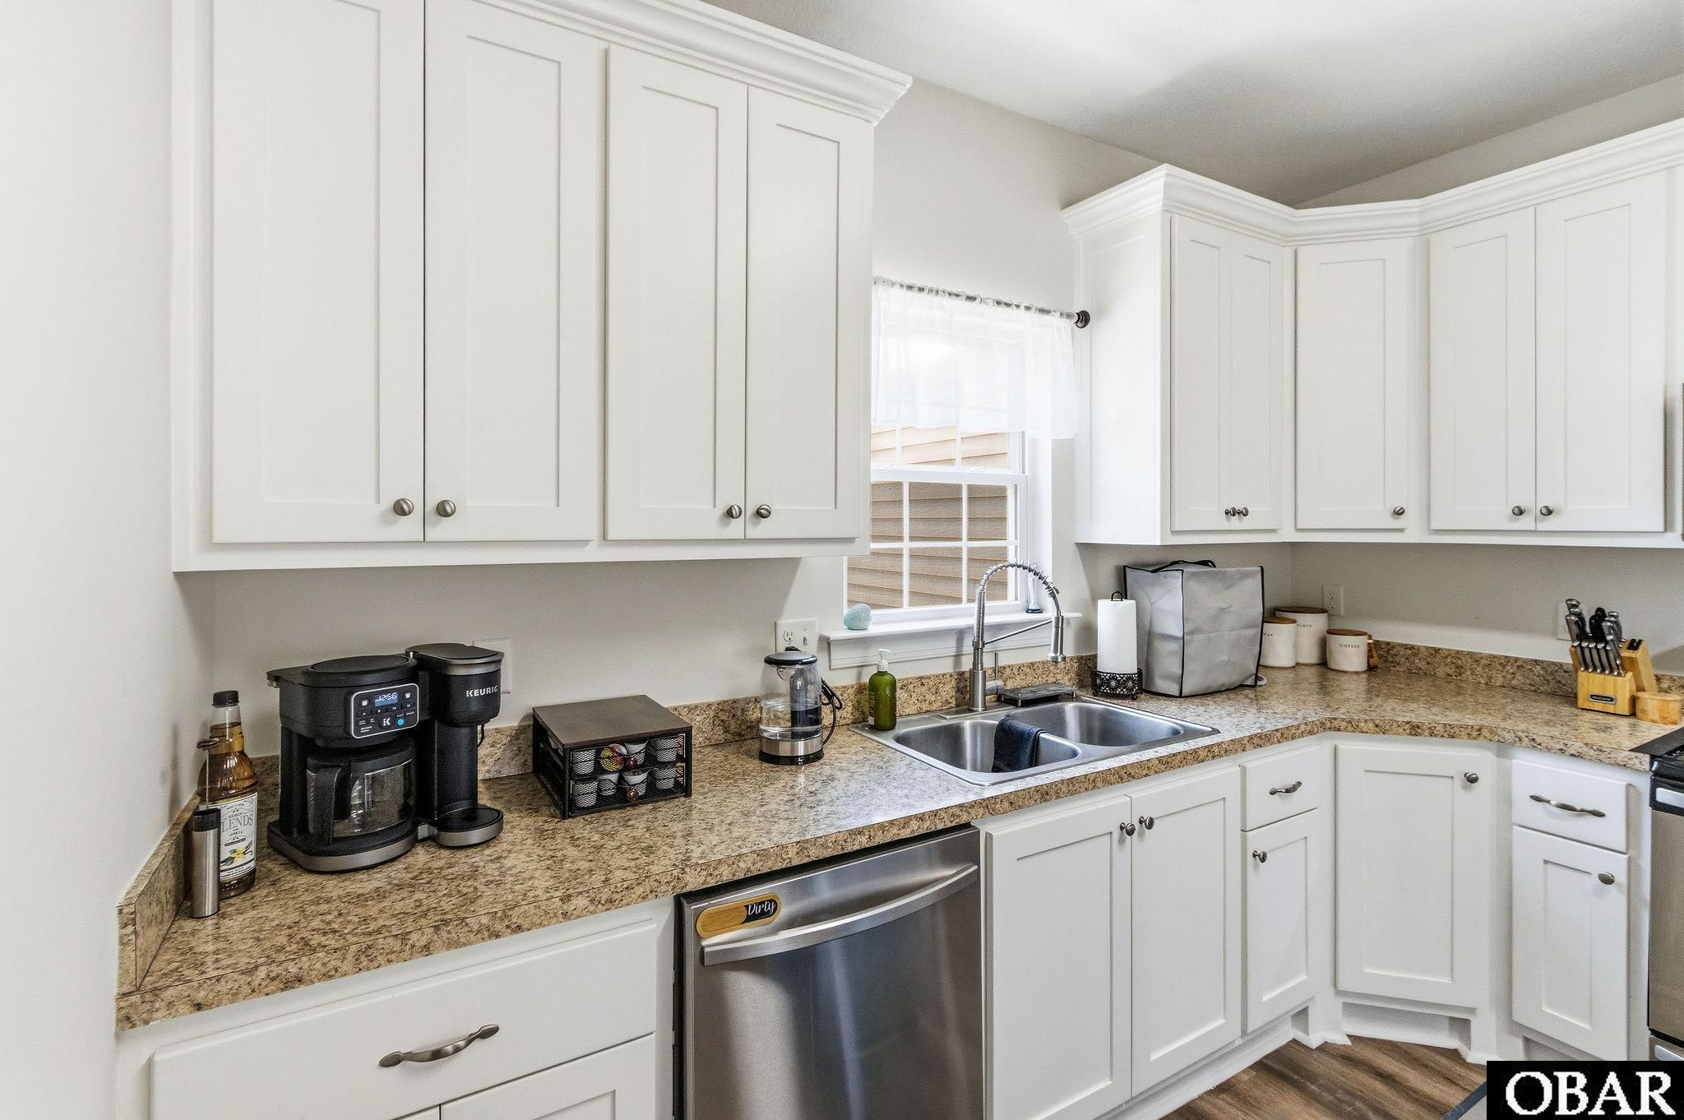
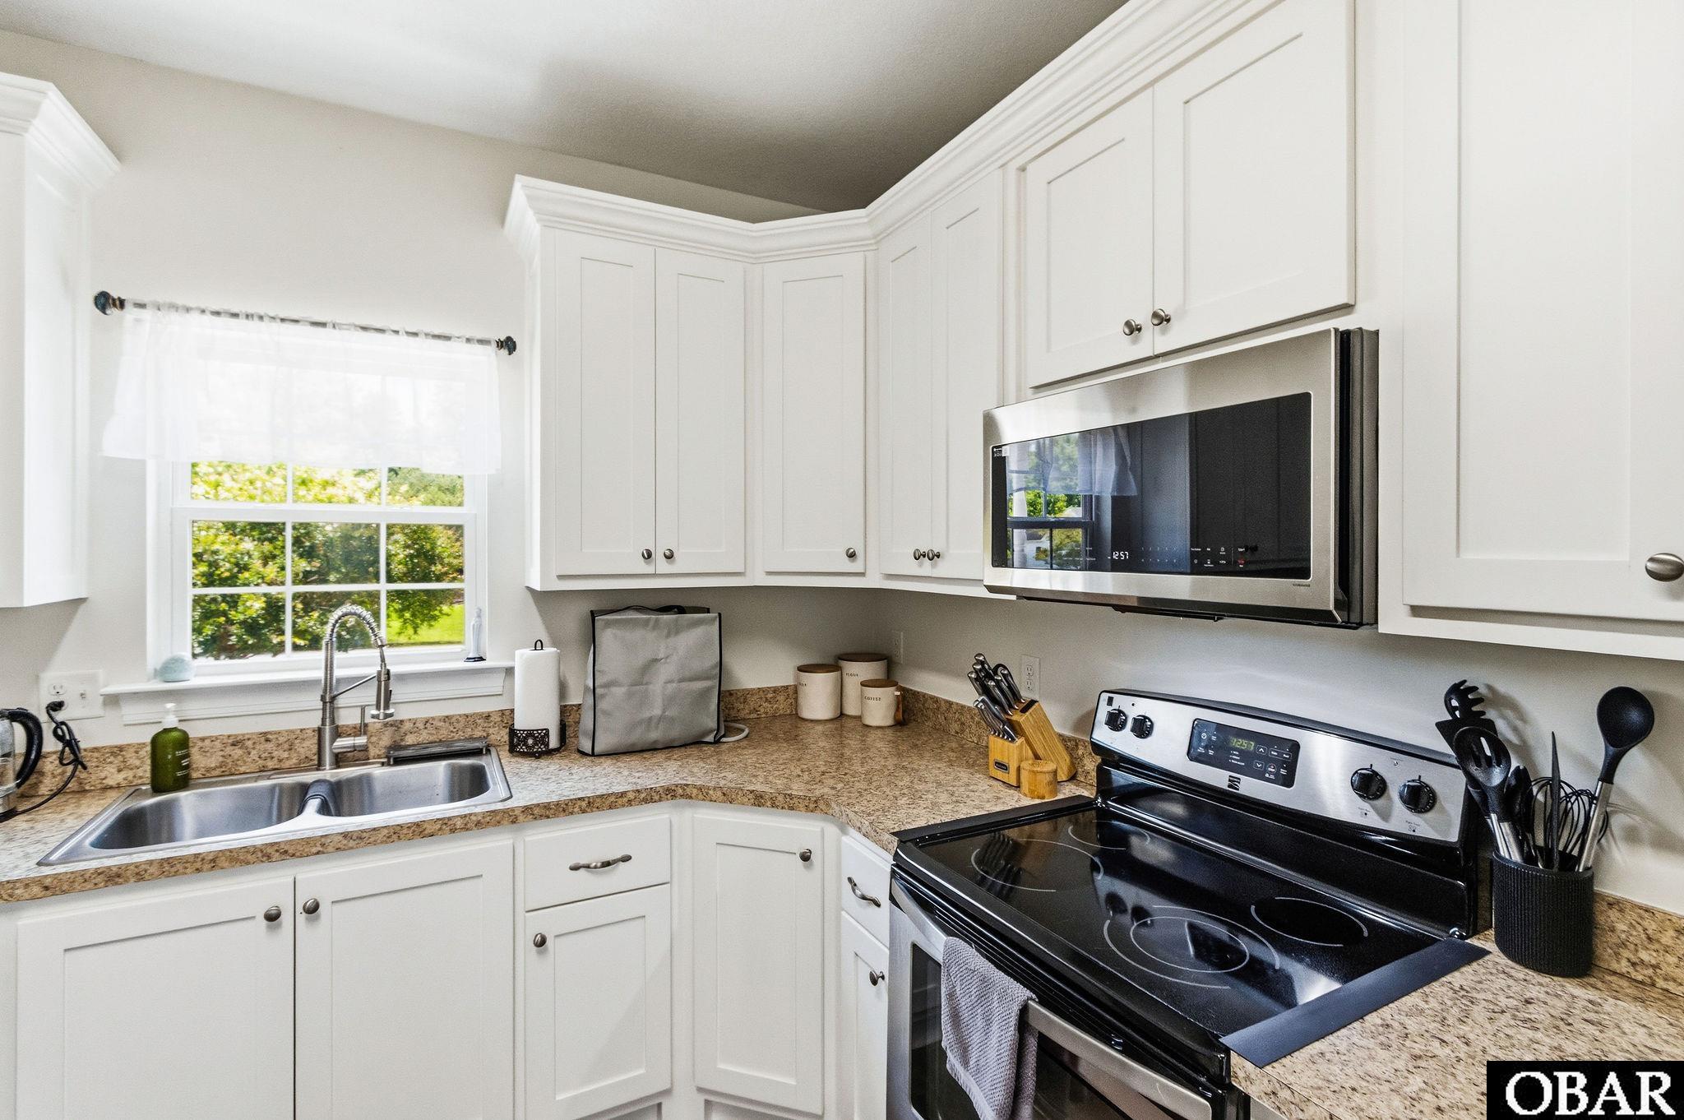
Bright kitchen with white cabinets, granite counters, a double sink beneath a window, and stainless dishwasher.
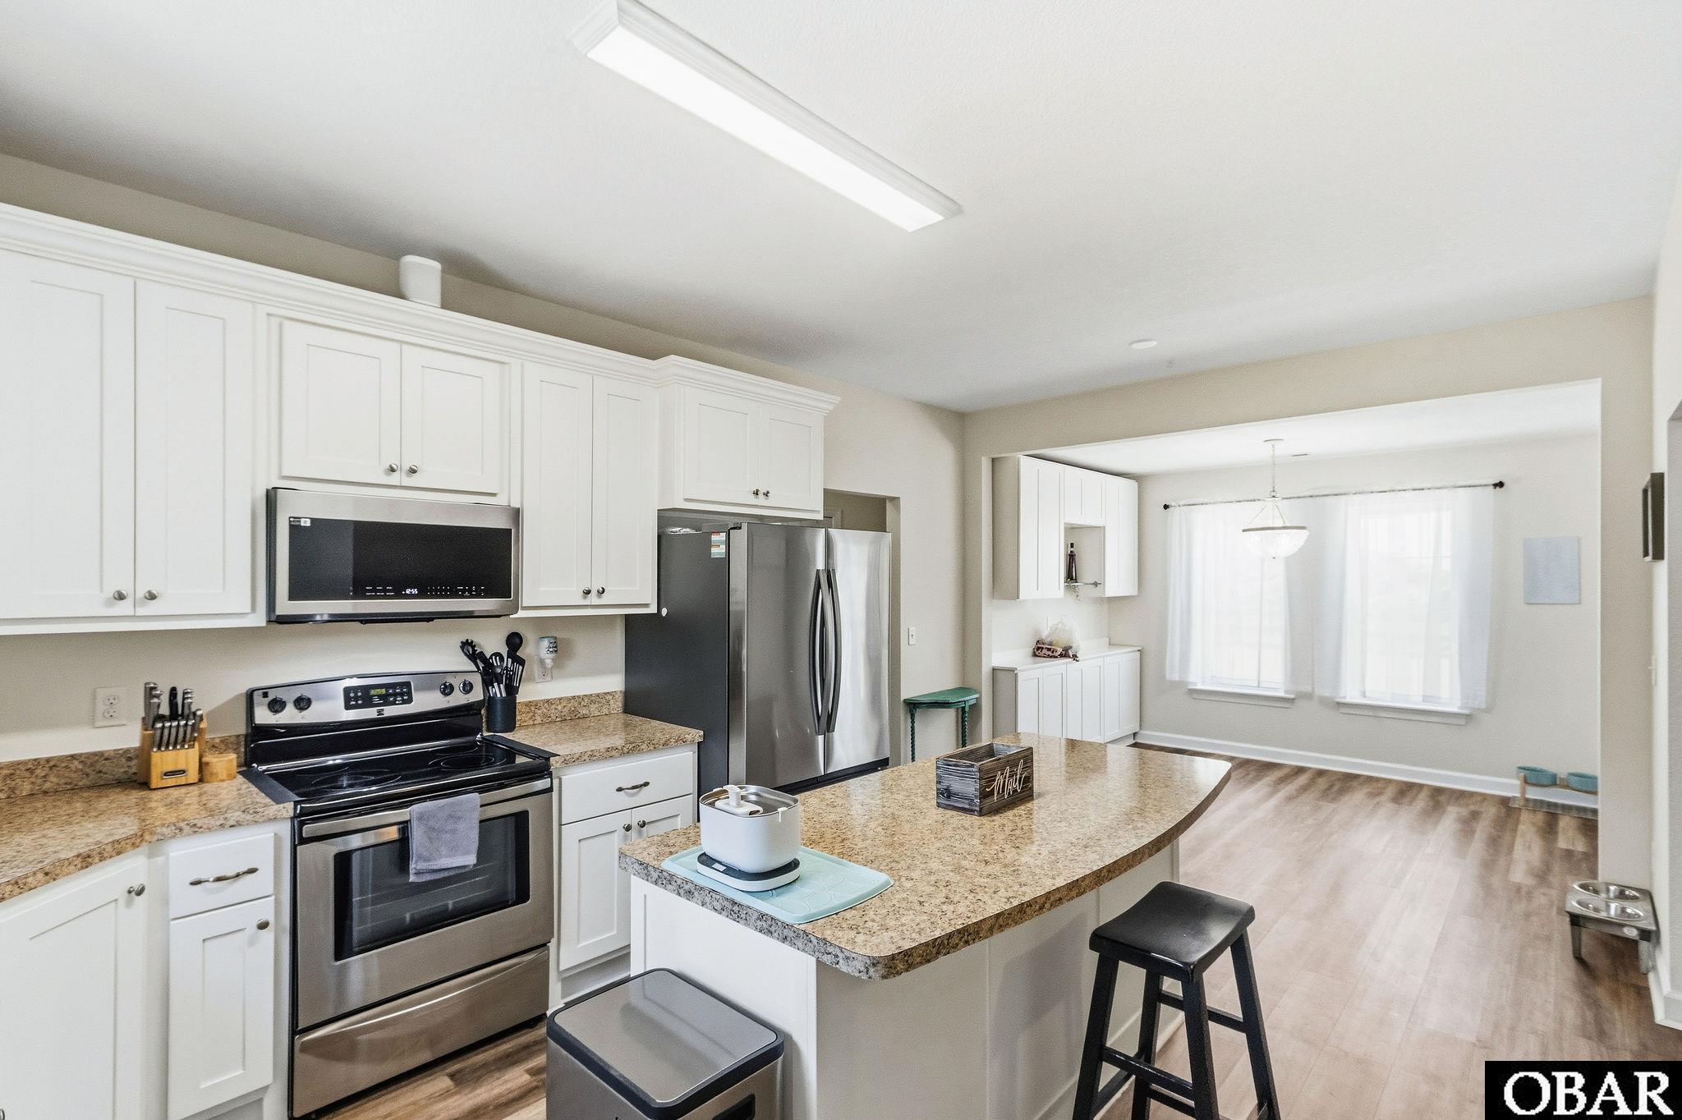
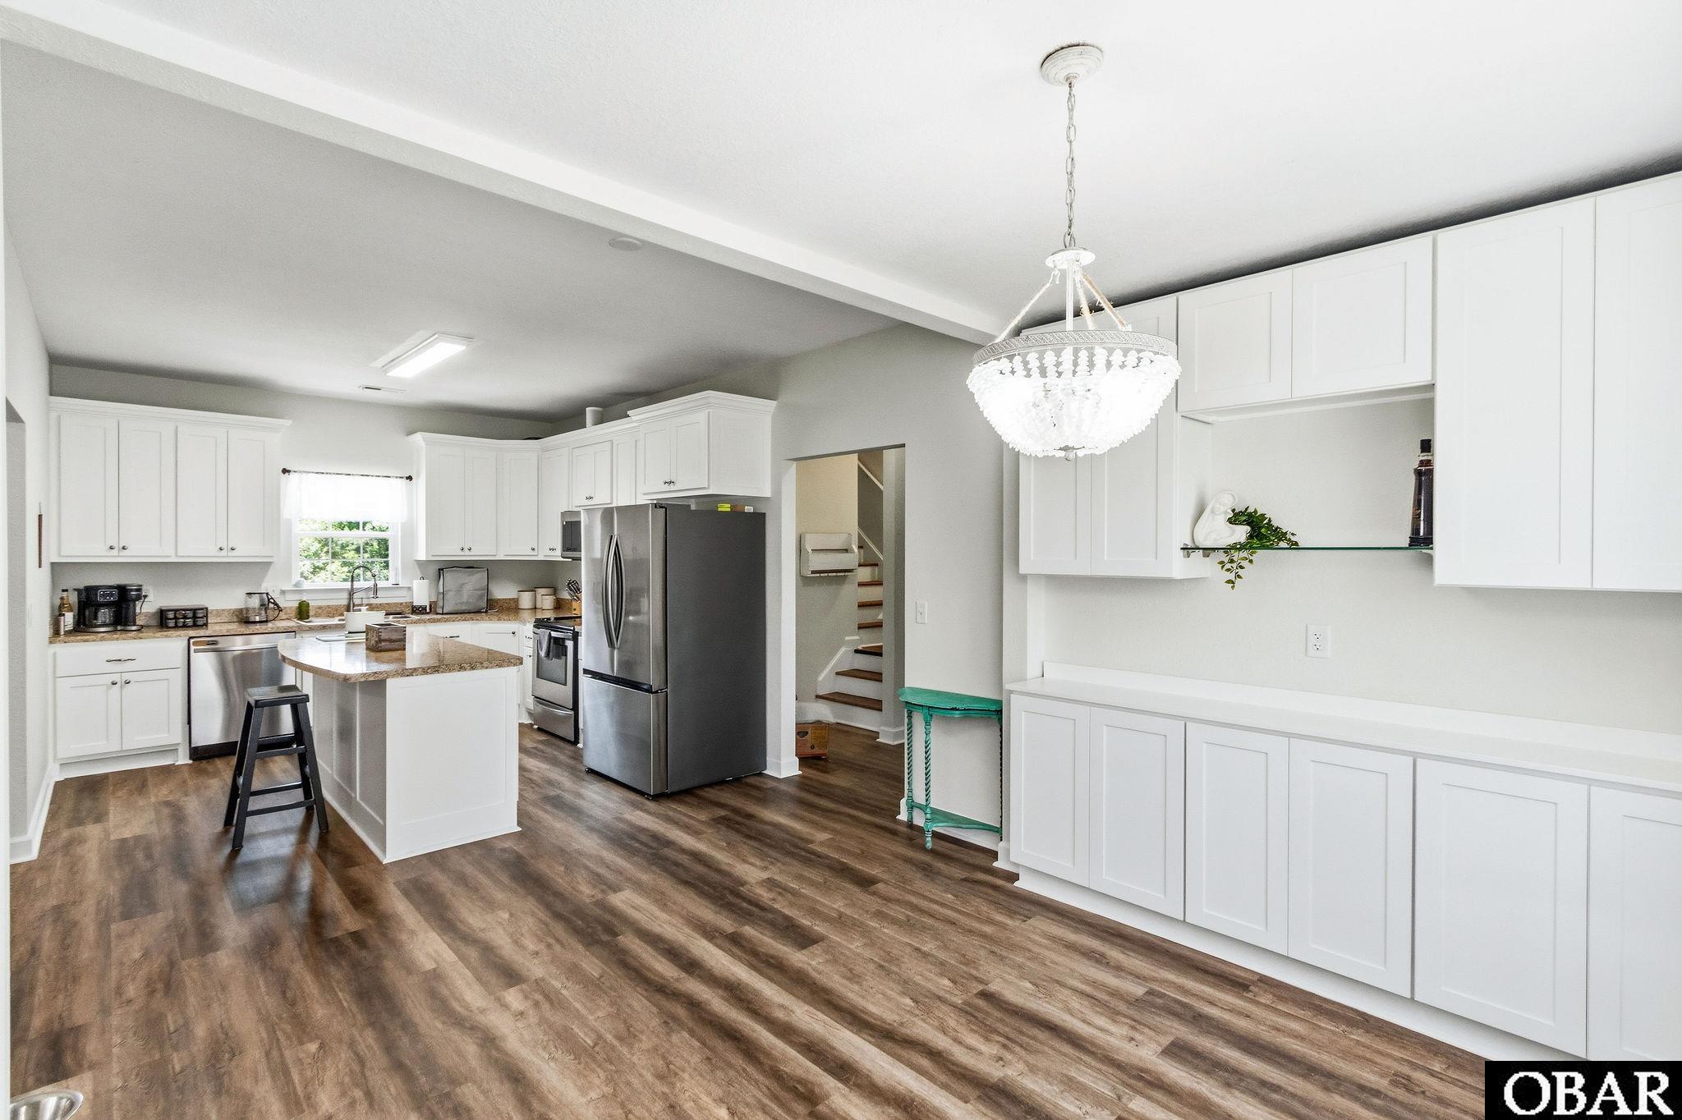
Kitchen with white cabinetry, stainless steel appliances, granite island, and an adjoining dining area.
Kitchen with white cabinets, granite counters, and a window above the double sink.
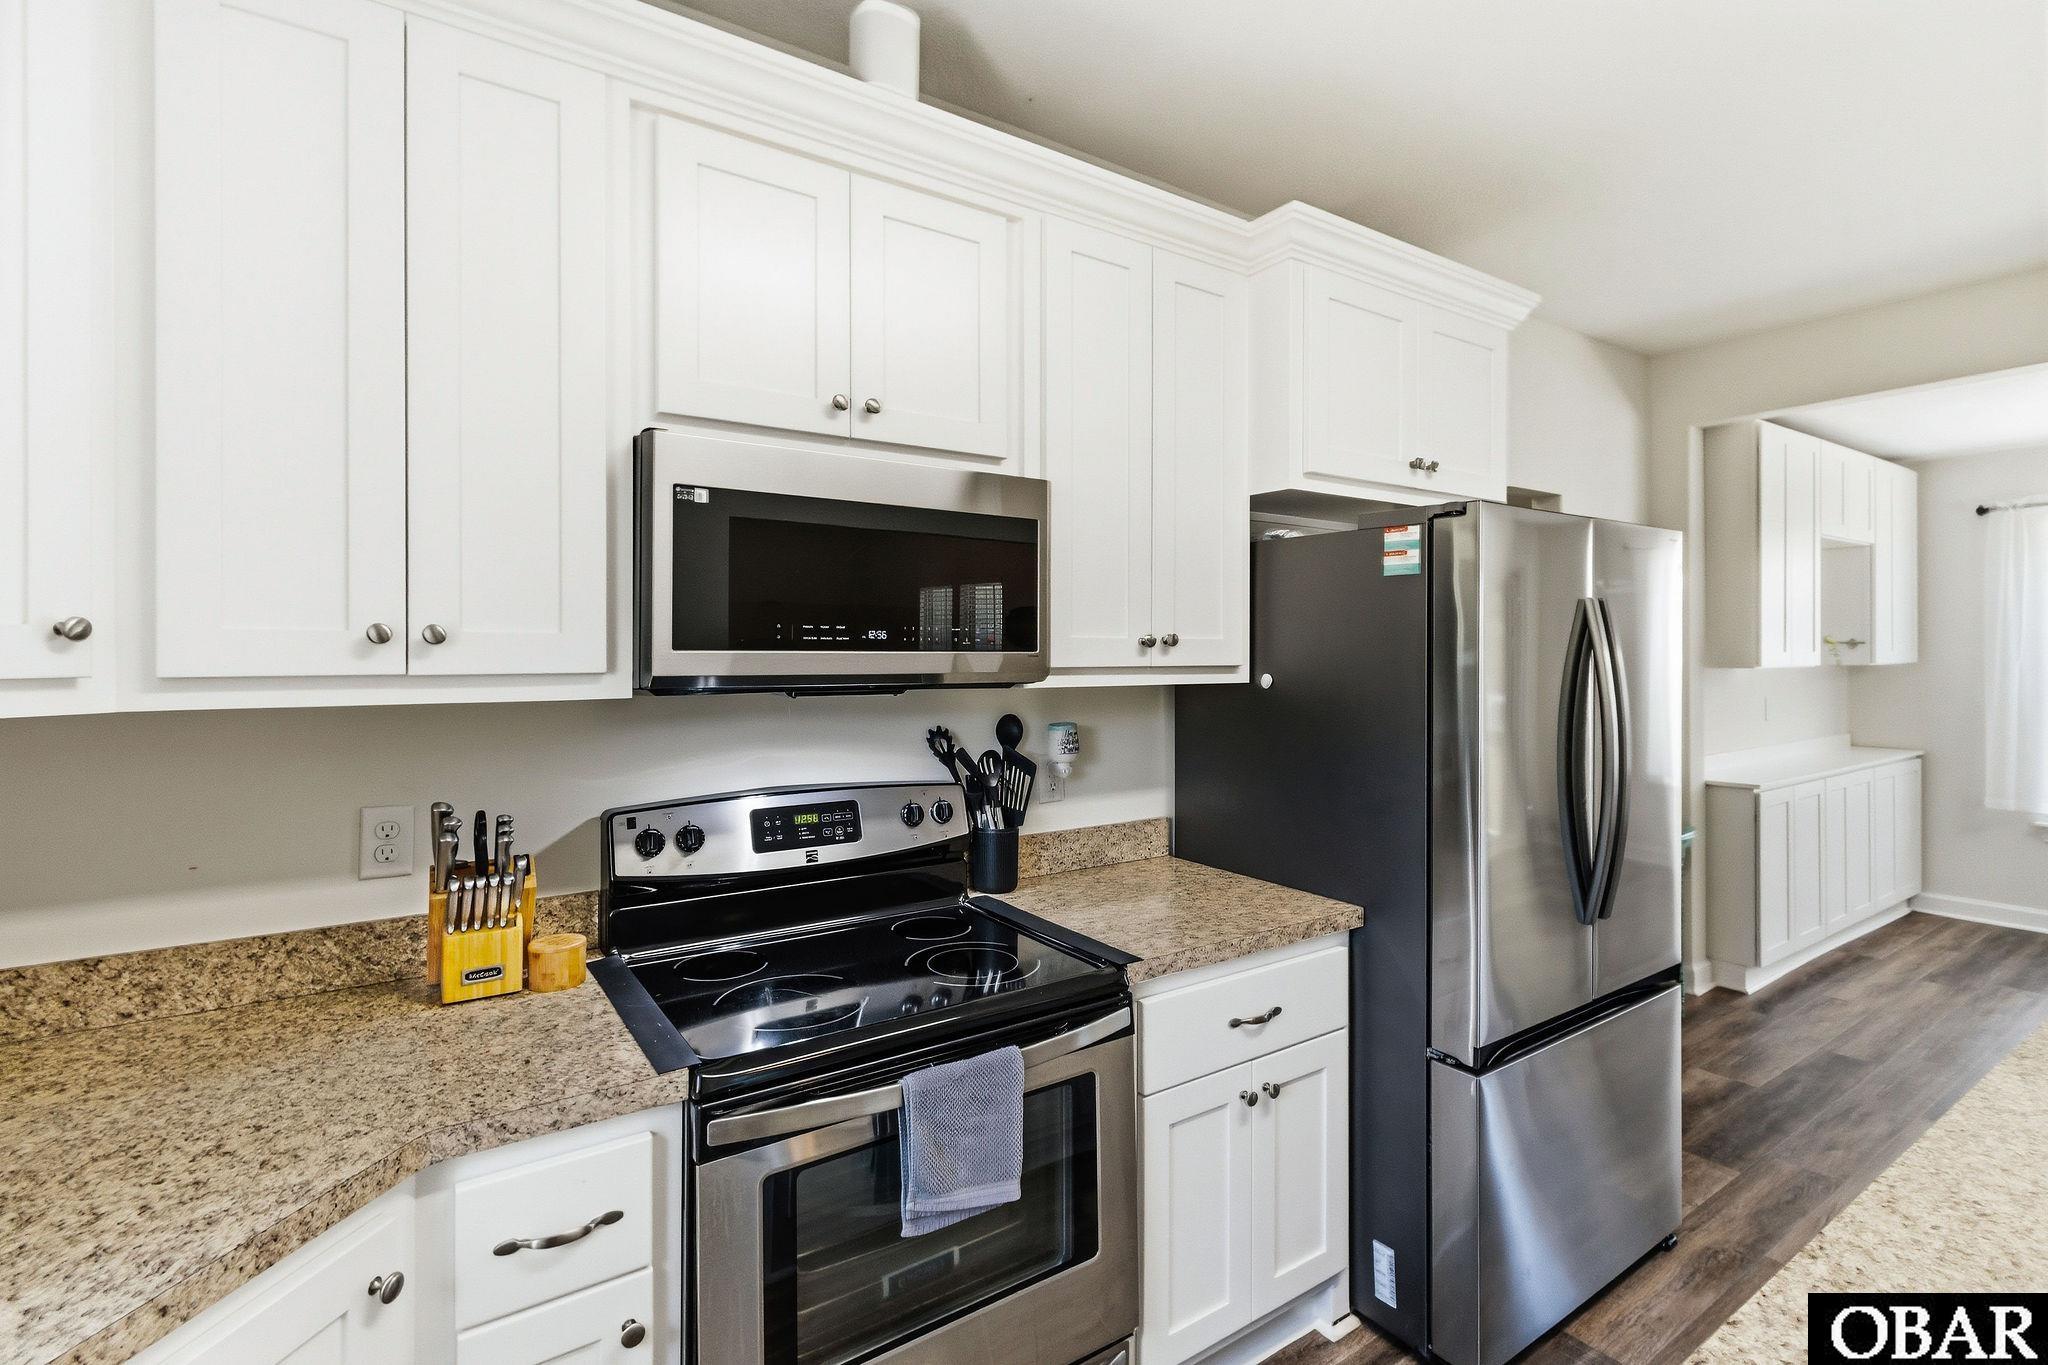
Kitchen with white shaker cabinets, granite counters, and stainless steel appliances.
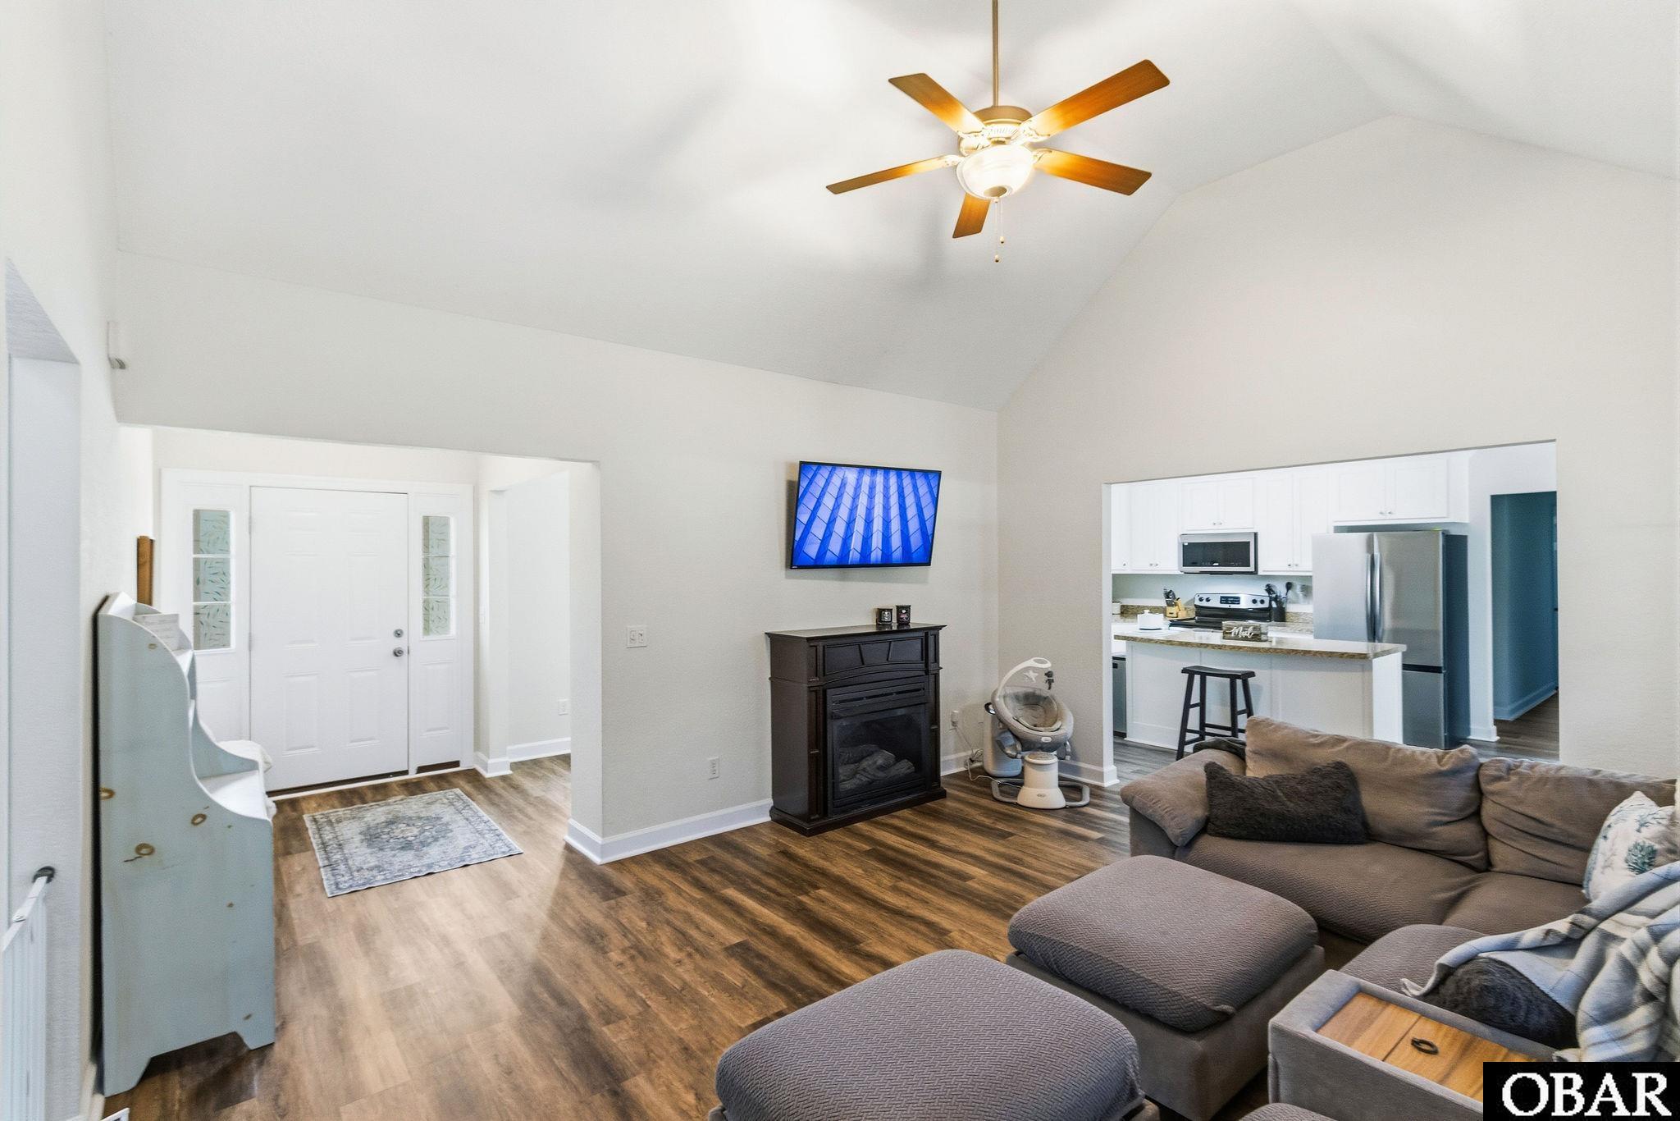
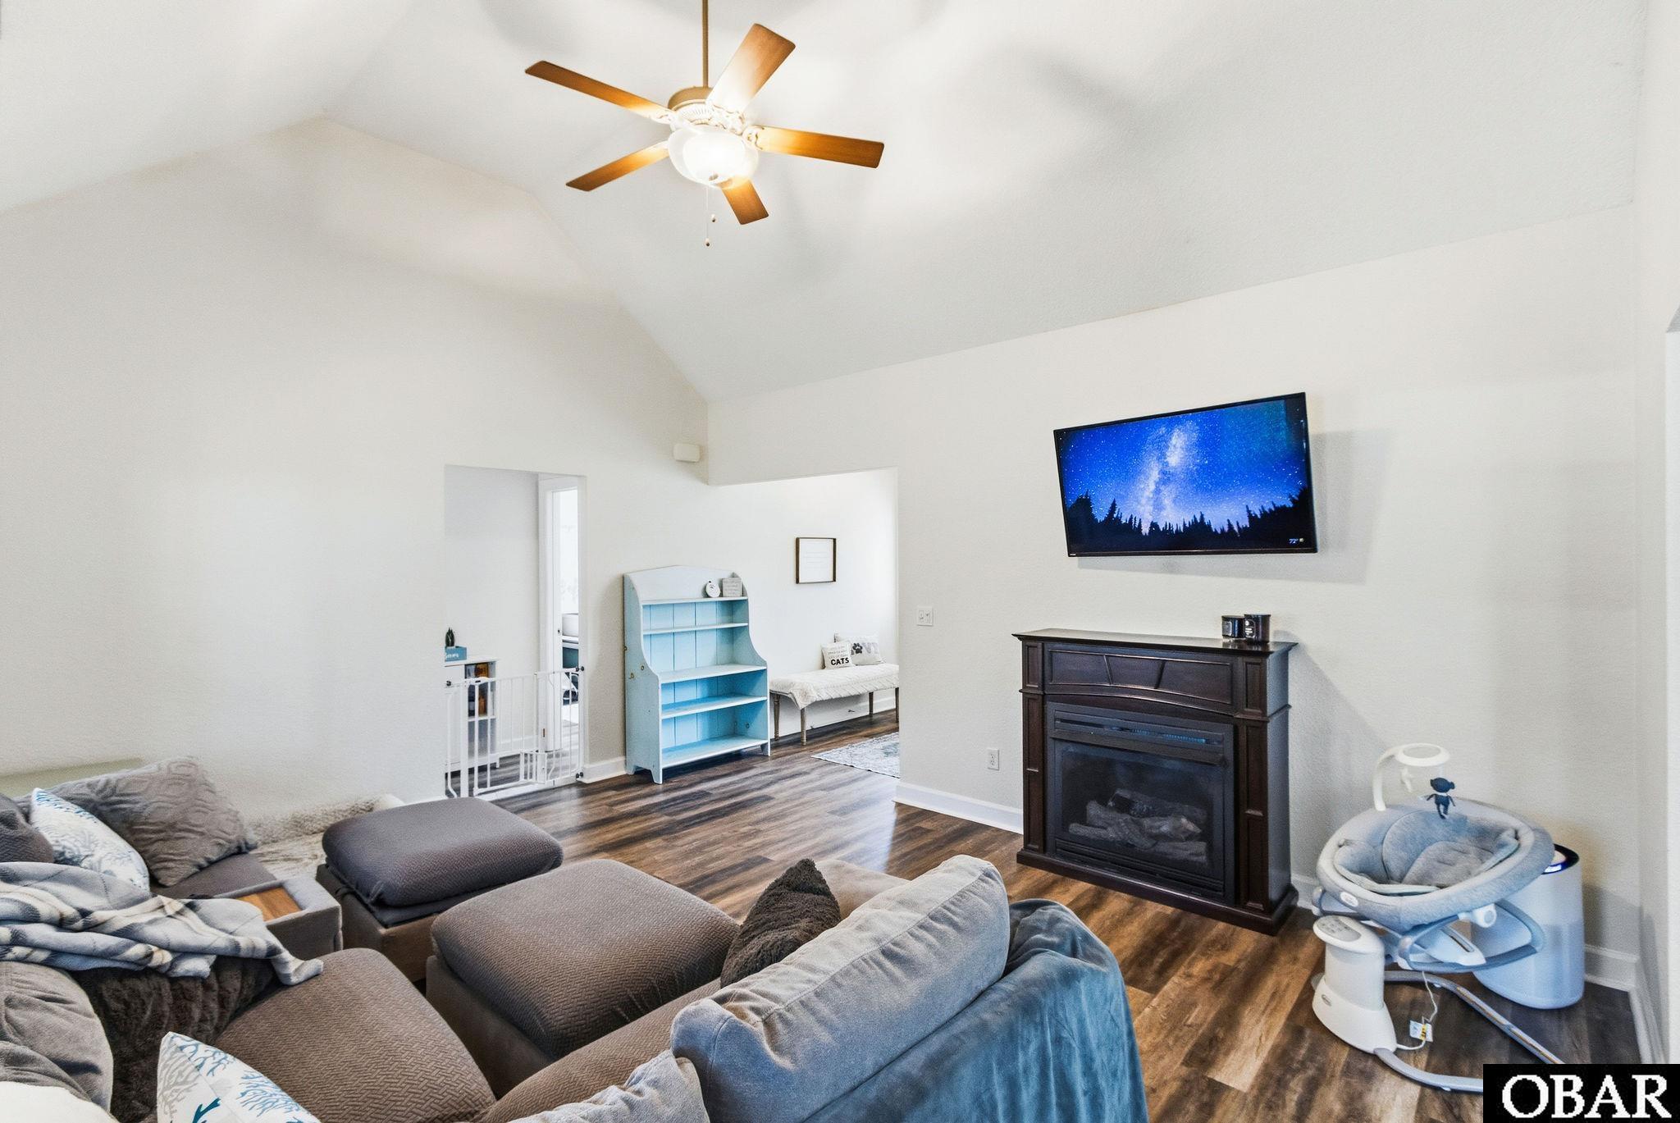
Living room with vaulted ceiling, sectional sofa, electric fireplace, and open kitchen.
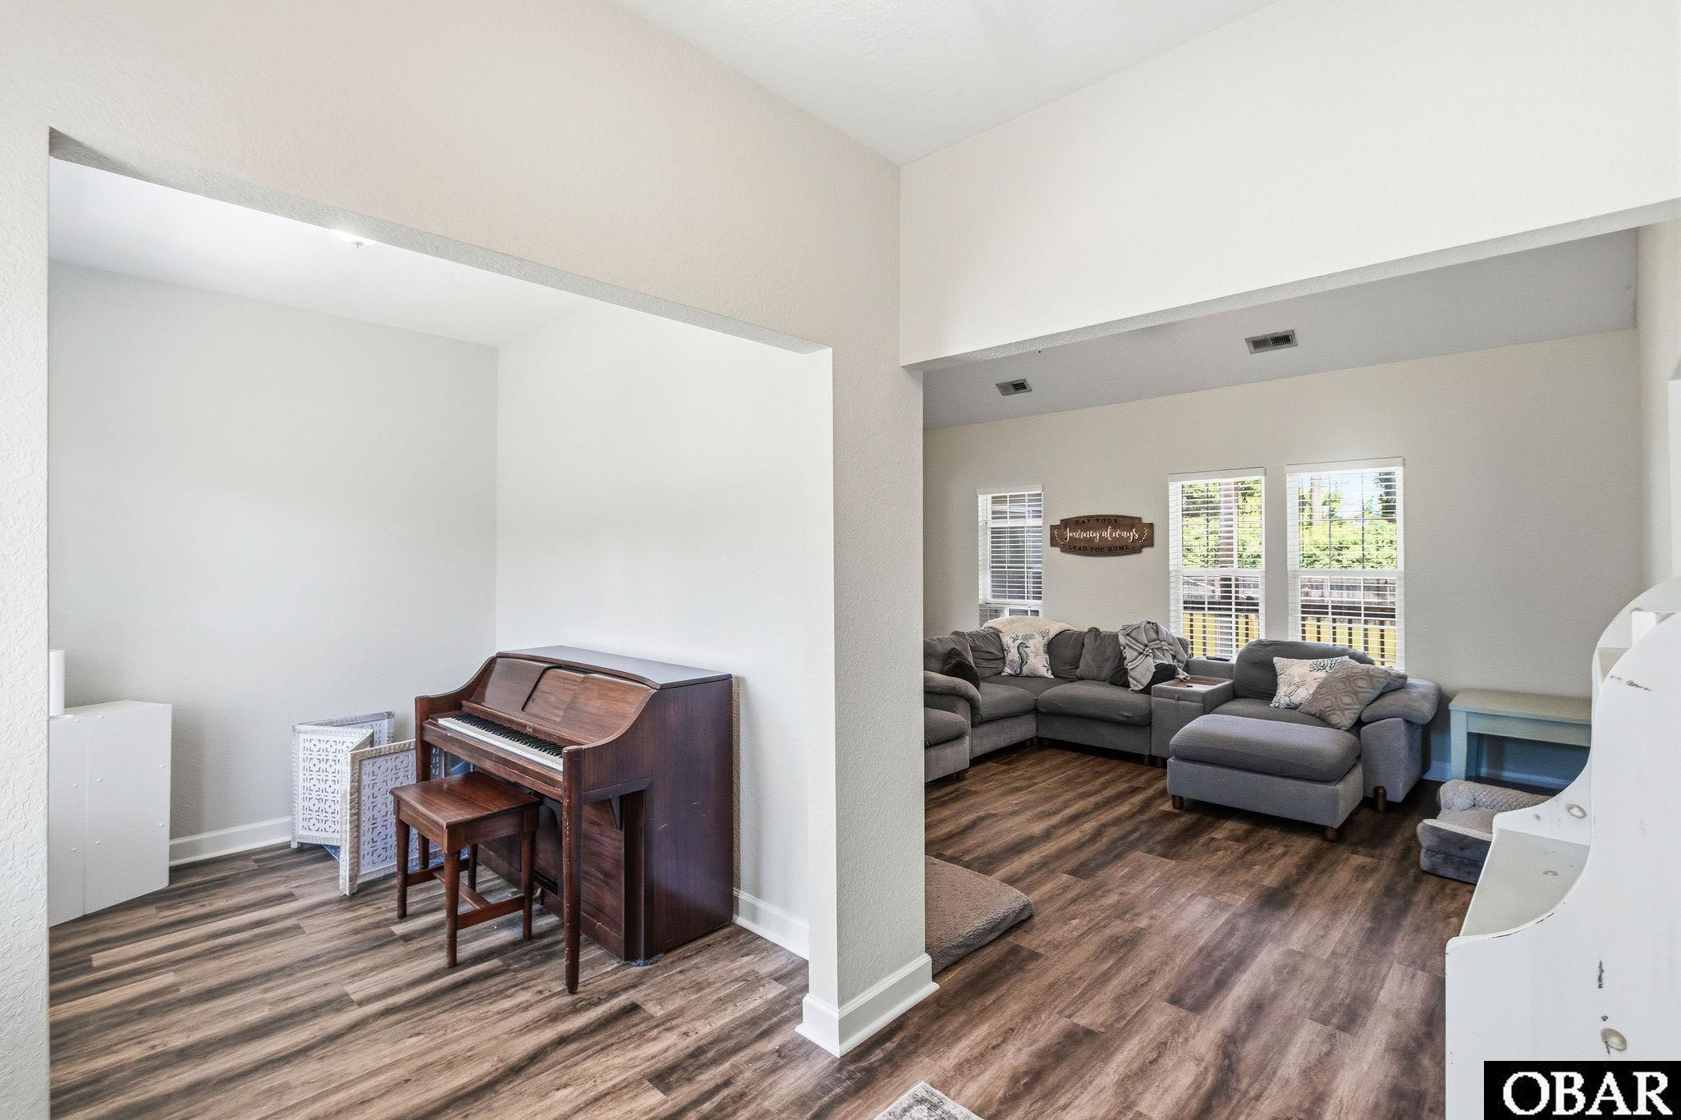
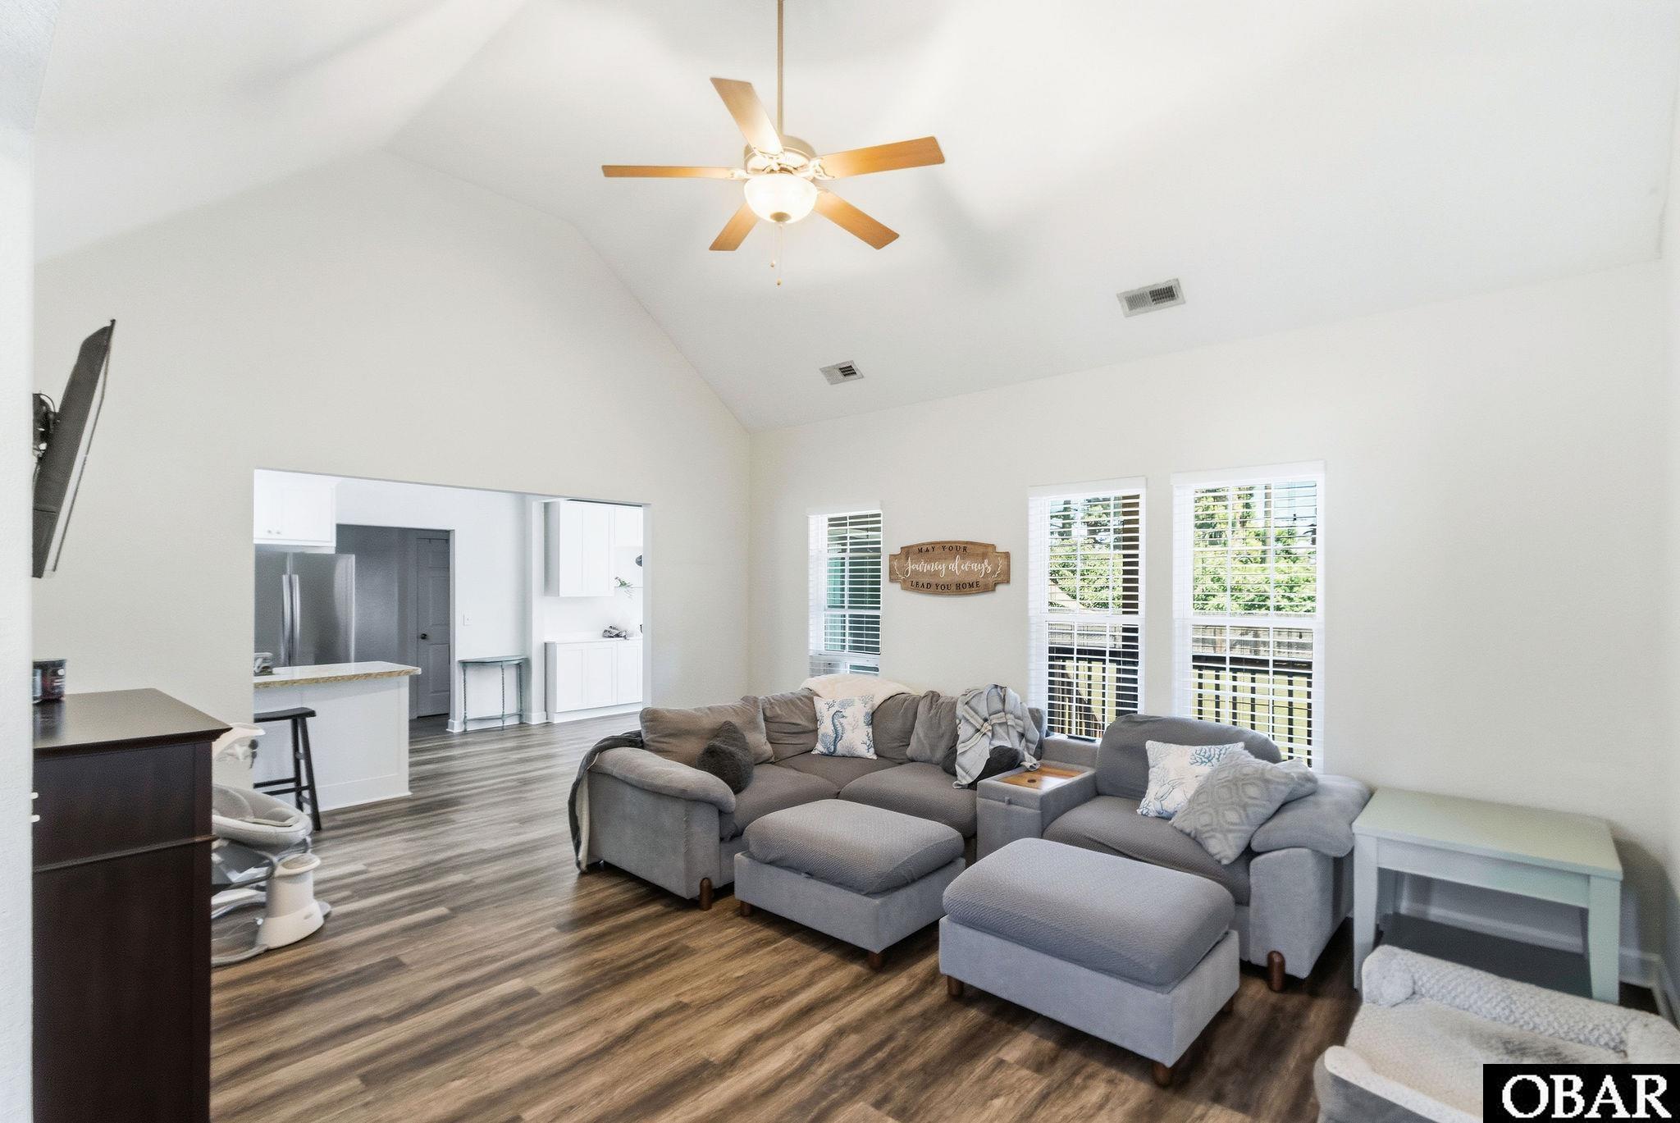
Living room with an upright piano and gray sectional seating beside three bright windows.
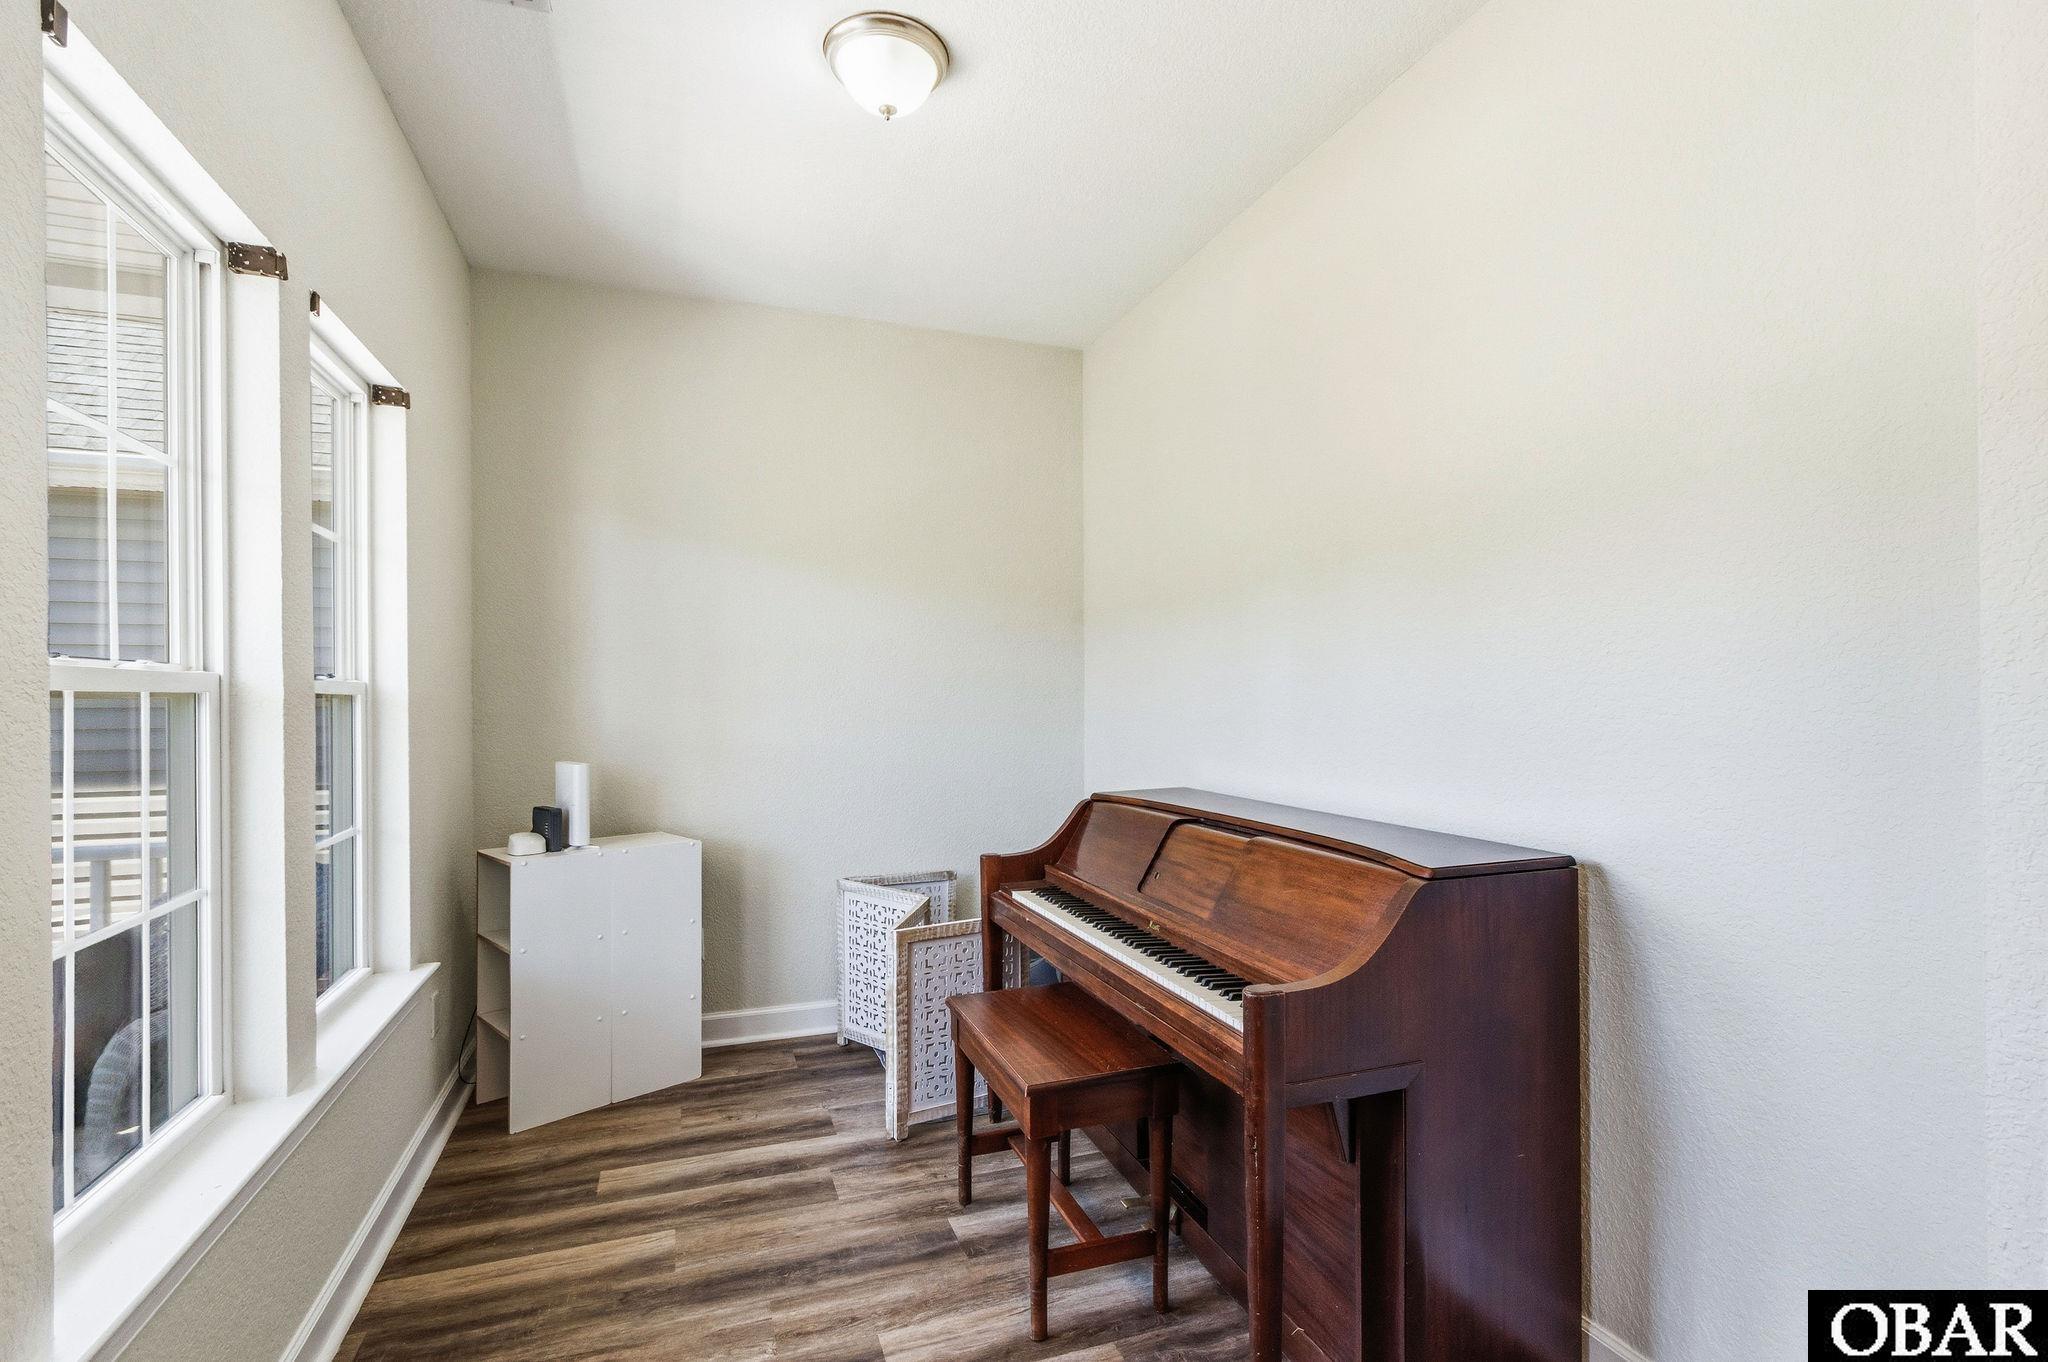
Bright room with a dark wood upright piano beside two tall windows.
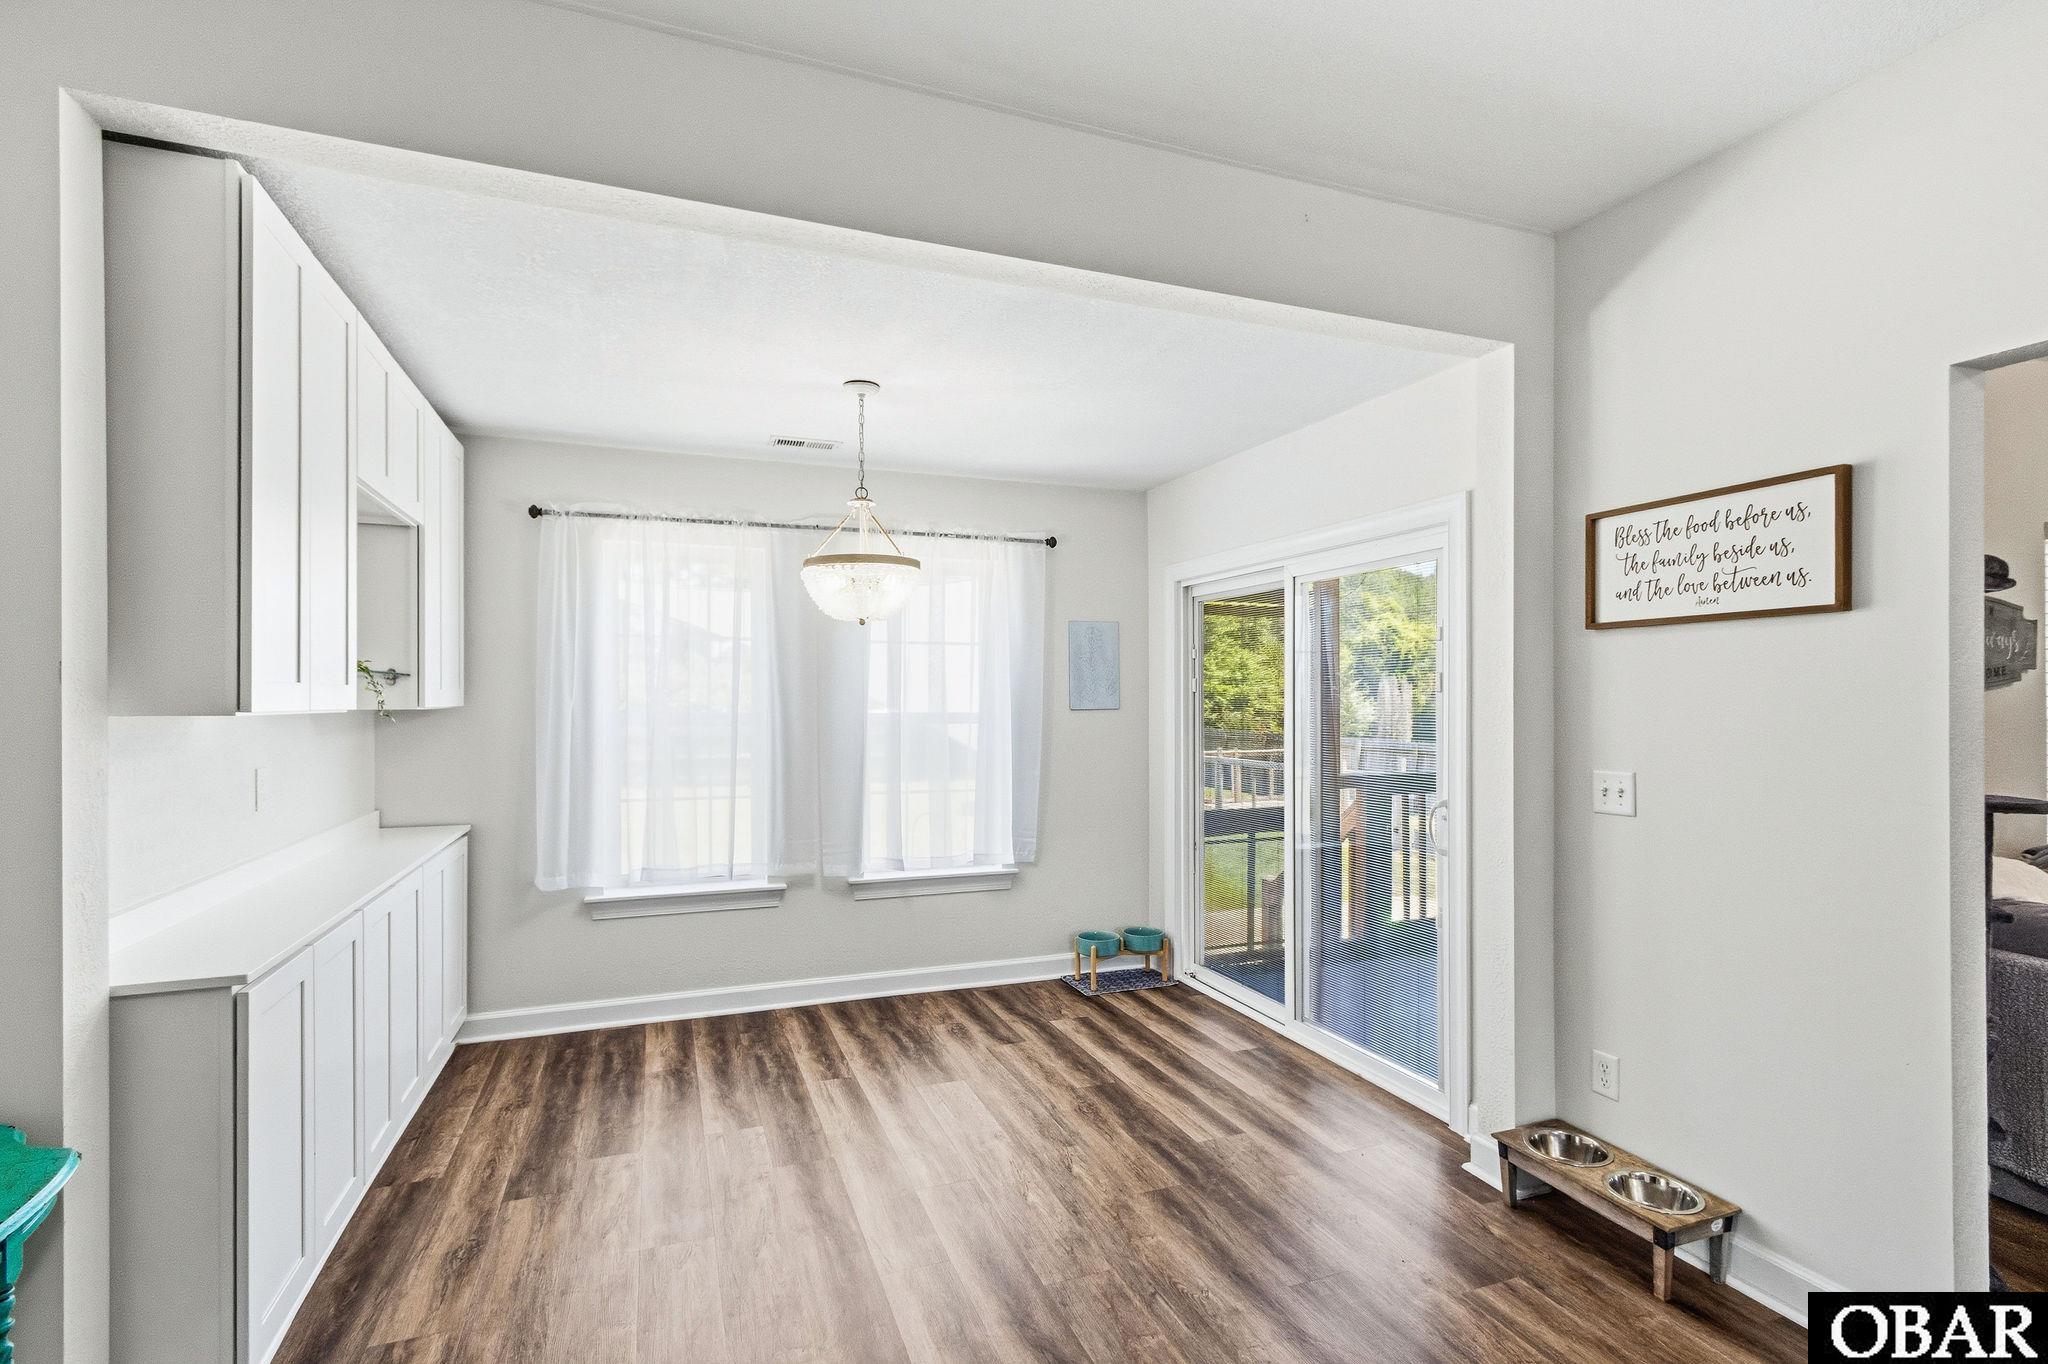
Dining area with white built-in cabinets, wood-look flooring, and a sliding glass door to the deck.
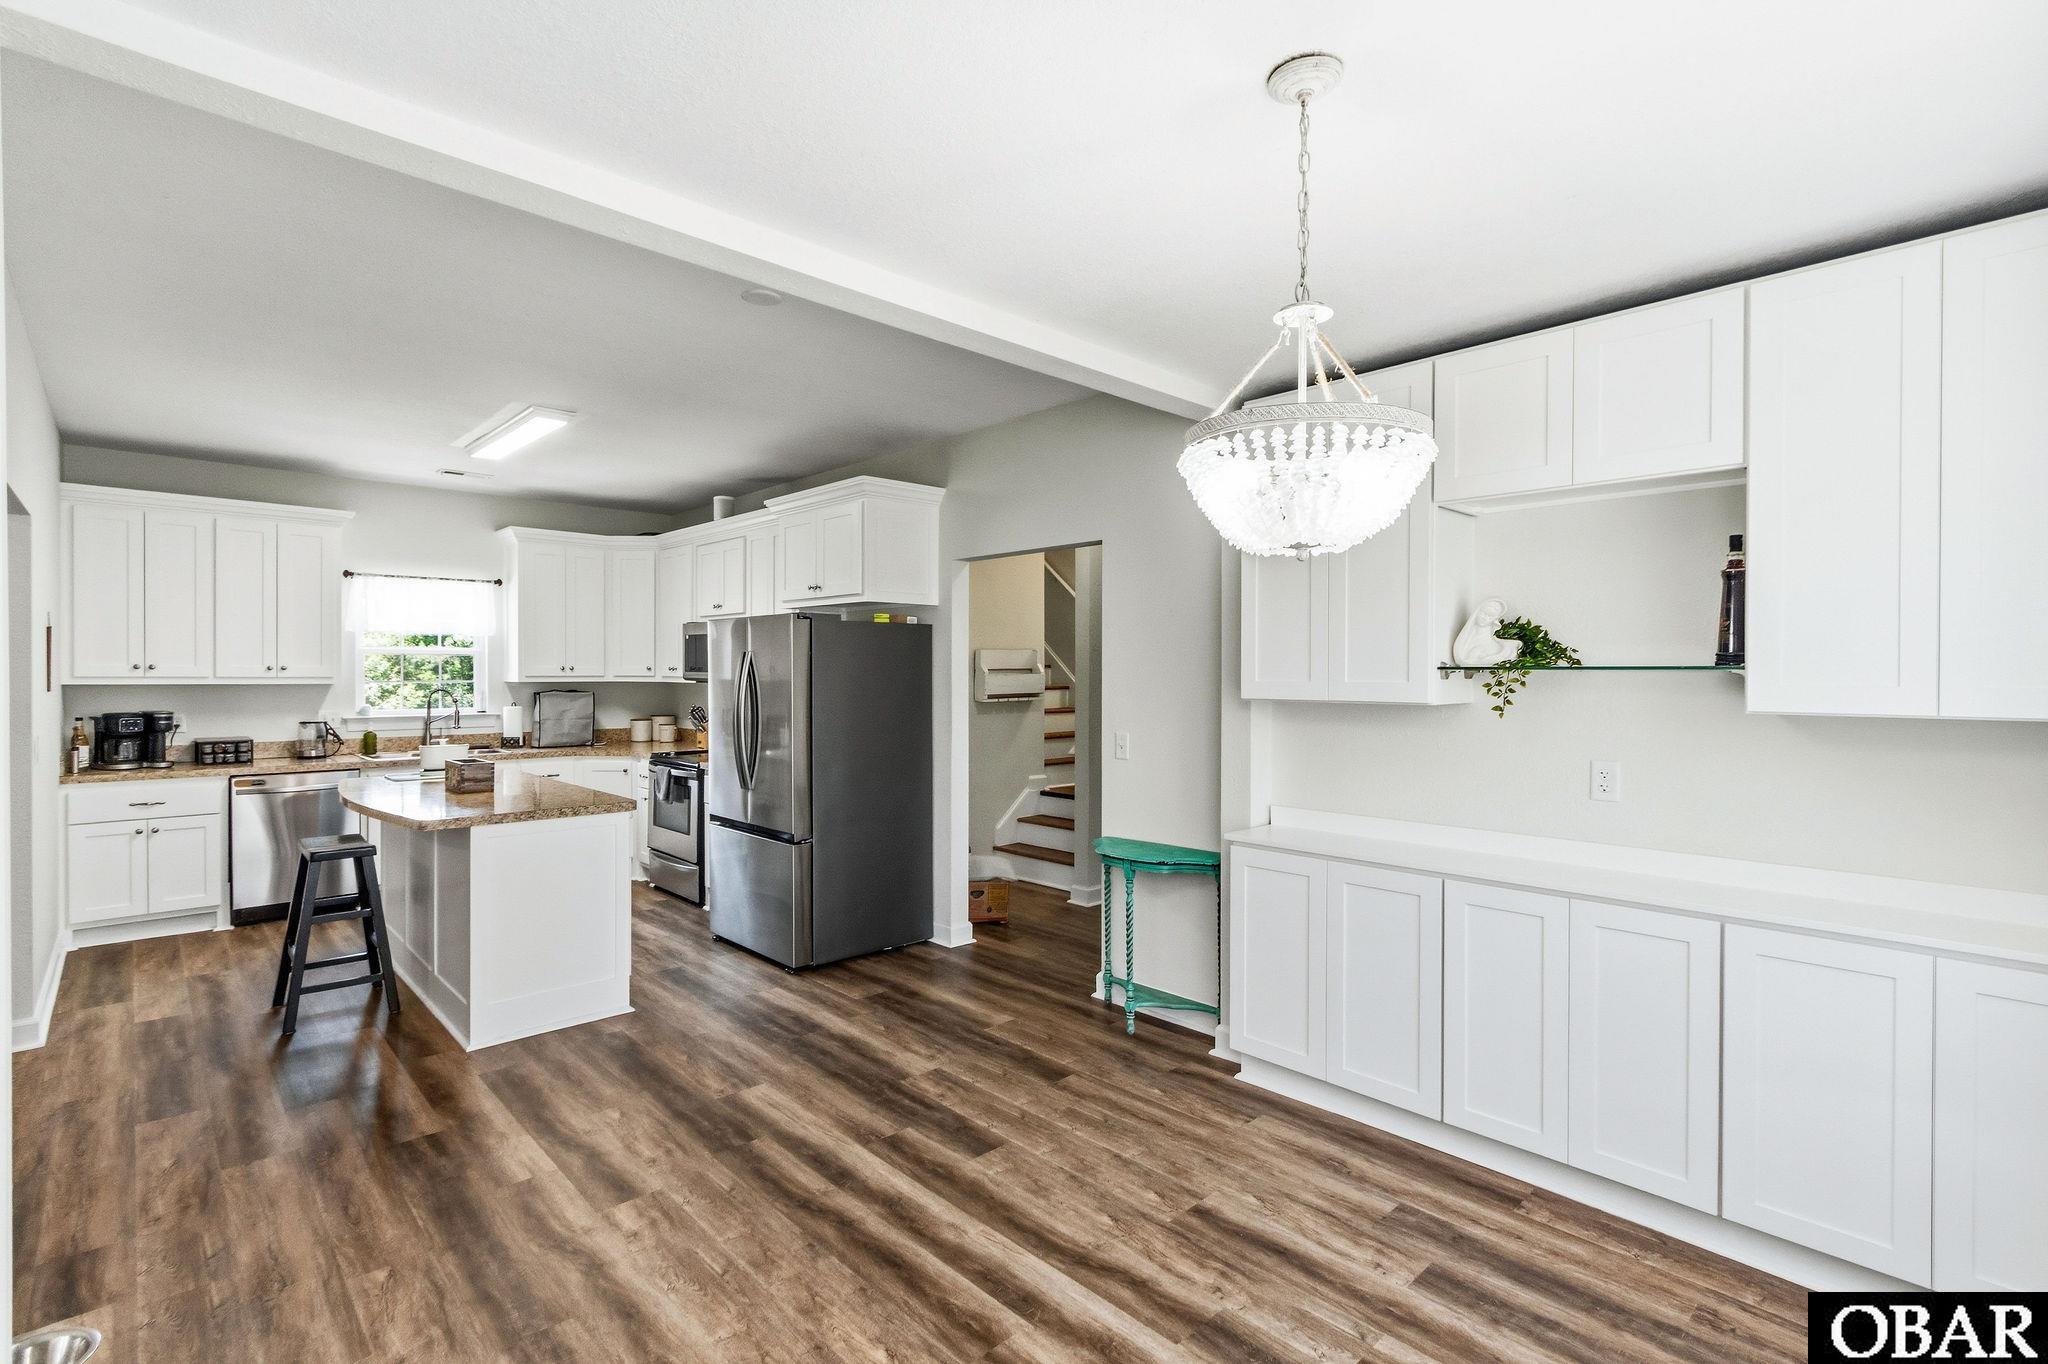
Kitchen with white cabinetry, granite island, stainless steel appliances, and dark wood-look floors.
Open kitchen with white cabinets, granite island, stainless steel appliances, and wood-look floors.
Furnished living room with a sectional, wall-mounted television, and electric fireplace.
Furnished living room with gray sectional seating, vaulted ceiling, and windows overlooking greenery.
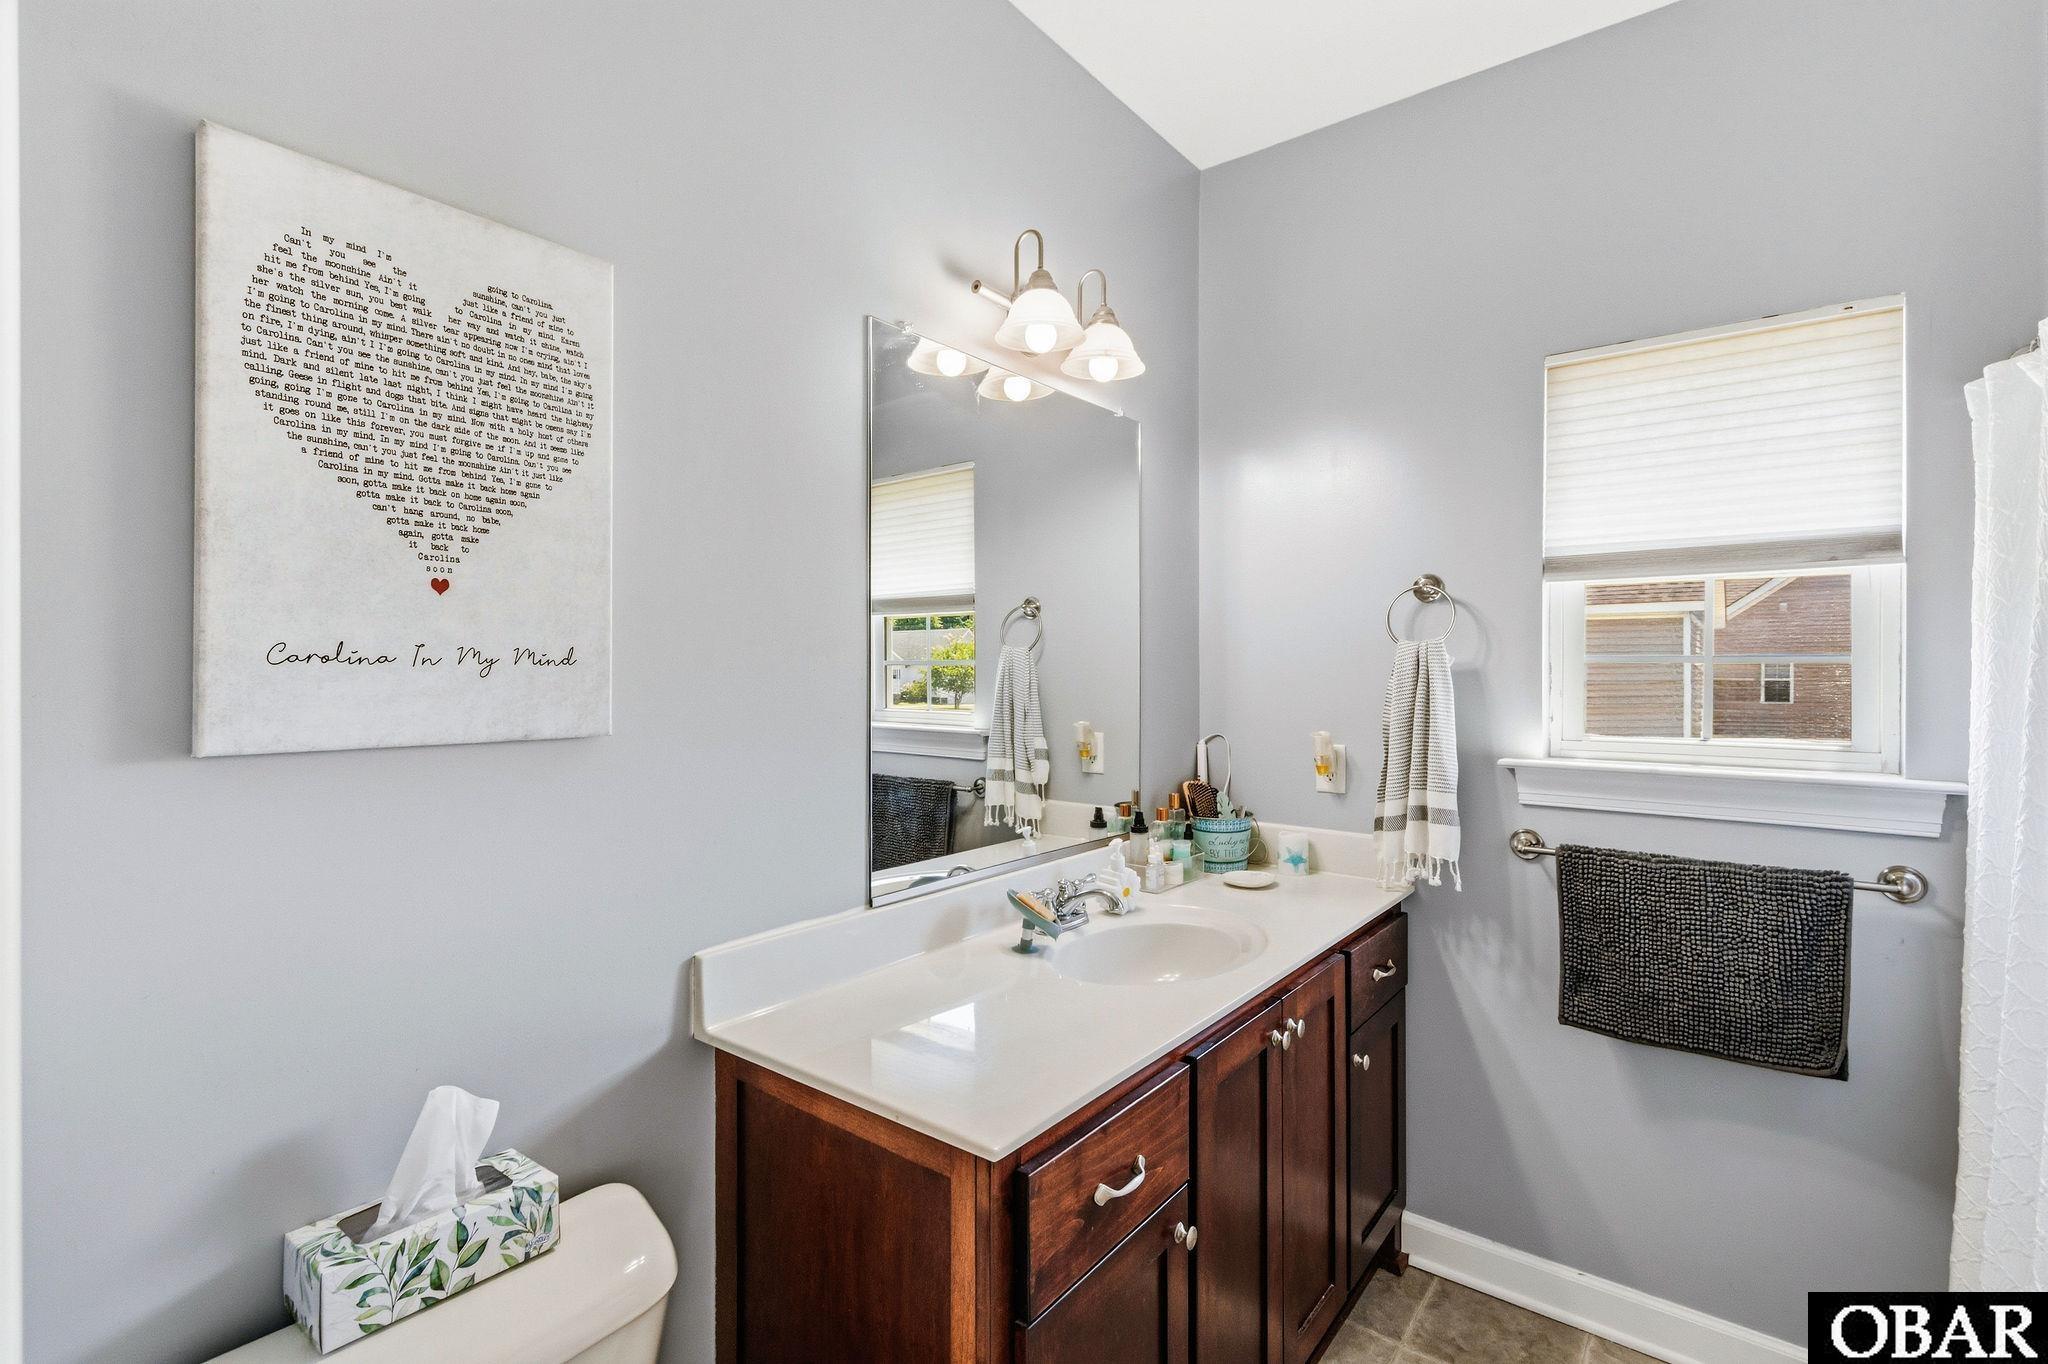
Bathroom with a dark wood vanity, white sink, large mirror, and window with a white shade.
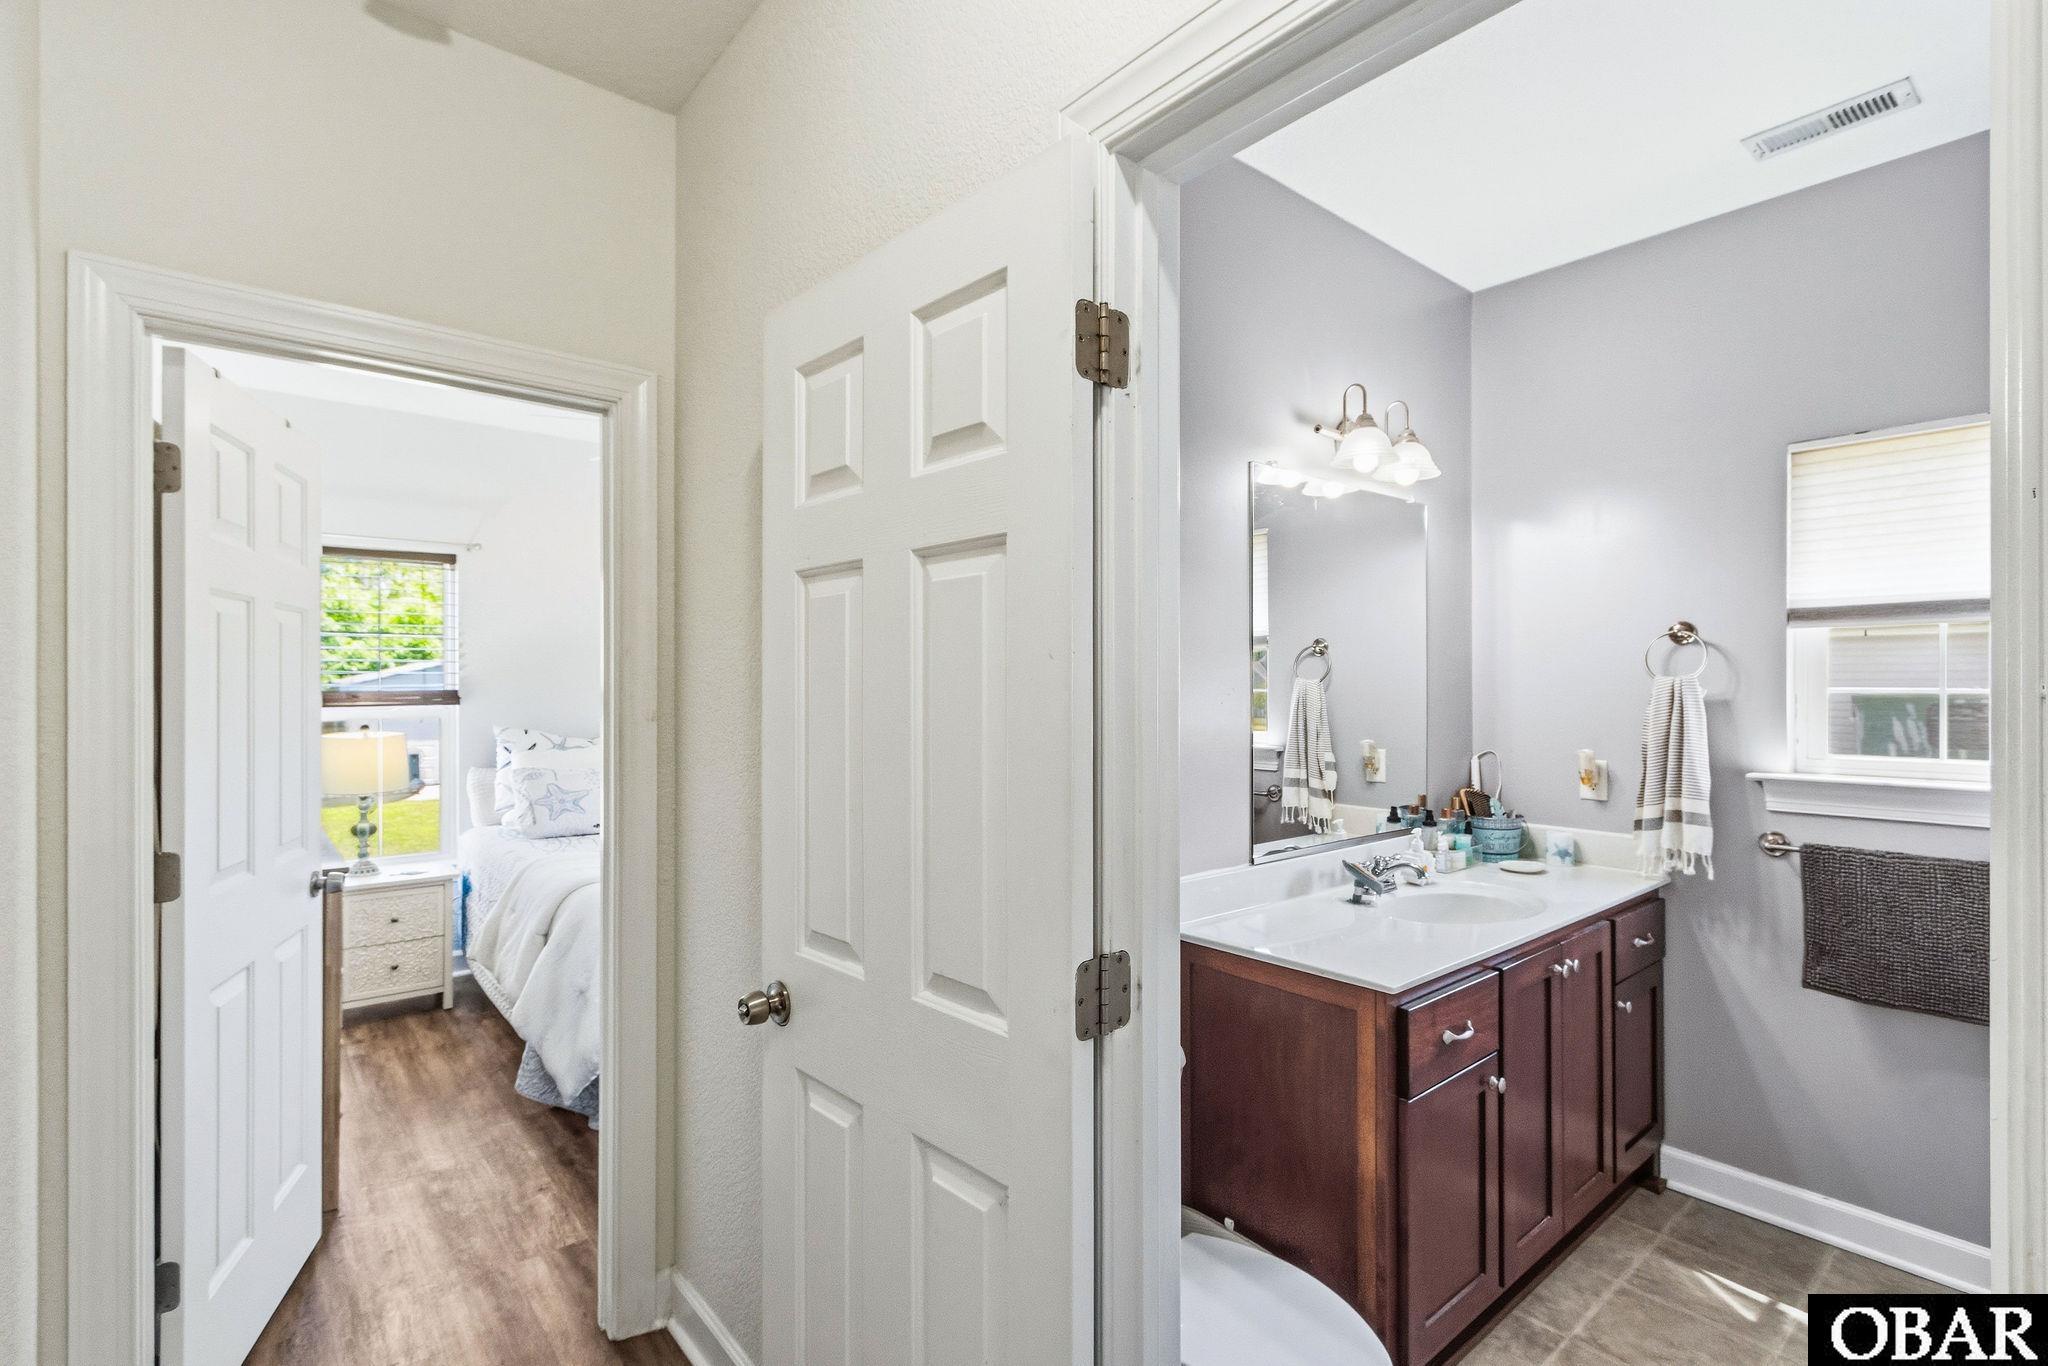
Bathroom with a dark wood vanity and mirror, opening onto a bright bedroom.
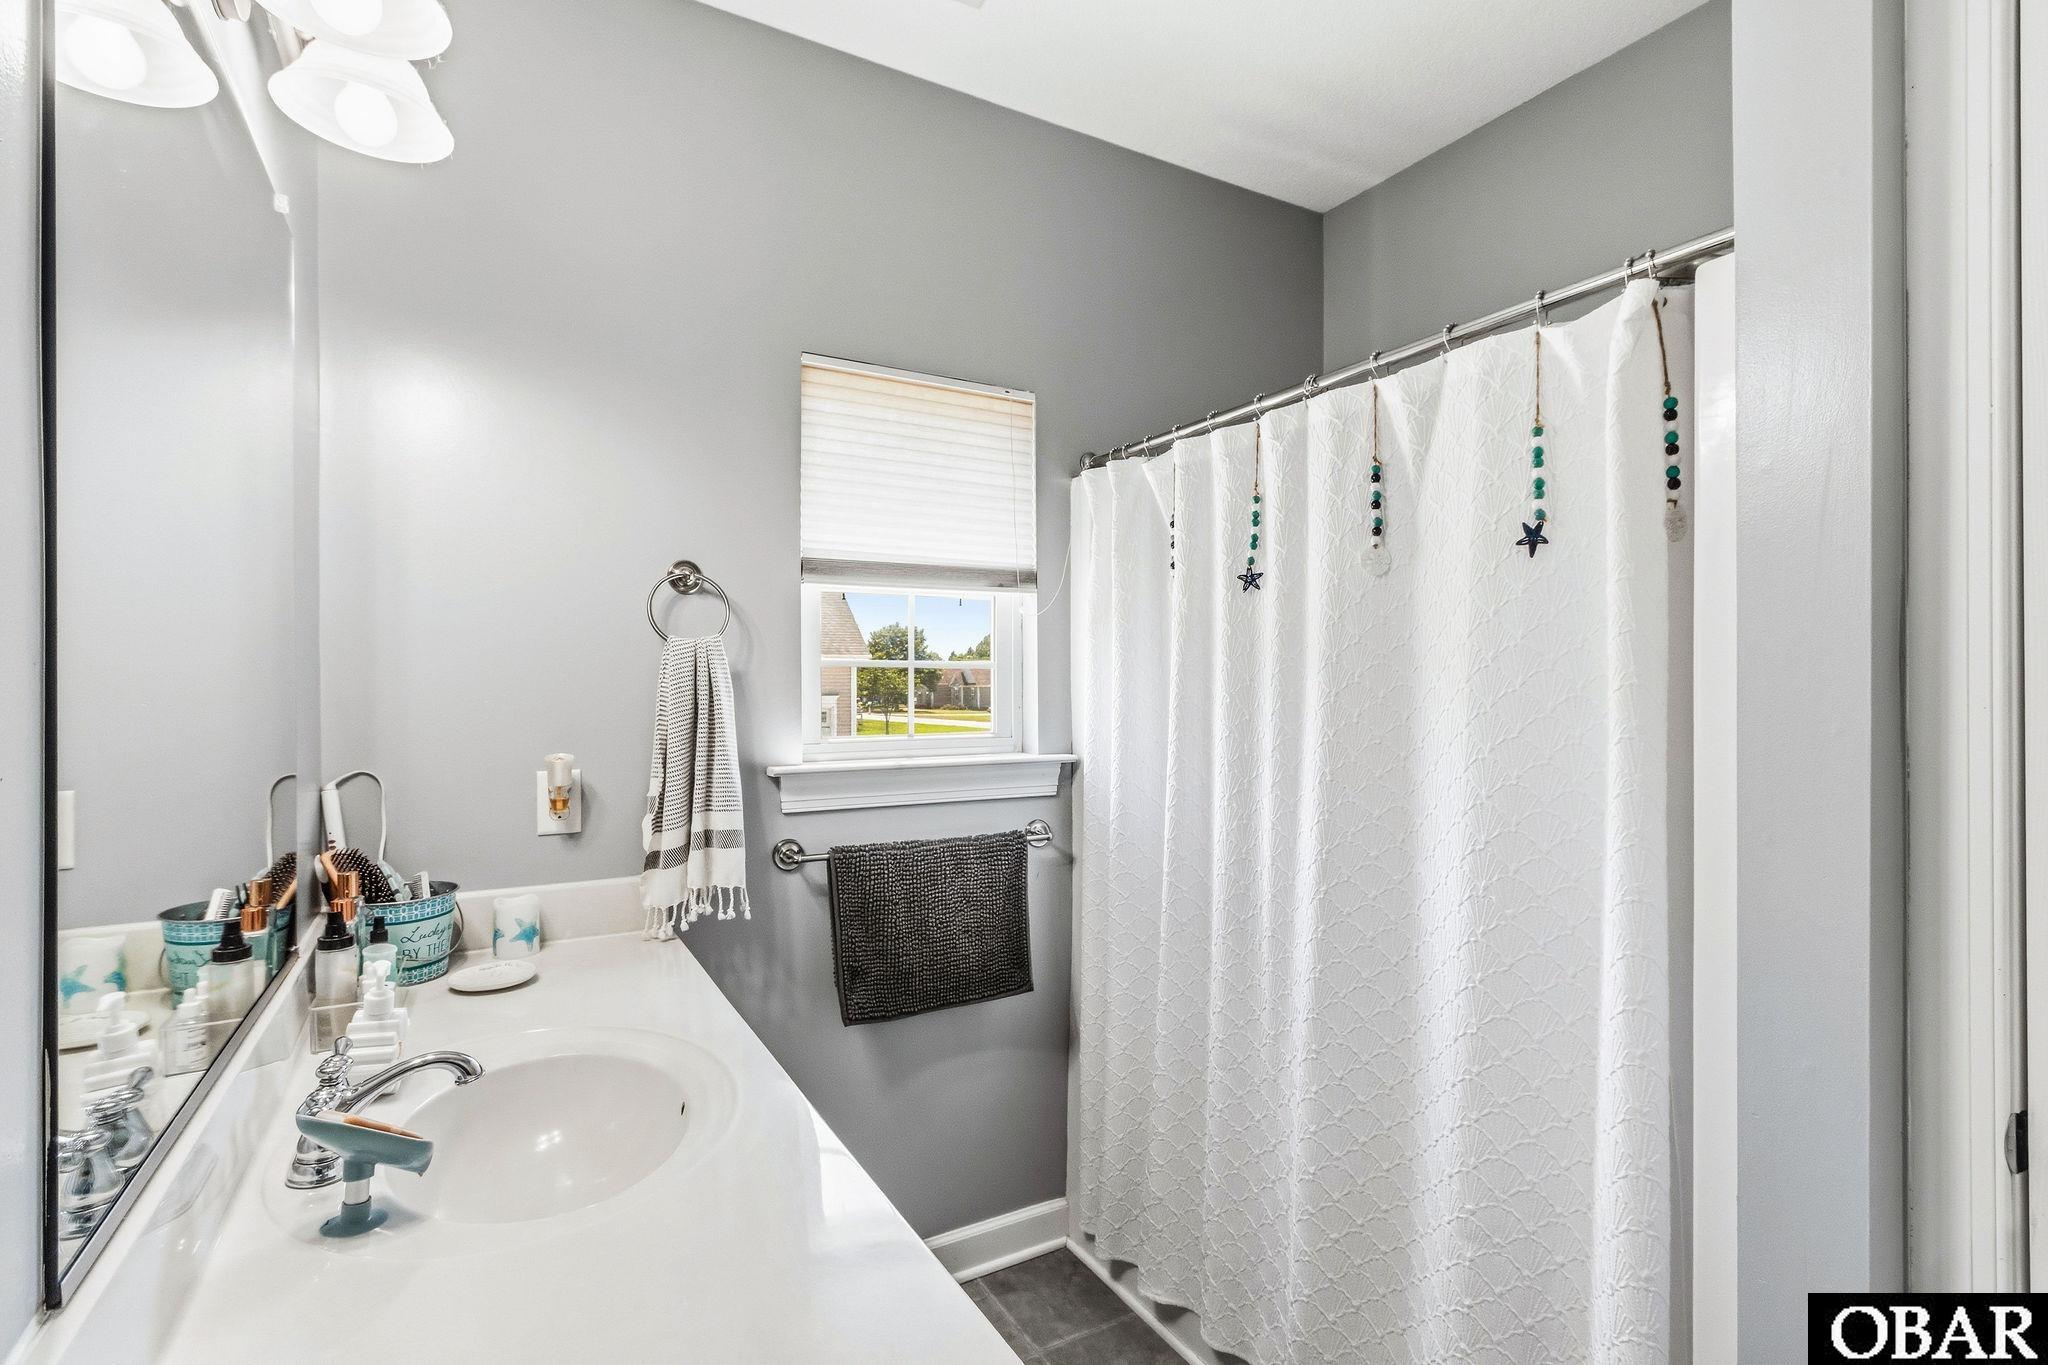
Bathroom with a white vanity, gray walls, and a patterned shower curtain.
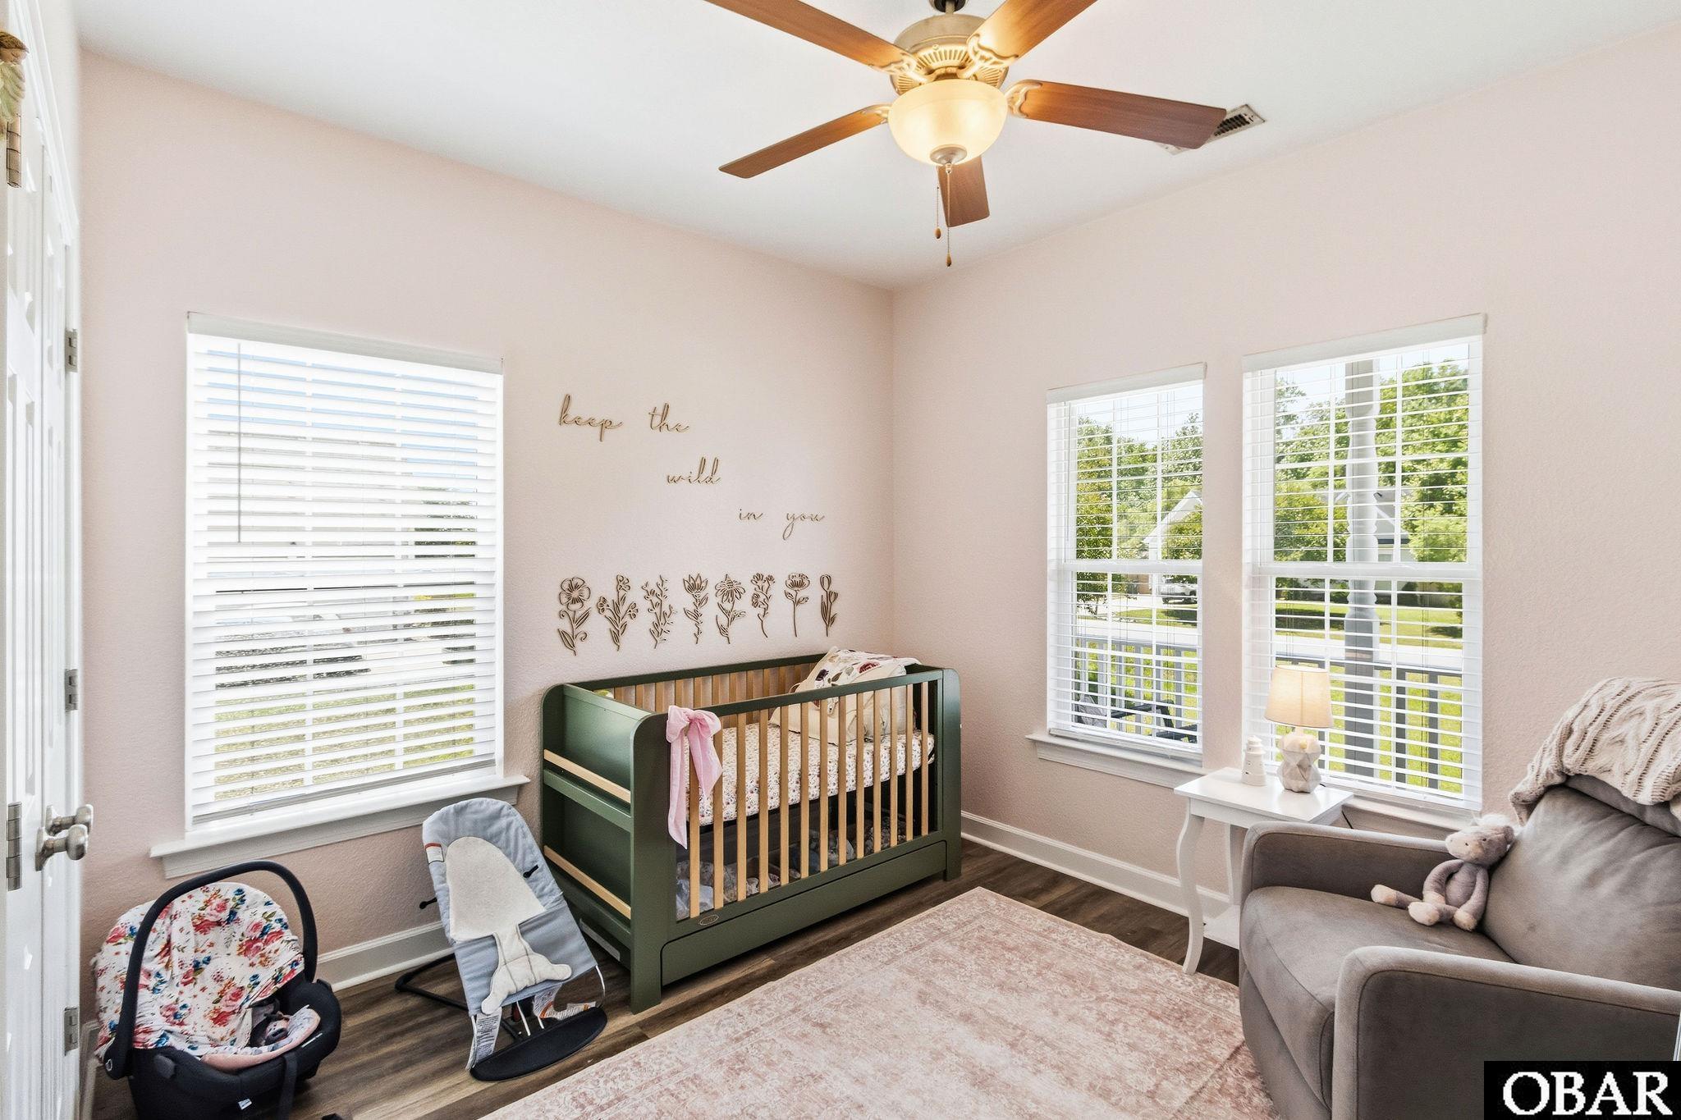
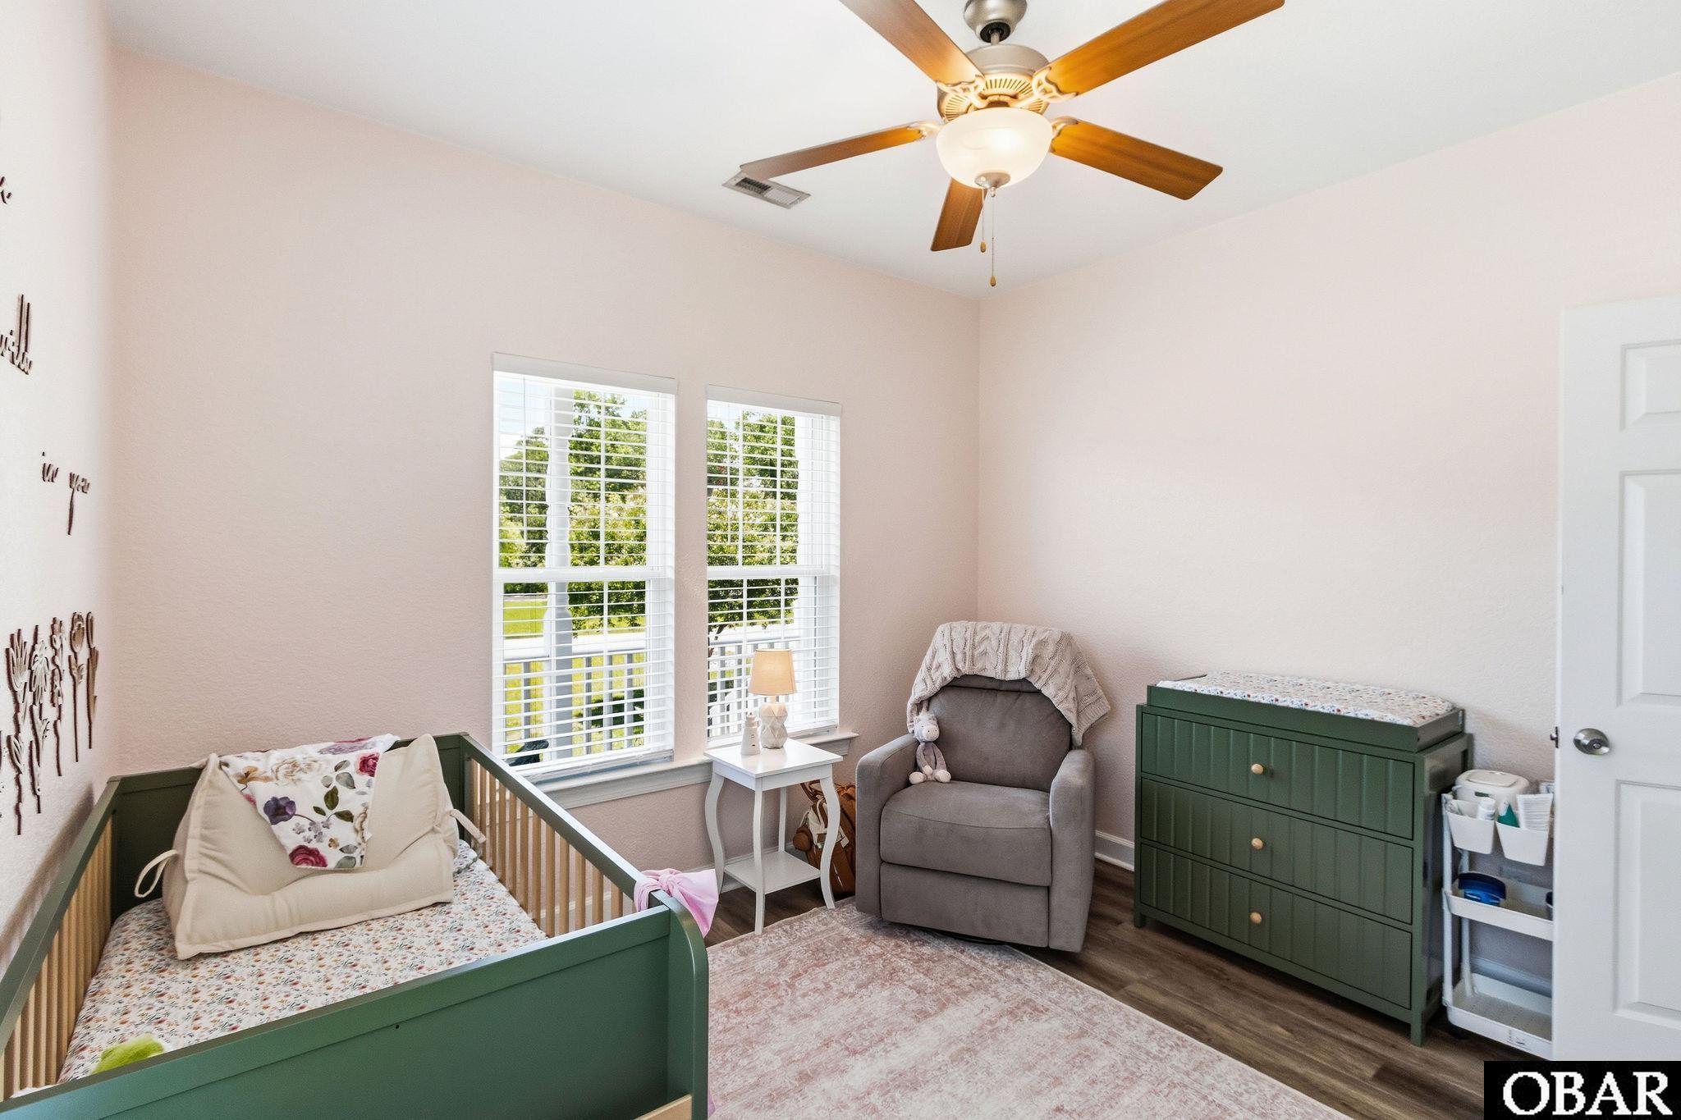
Nursery with a green crib, three bright windows, a baby seat, and a gray rocker.
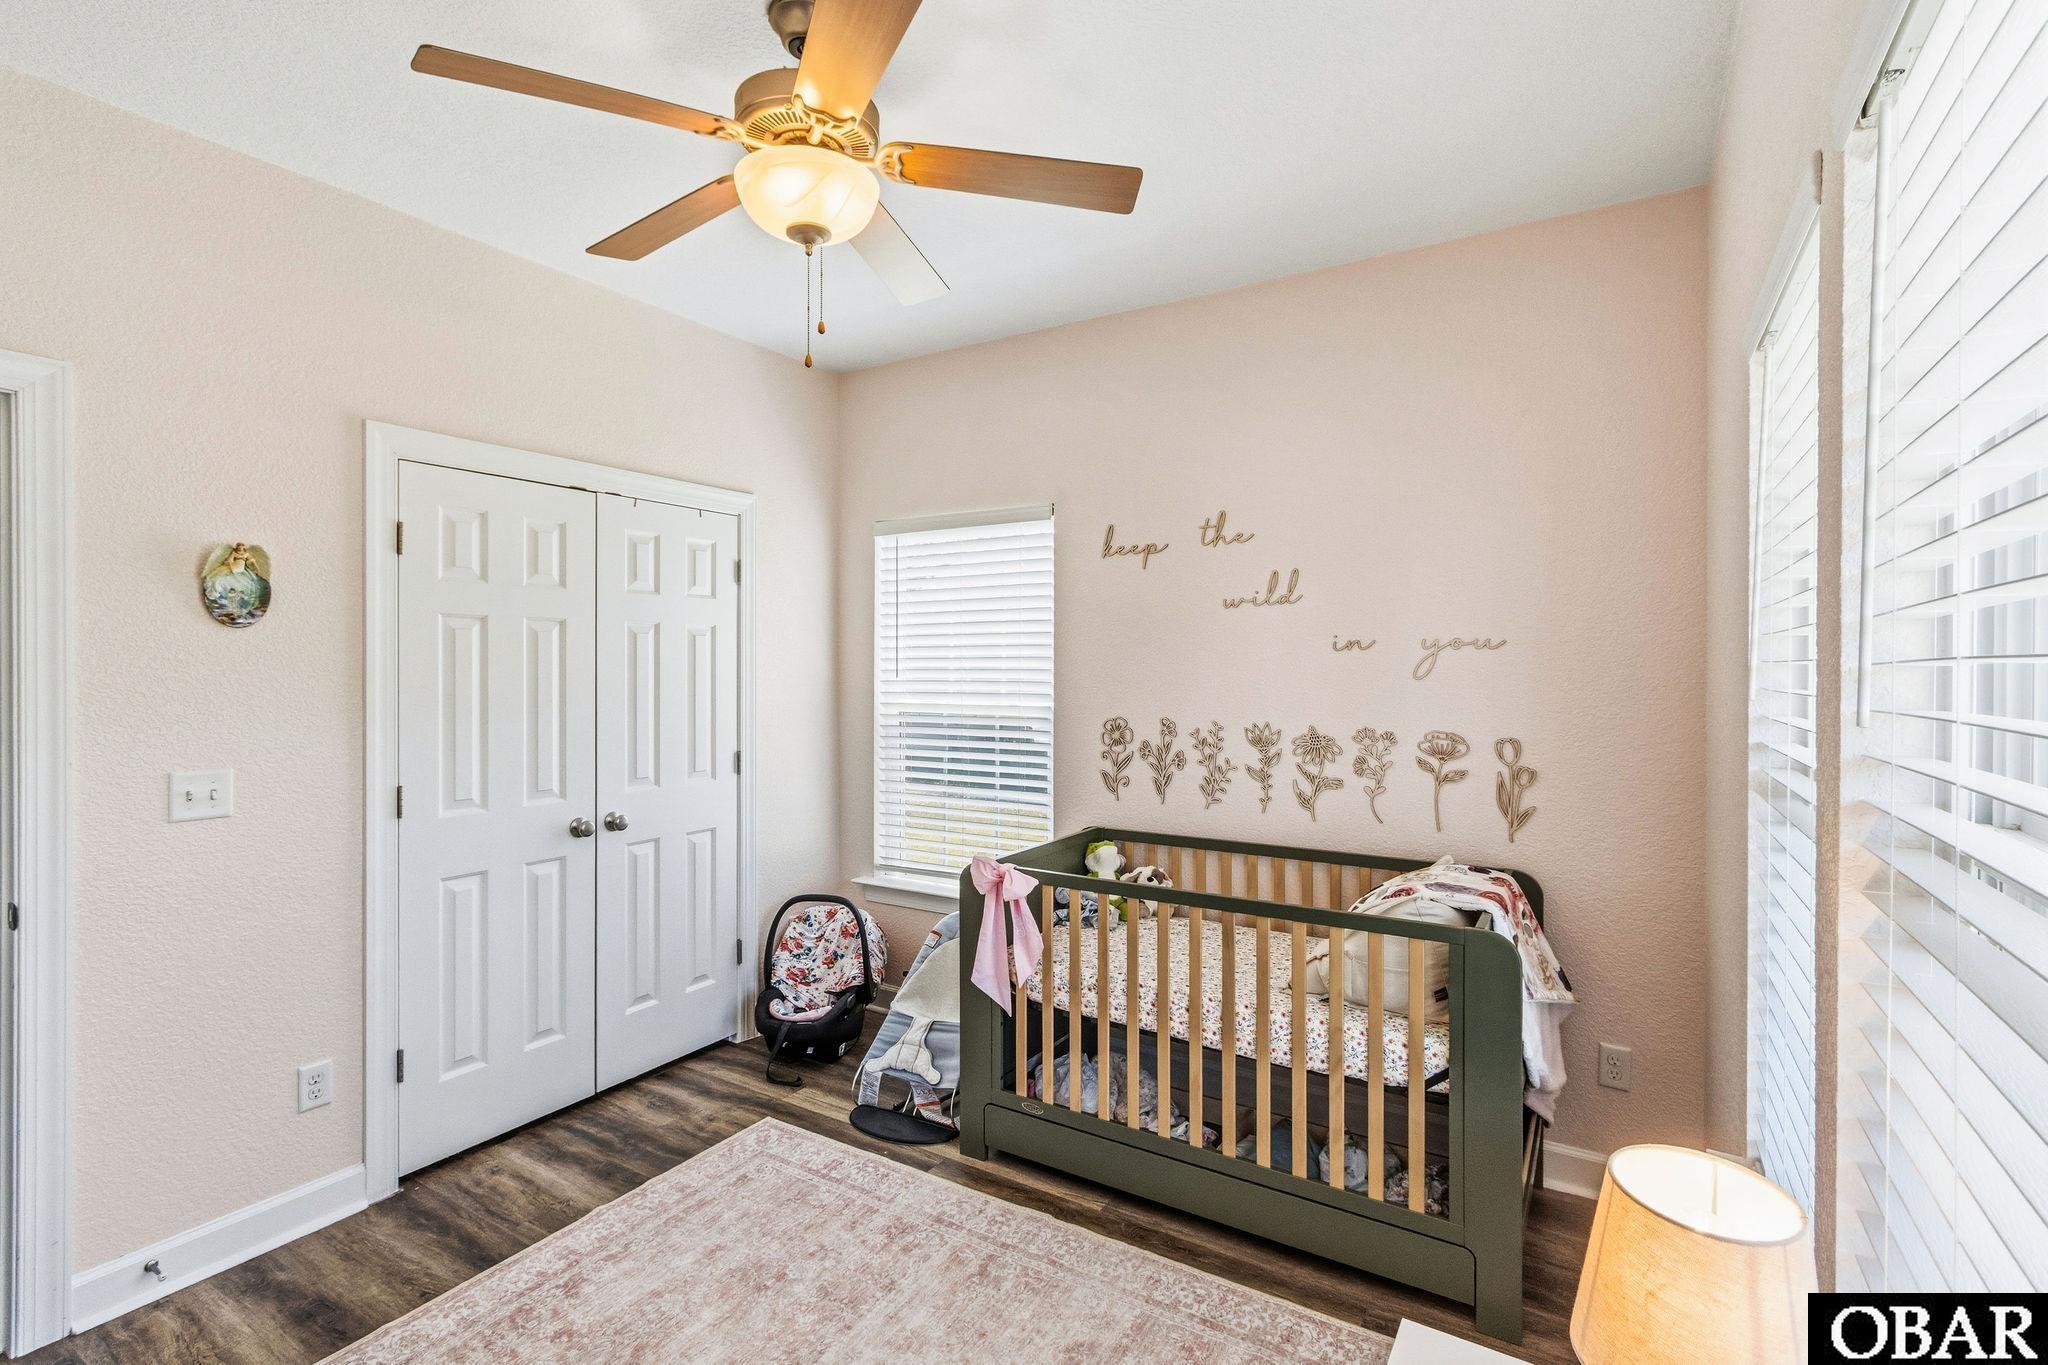
Nursery with a dark green crib, floral bedding, and flower wall decorations beneath a “keep the wild in you” sign.
Furnished nursery with a green crib, matching changing dresser, and gray armchair by two windows.
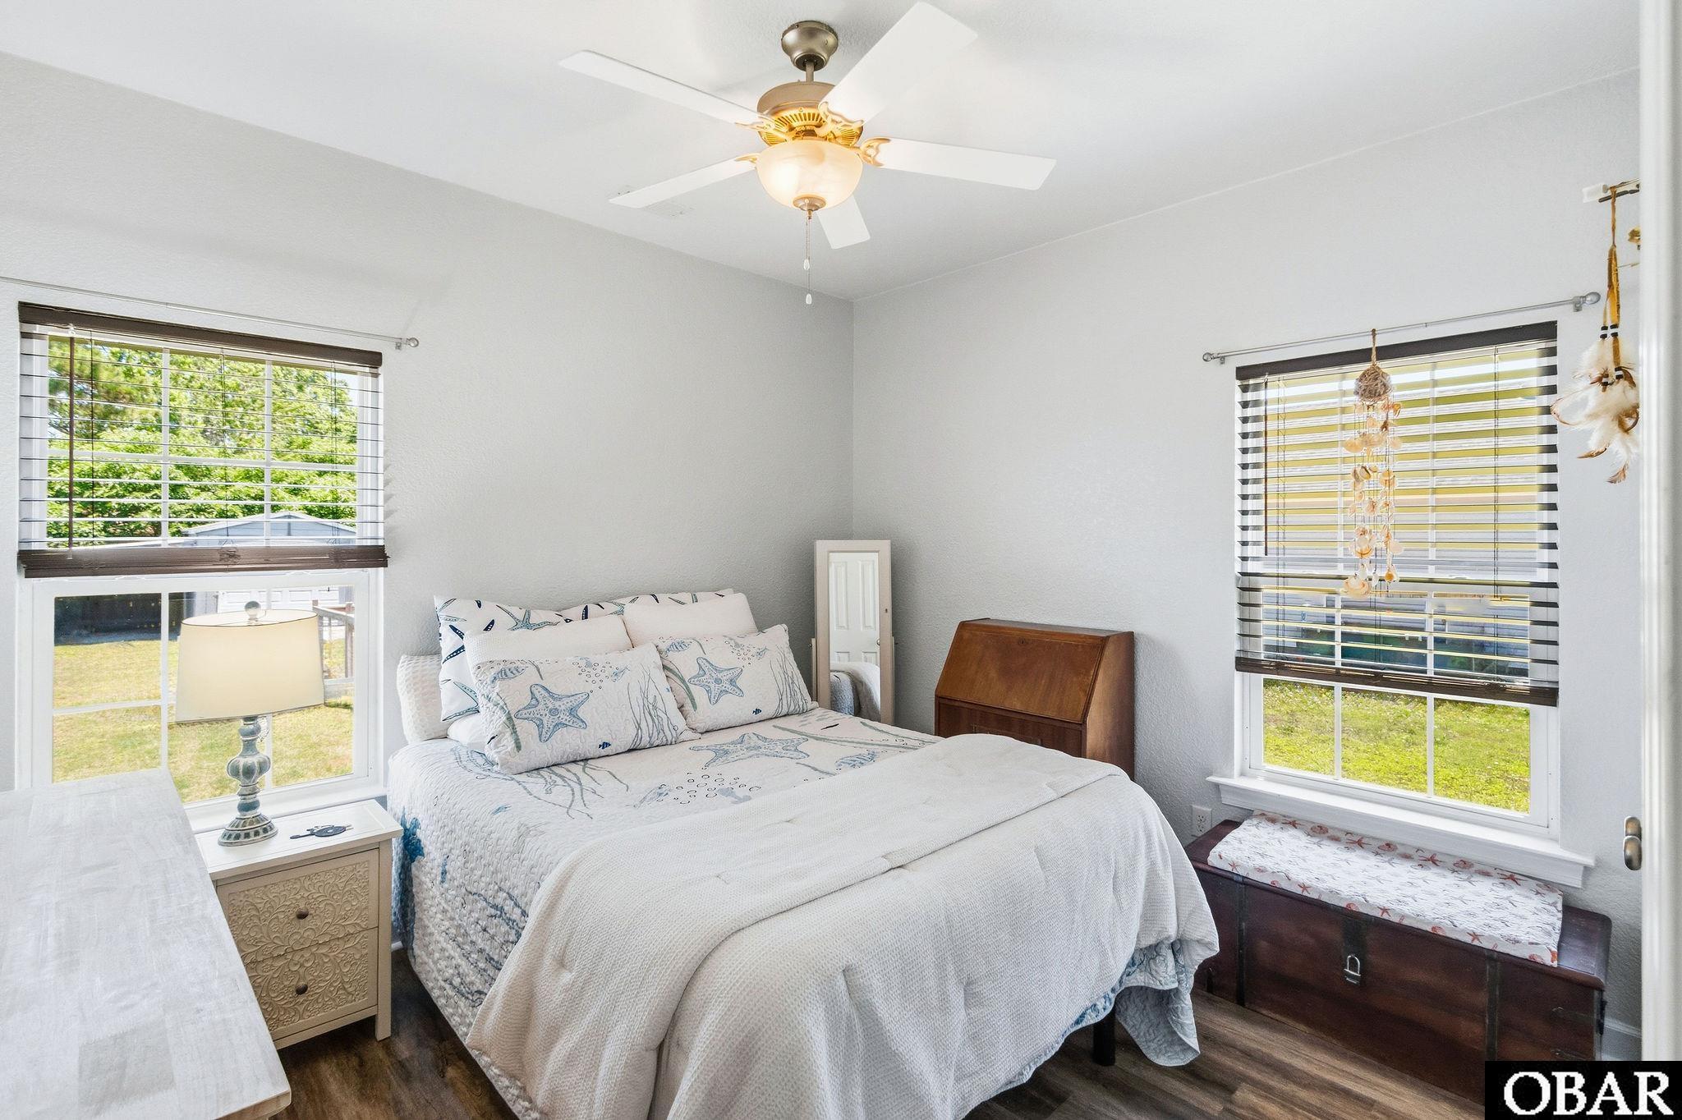
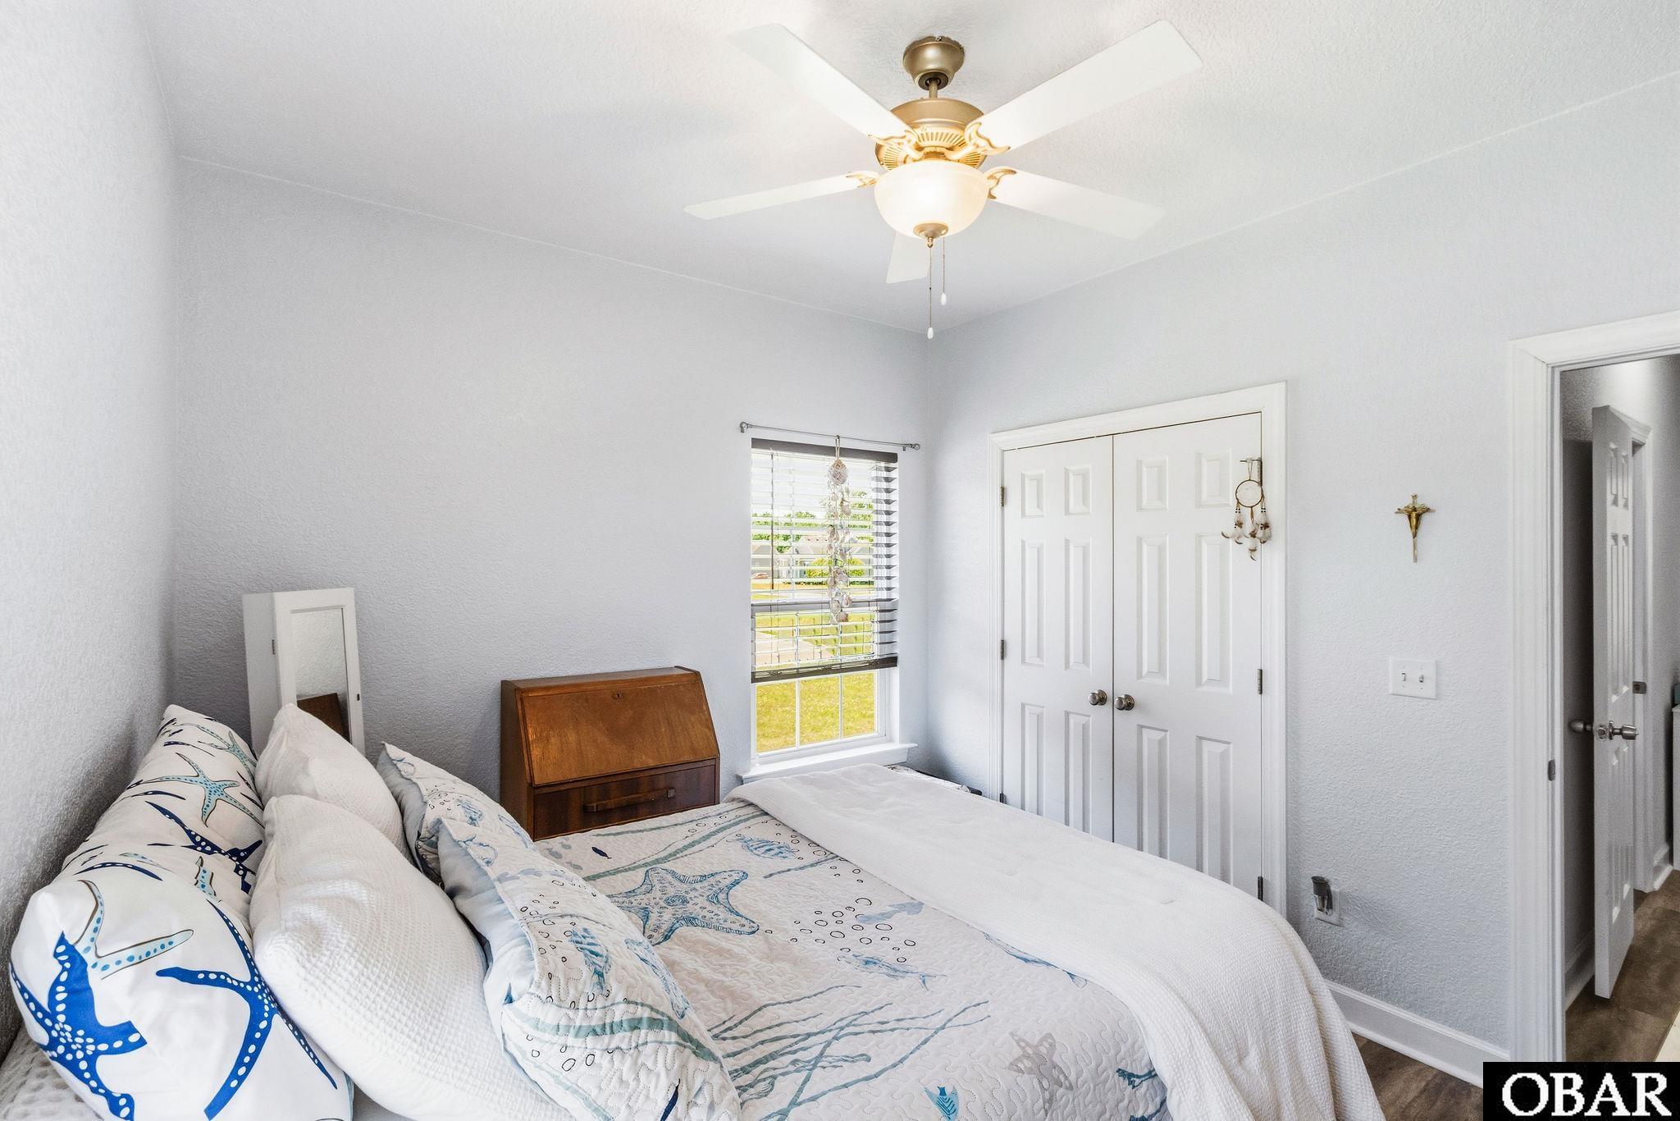
Bedroom with starfish-patterned bedding, a ceiling fan, and windows overlooking a green yard.
Bedroom with blue starfish-patterned bedding, a ceiling fan, and a wooden secretary desk.
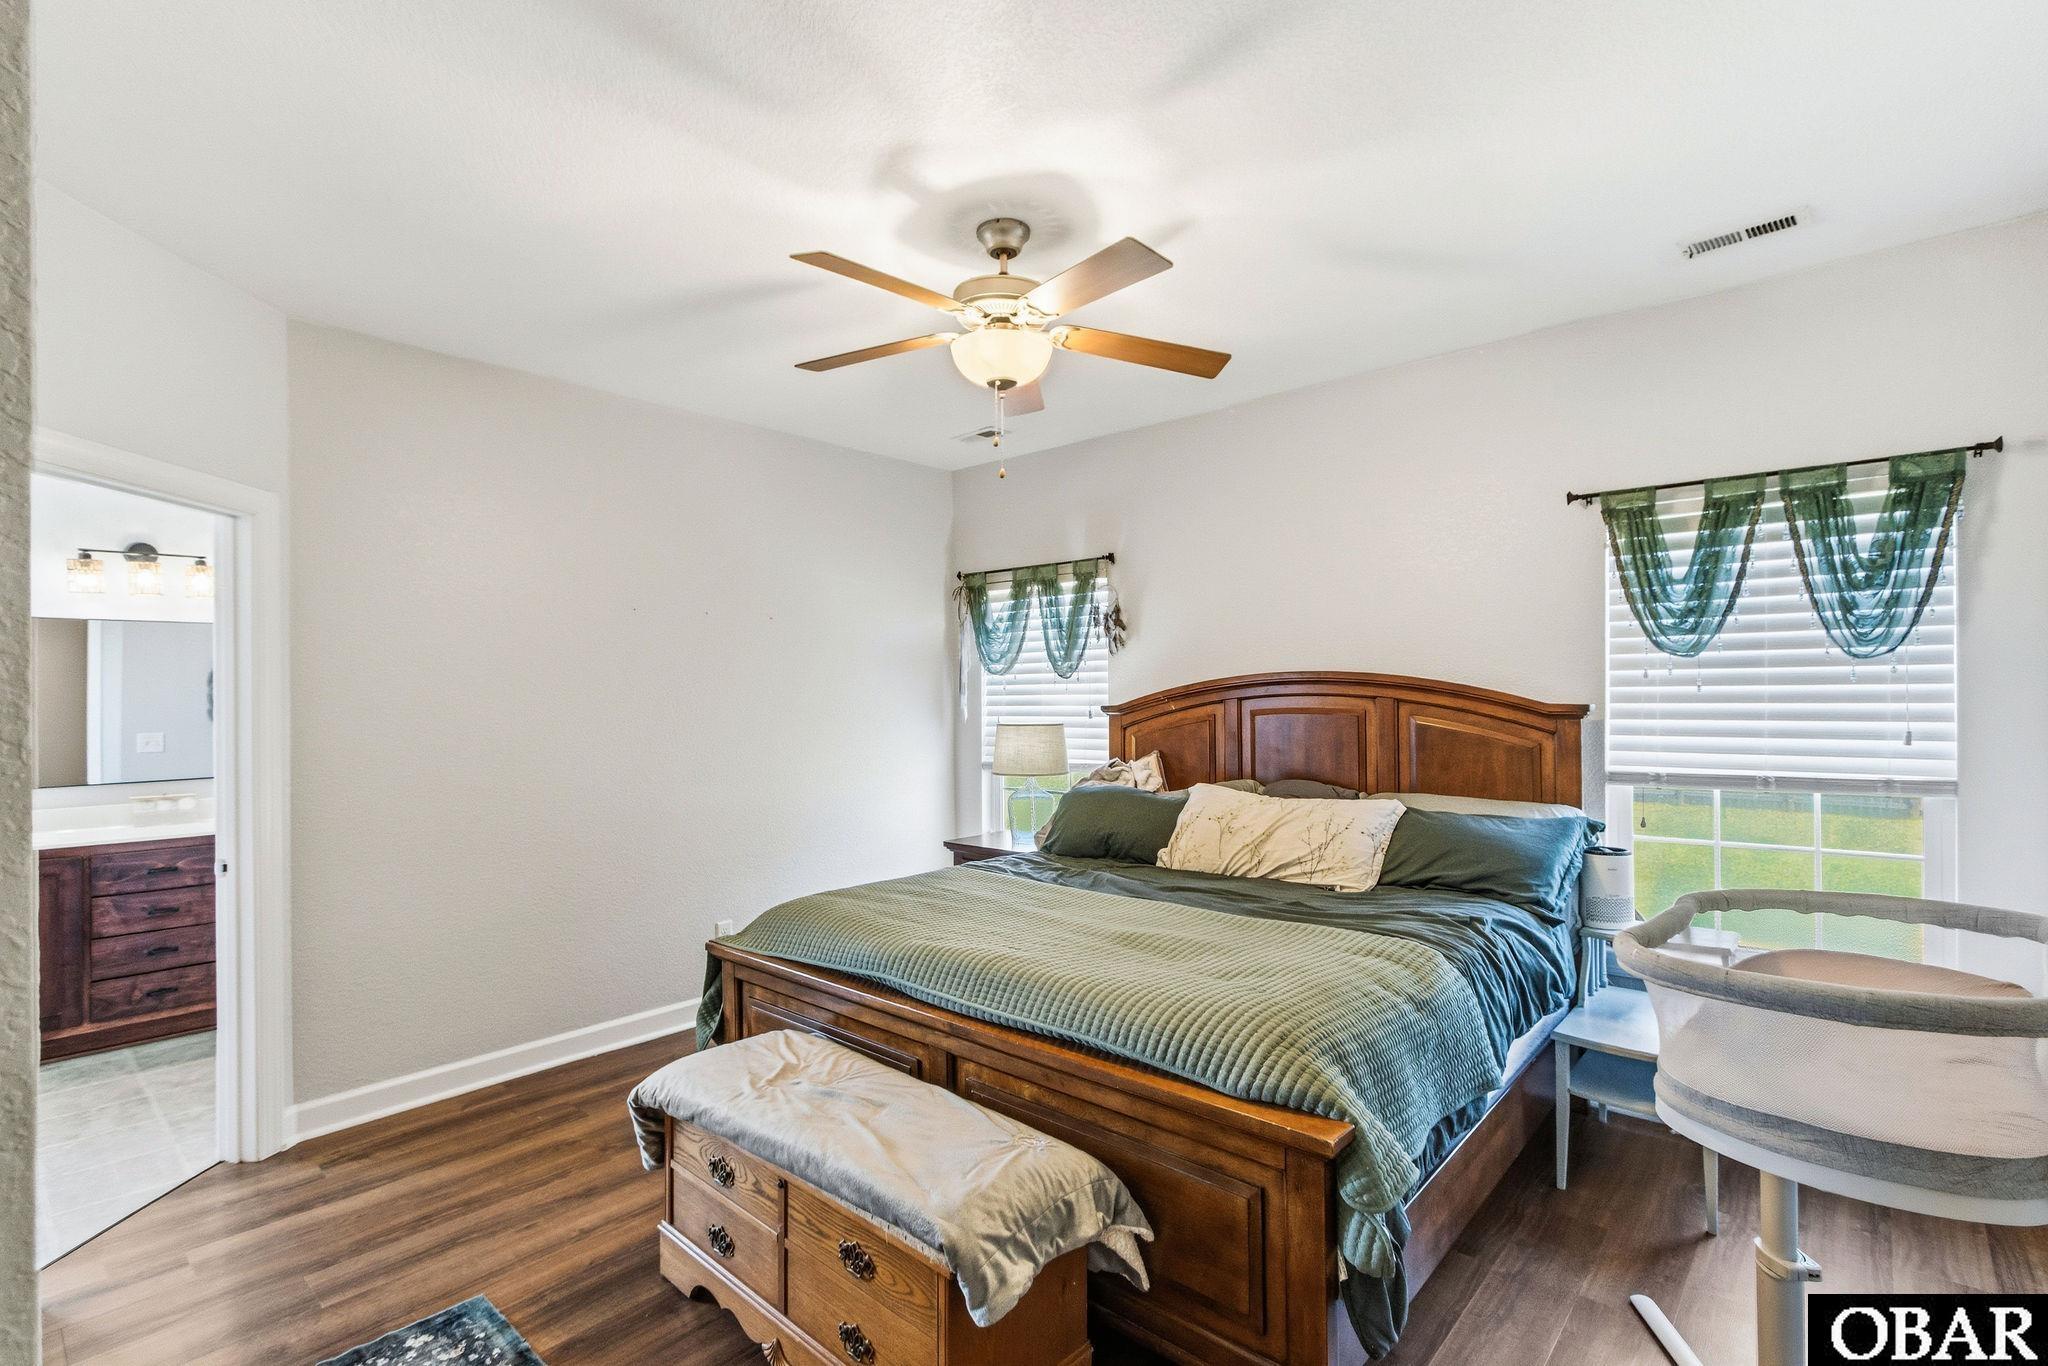
Furnished bedroom with a large wooden bed, green bedding, ceiling fan, and bathroom doorway.
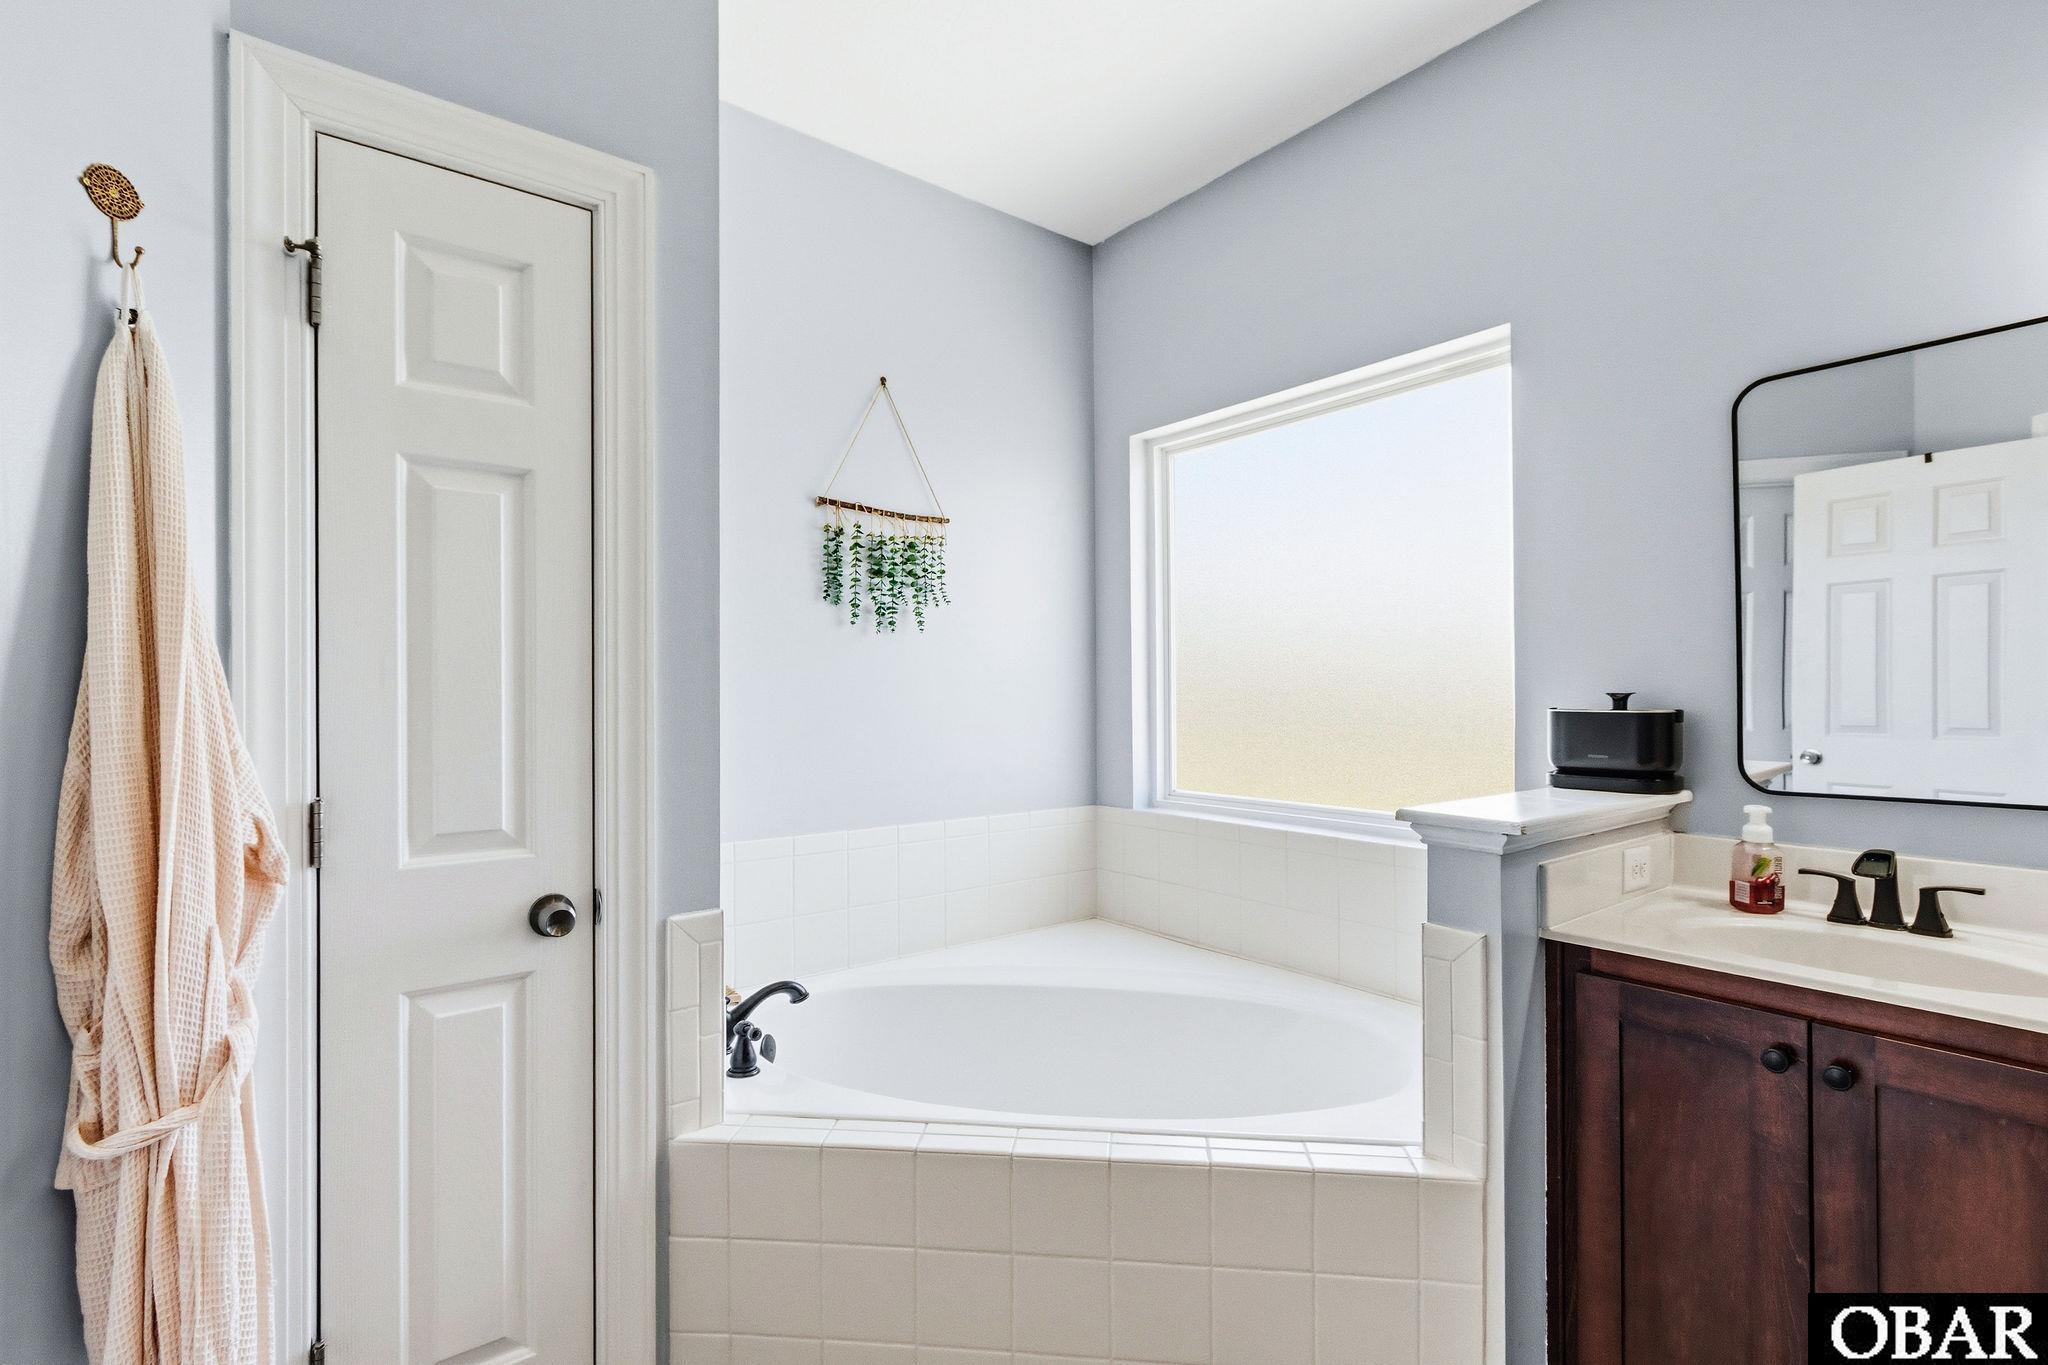
Bathroom with a built-in soaking tub beneath a large window beside a dark wood vanity.
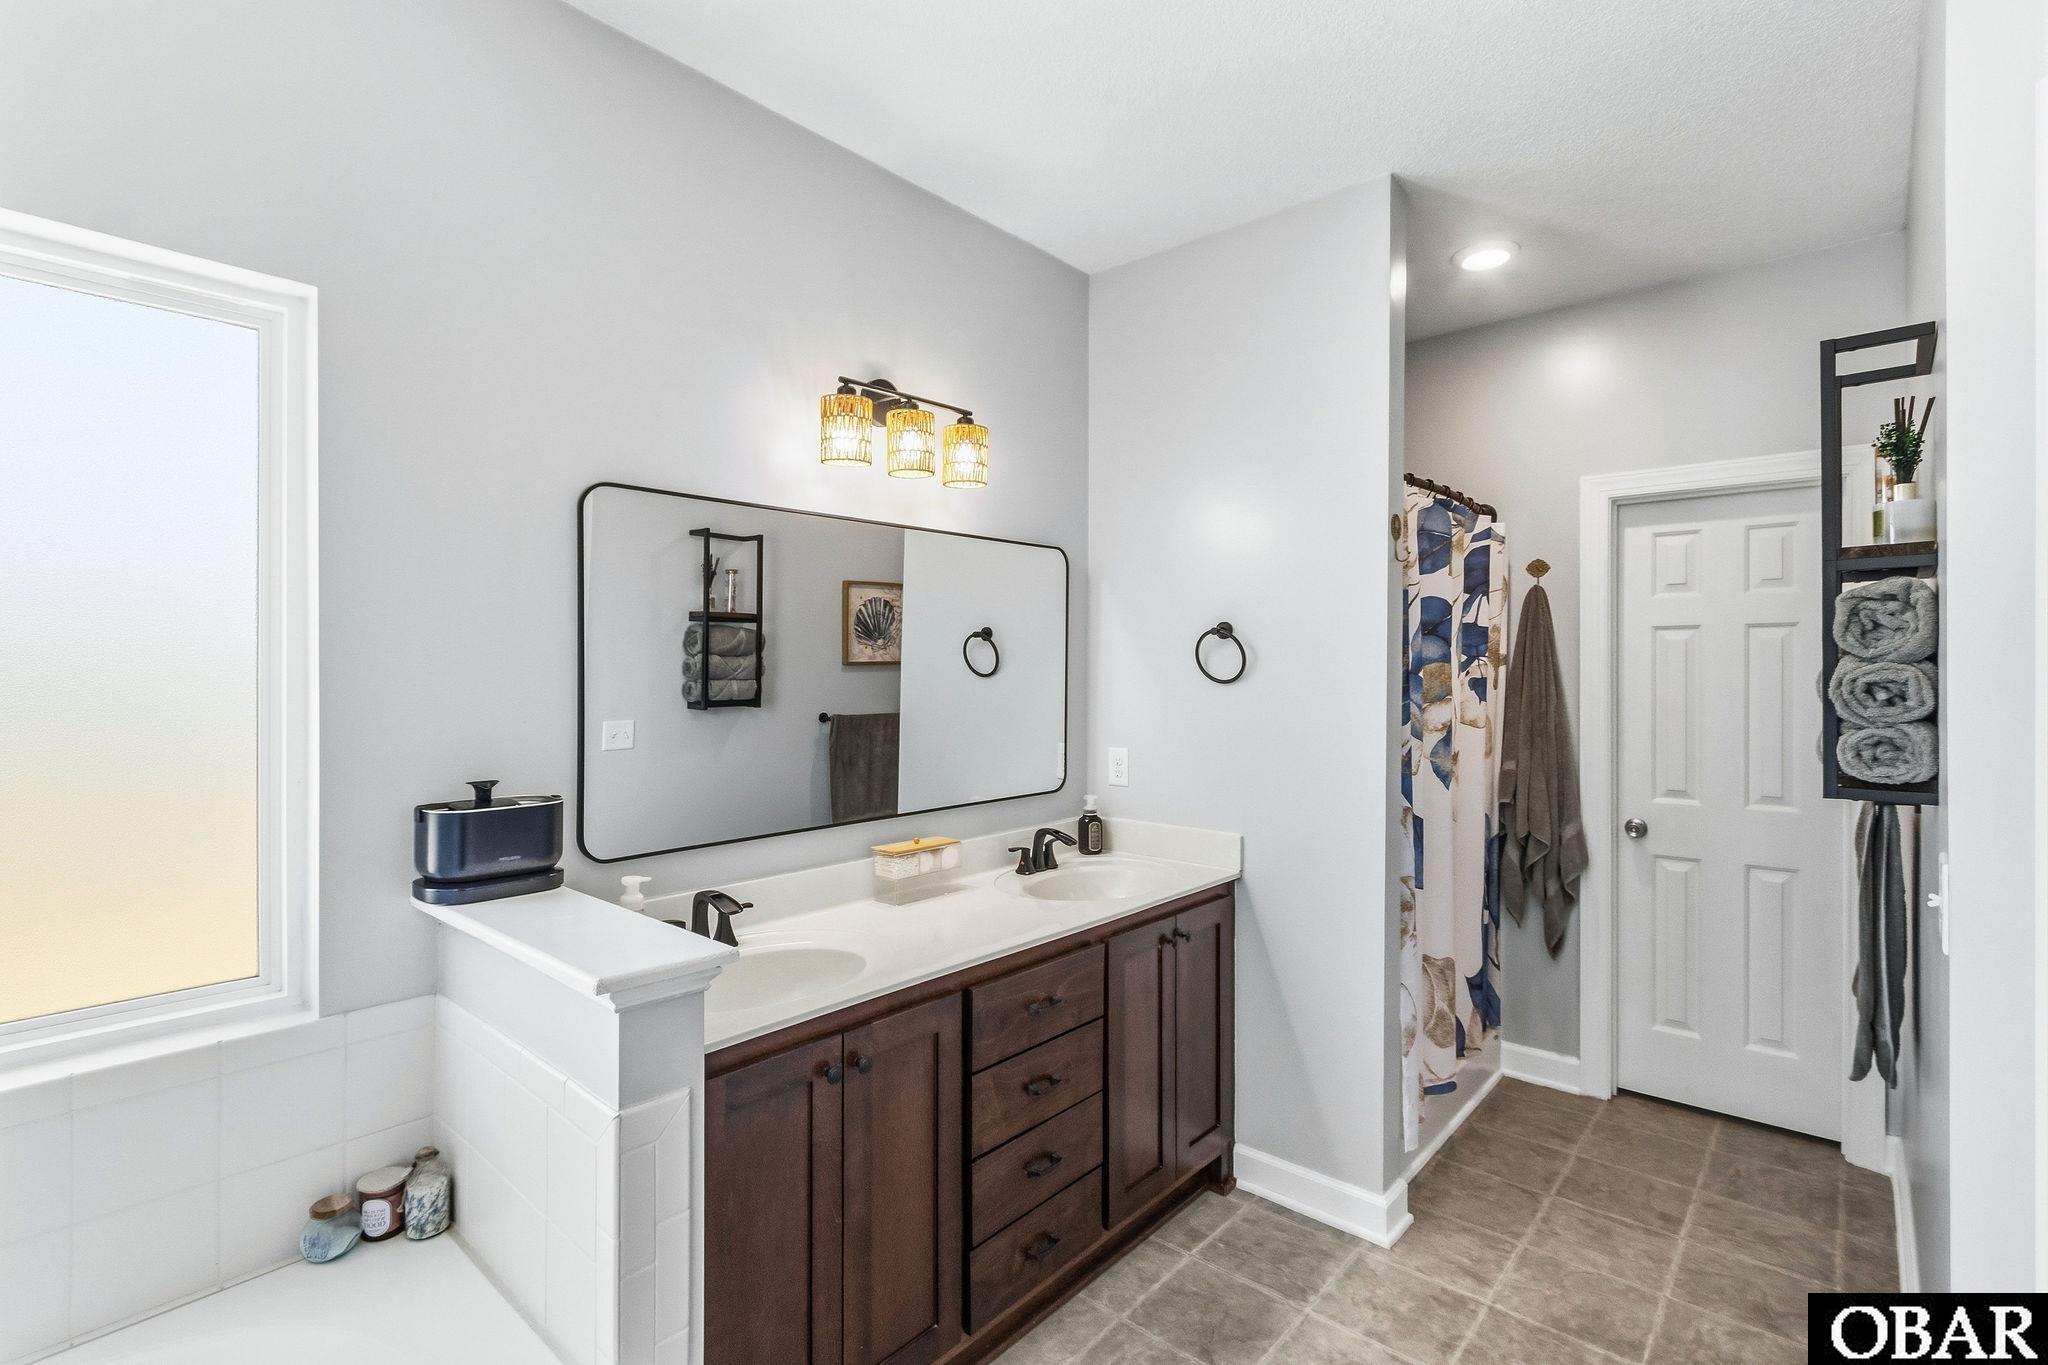
Bathroom with a double-sink vanity, dark wood cabinetry, large mirror, and patterned shower curtain.
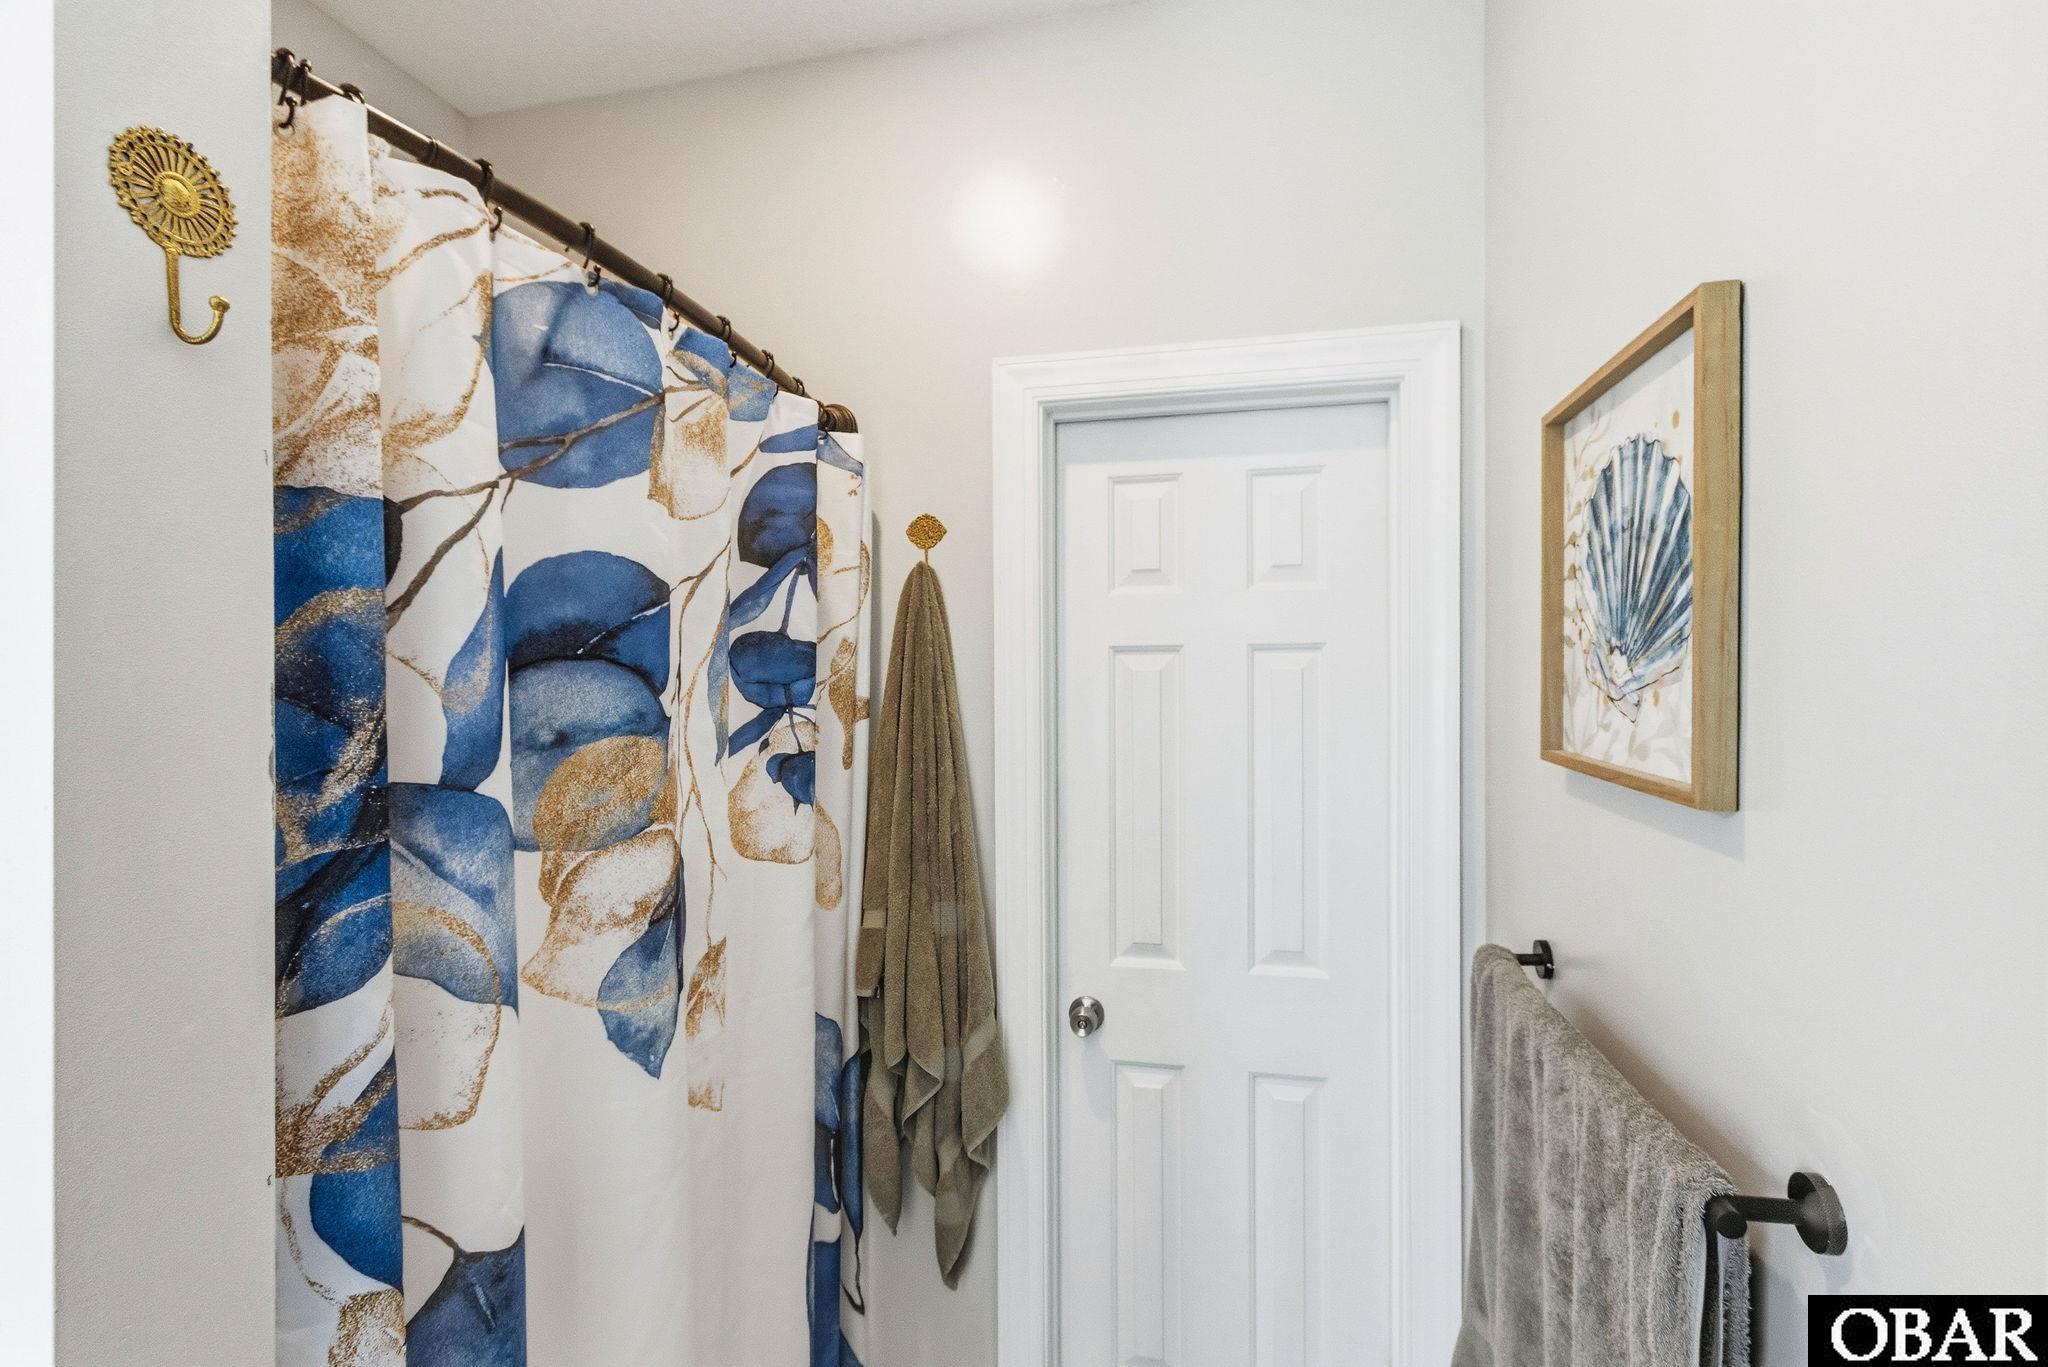
Bathroom with a shell-patterned shower curtain and framed shell artwork.
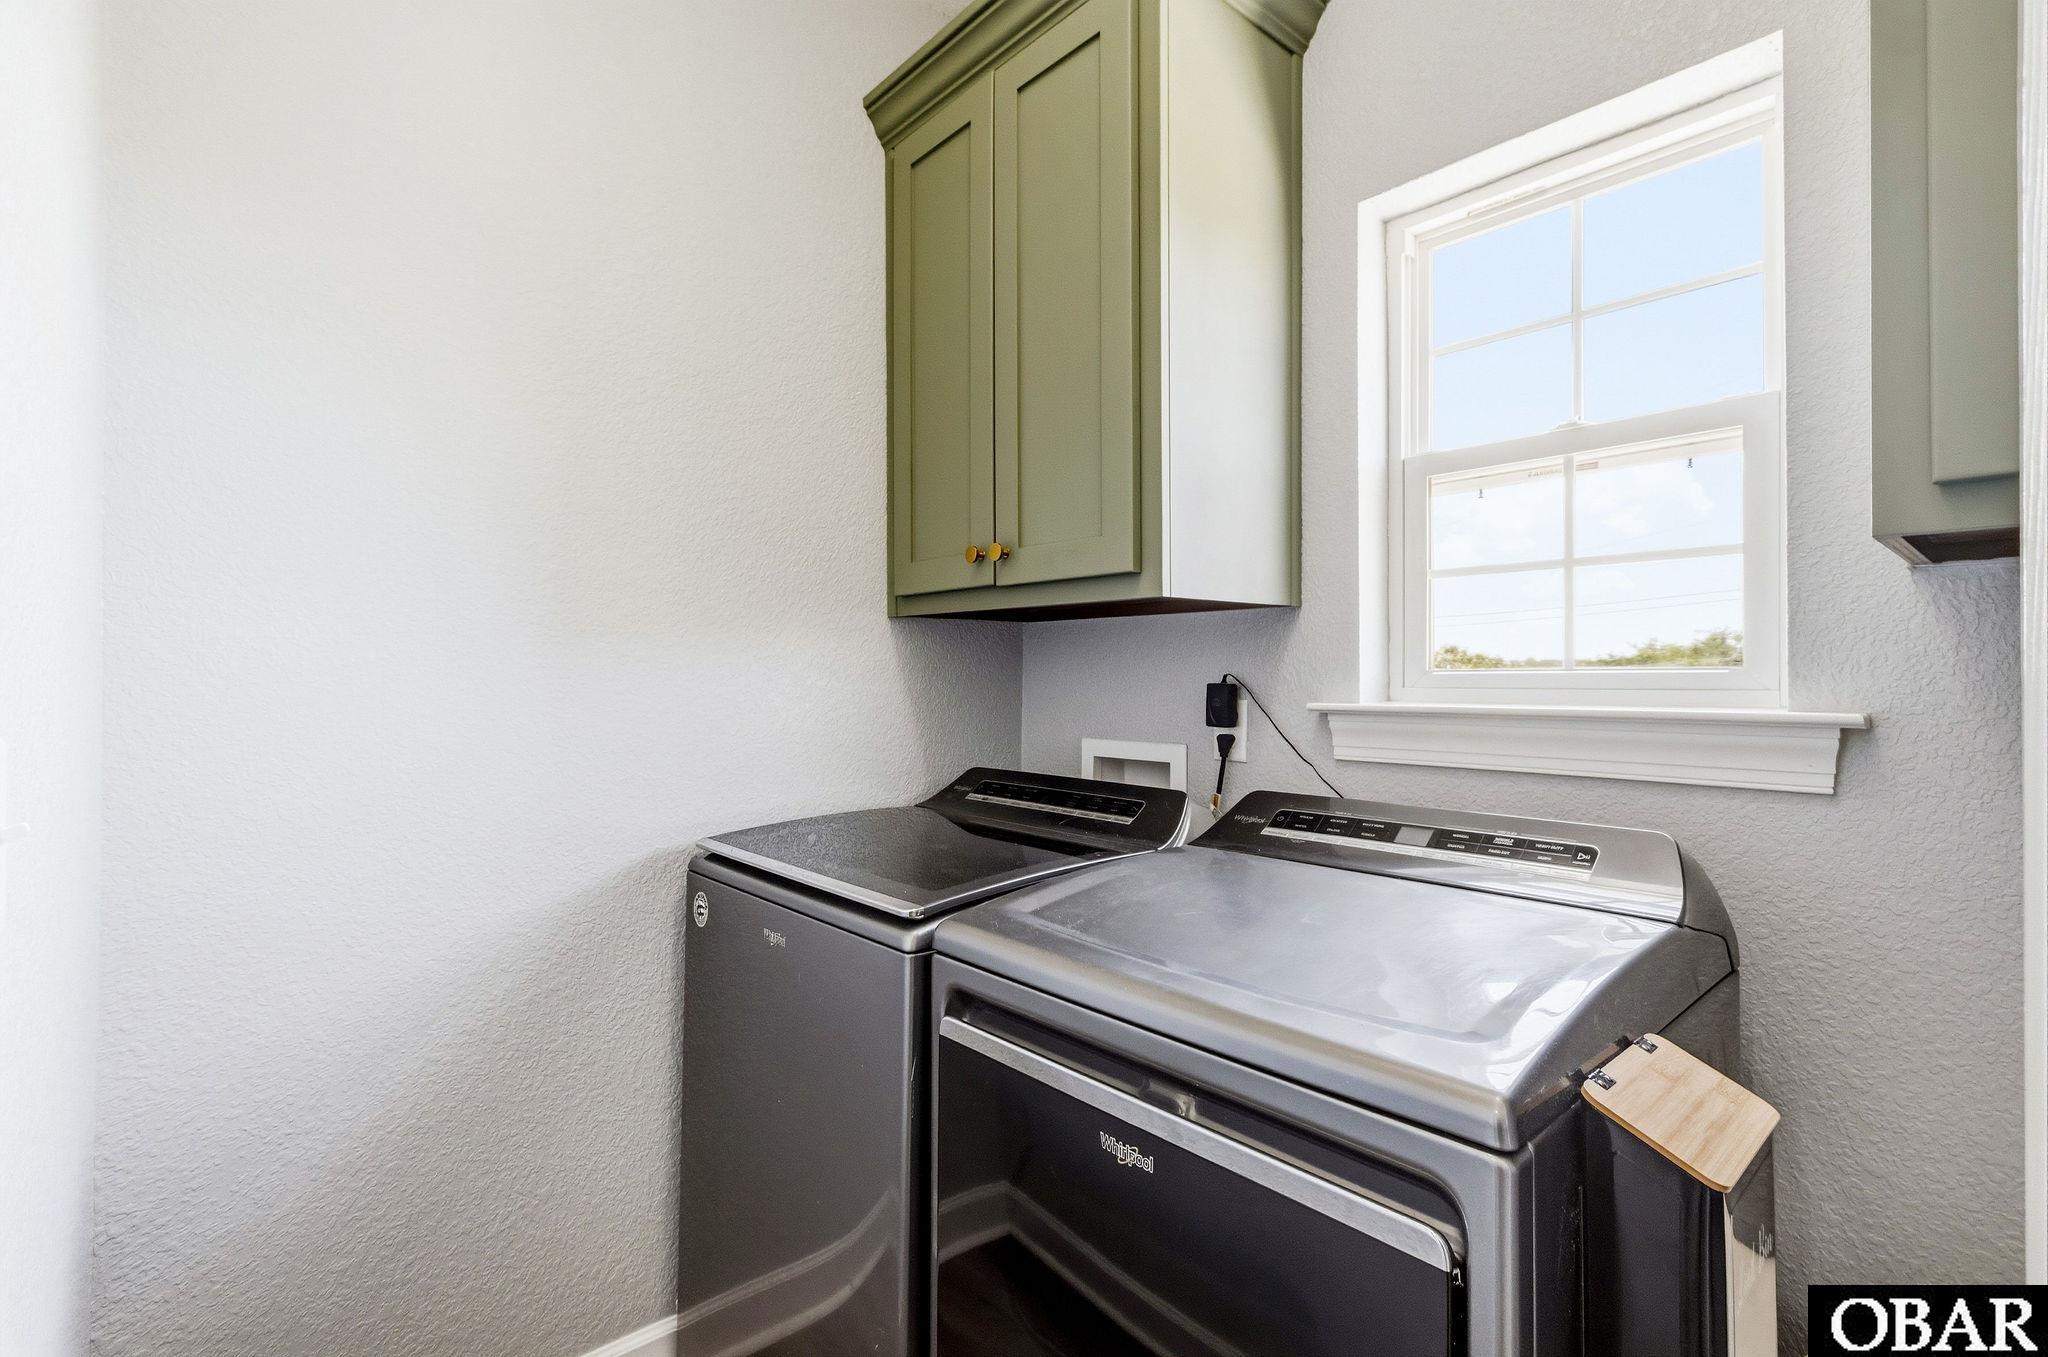
Laundry room with matching dark washer and dryer beneath a window and green upper cabinet.
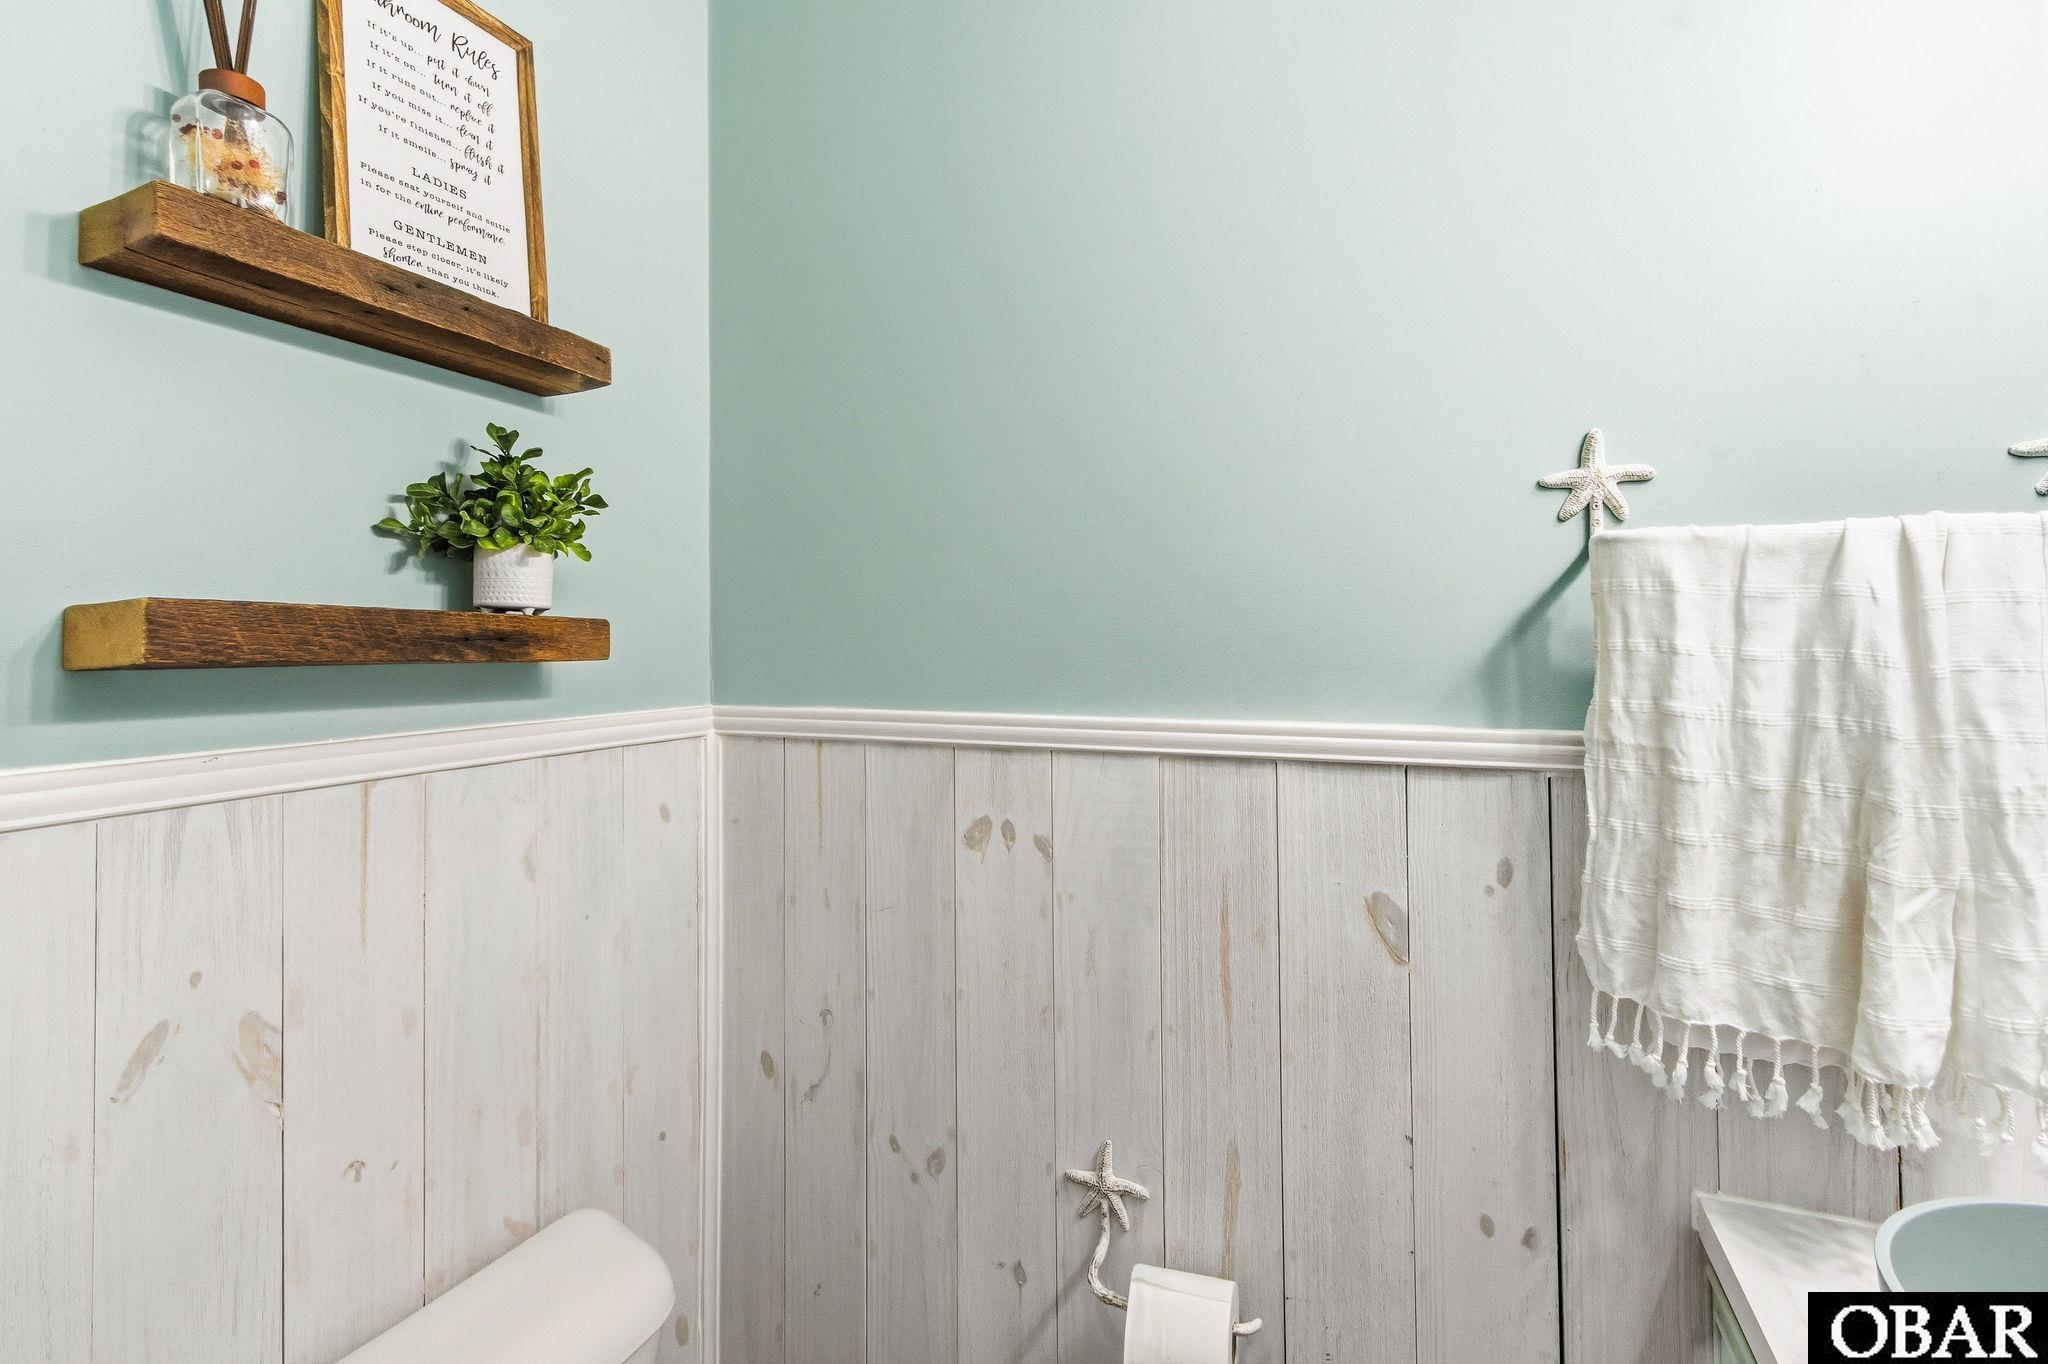
Bathroom with aqua walls, whitewashed paneling, wooden shelves, starfish decorations, and white towels.
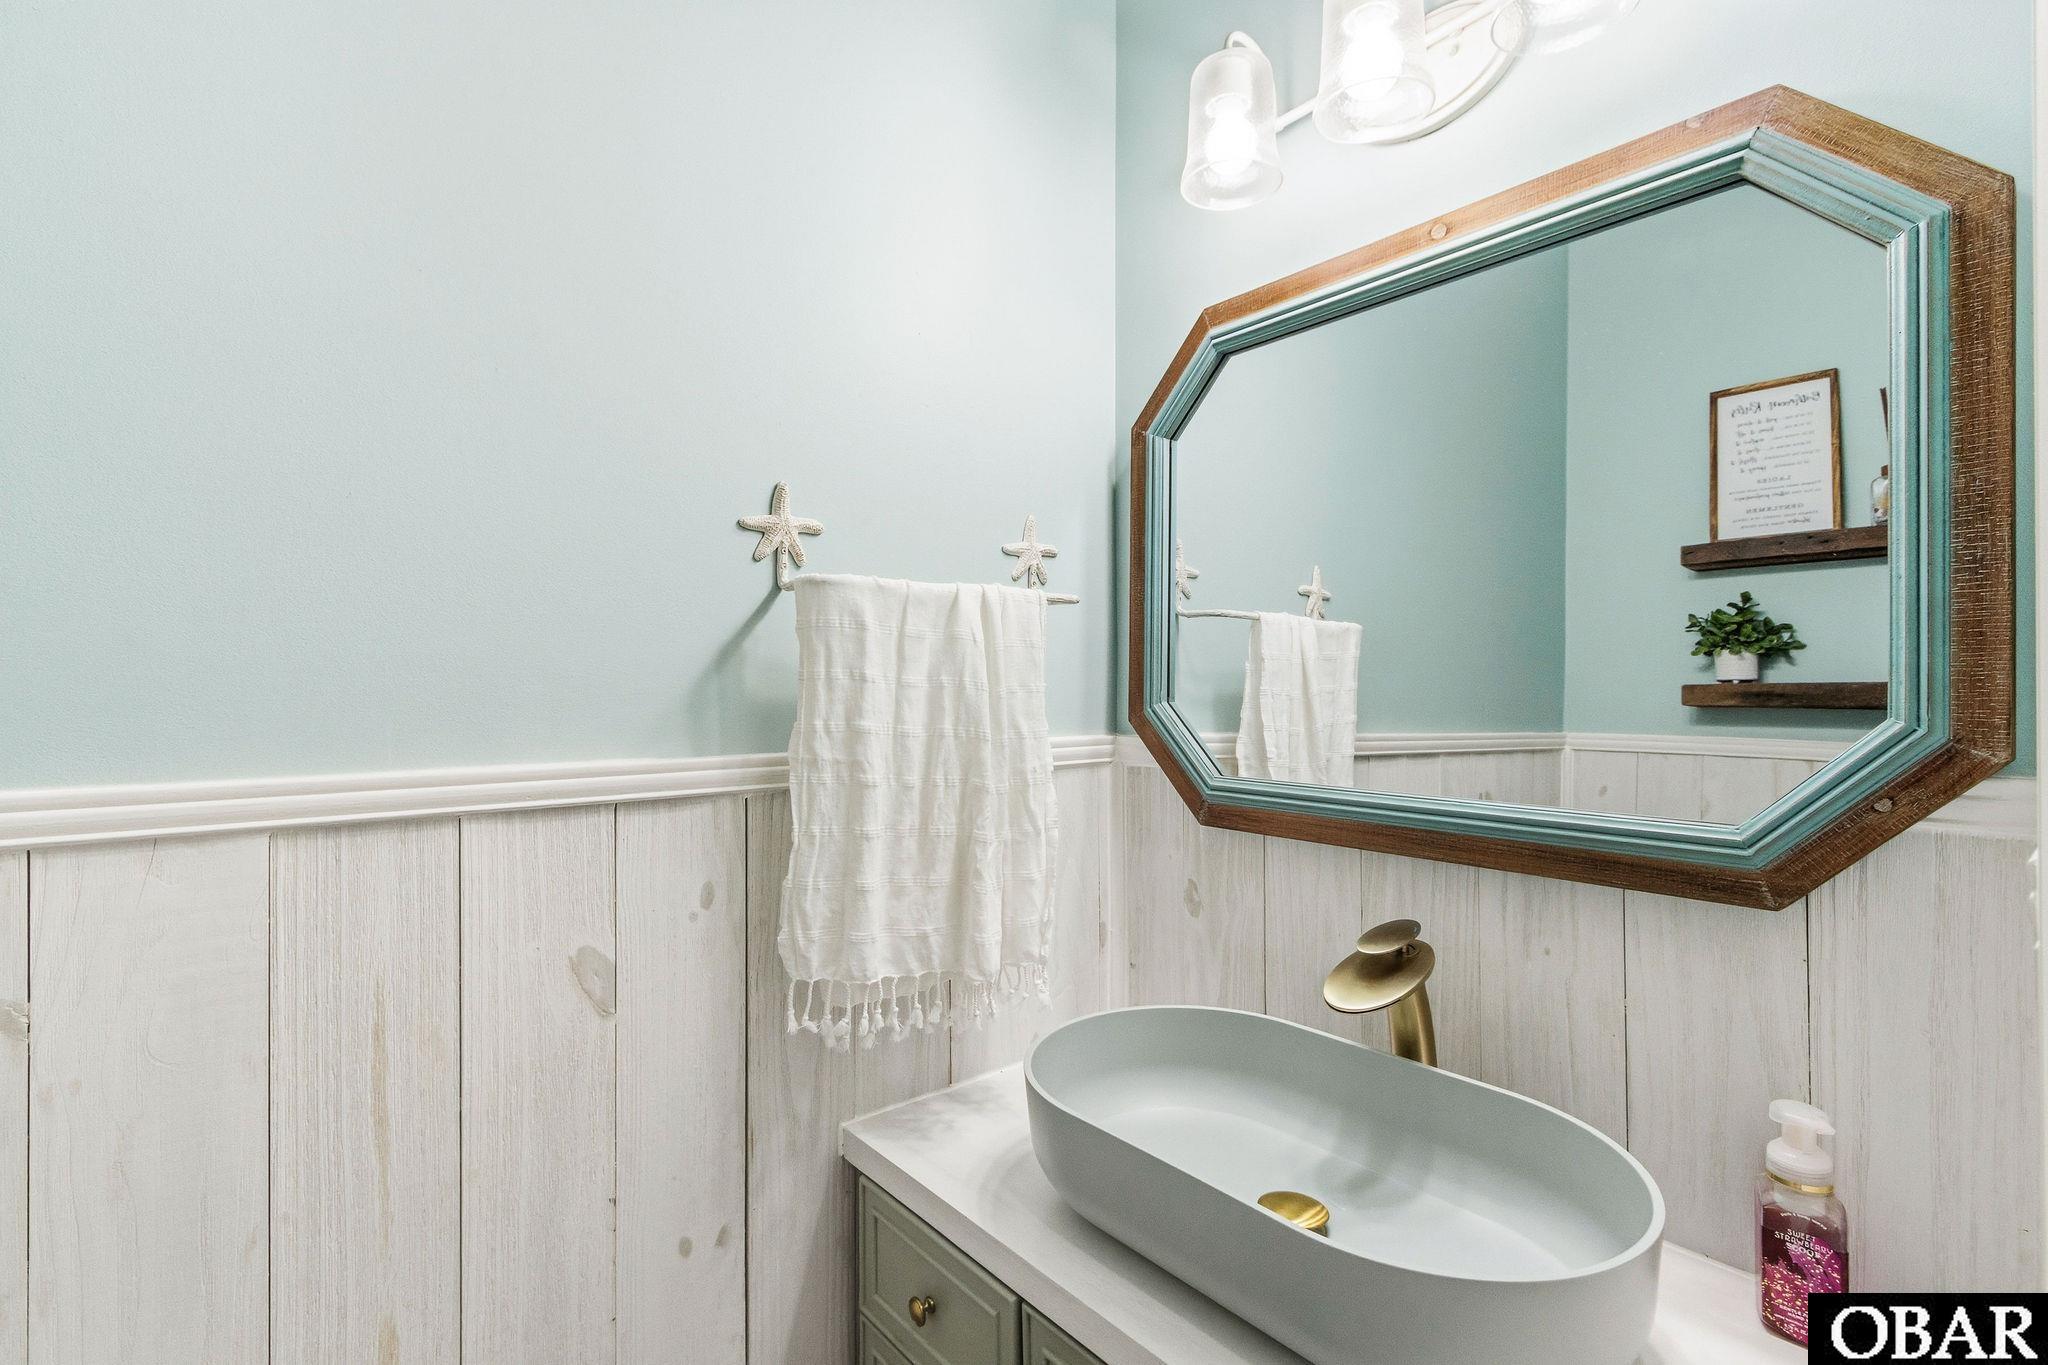
Bathroom vanity with pale blue vessel sink, brass faucet, and large octagonal wood-framed mirror.
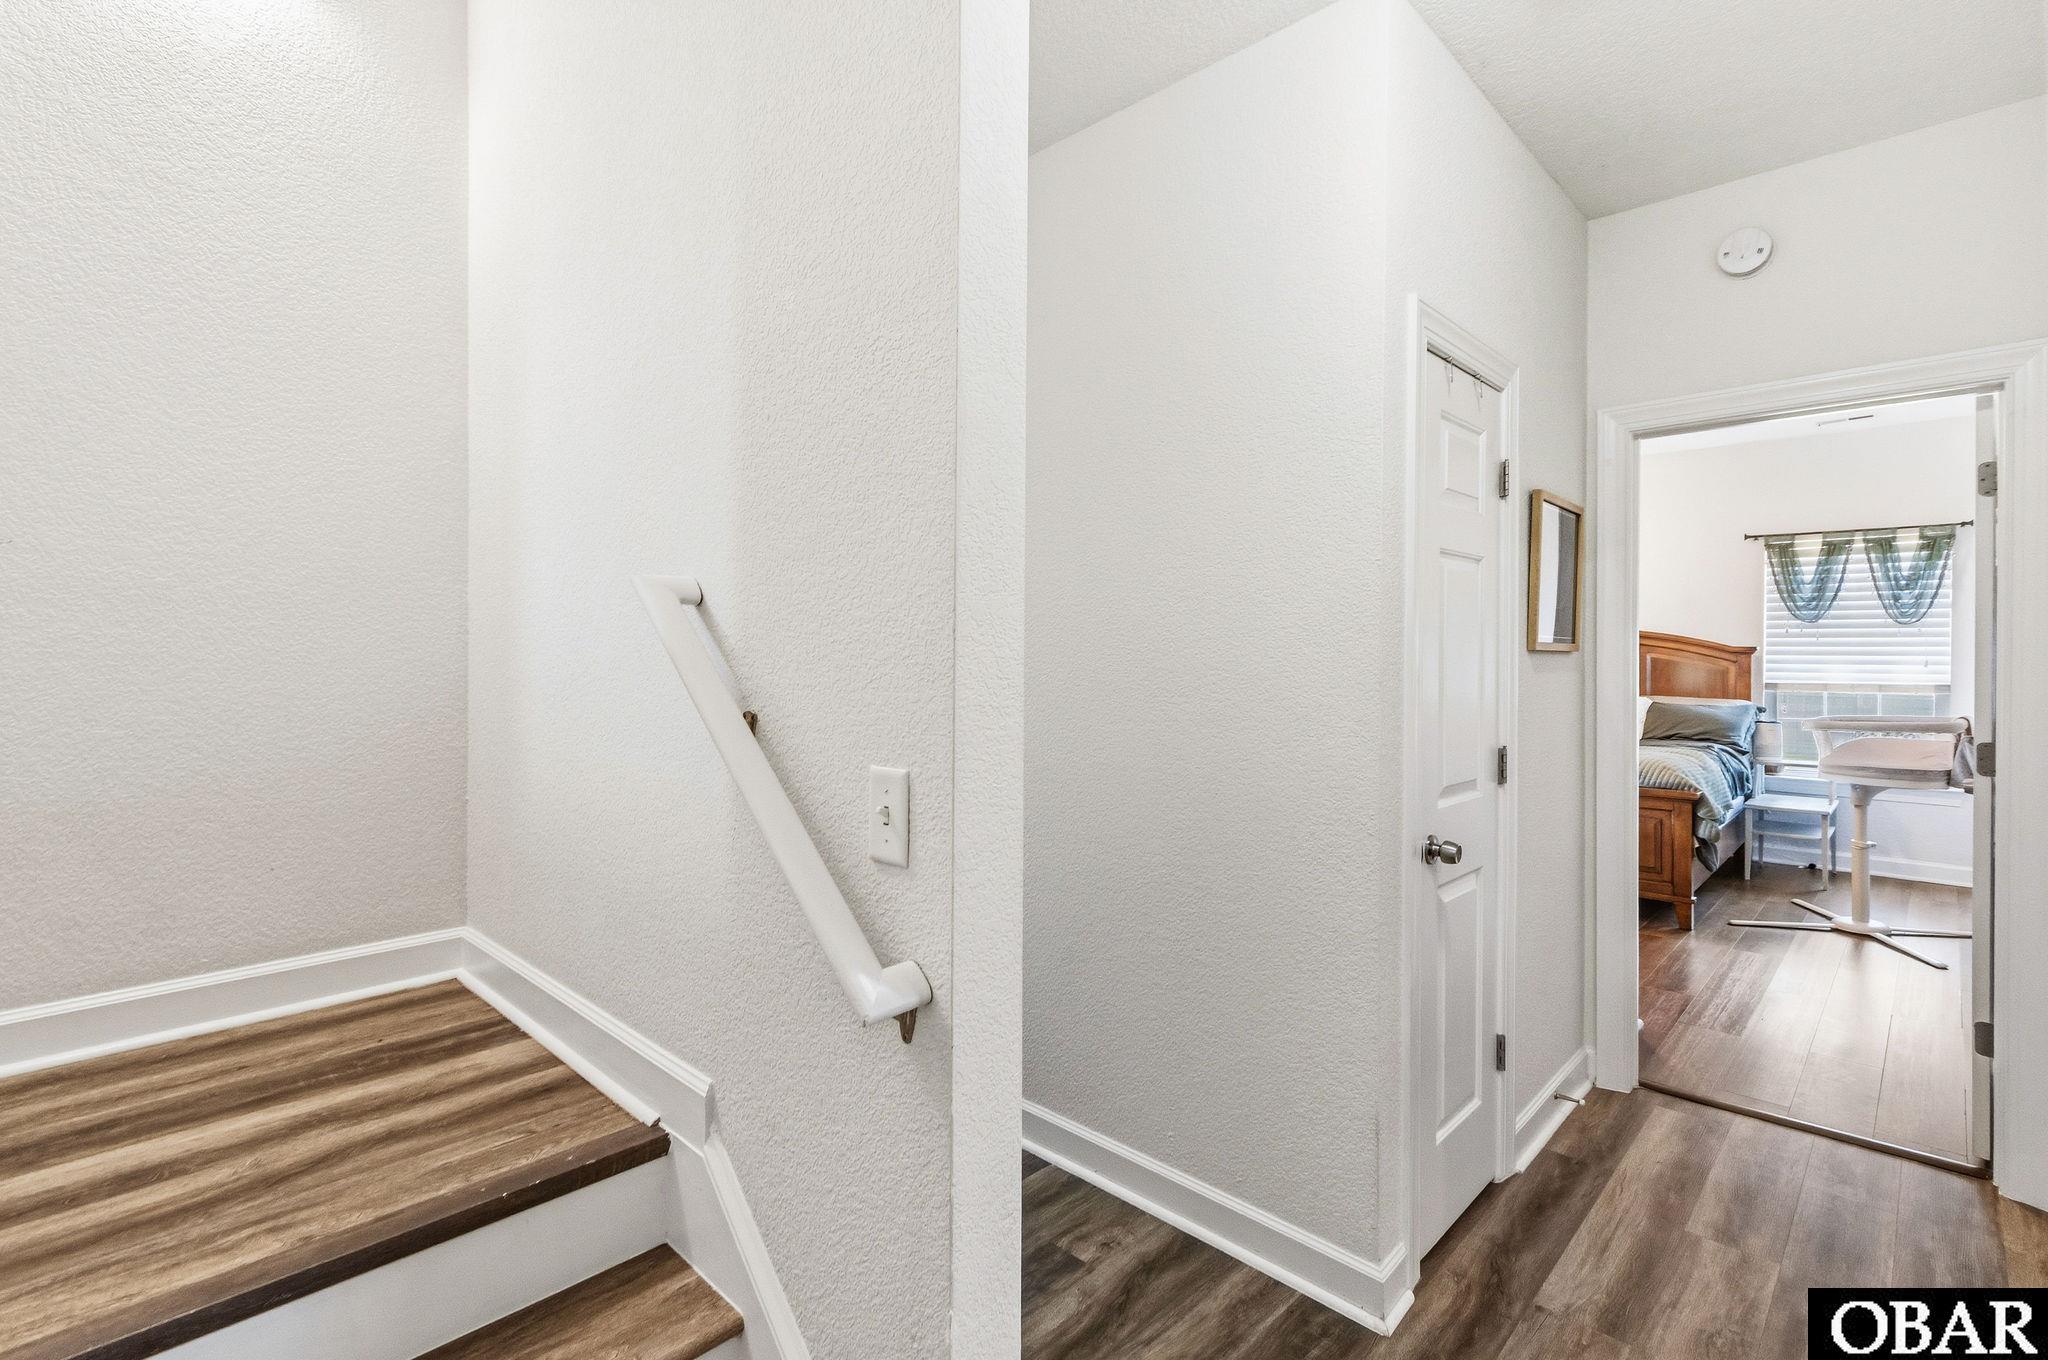
Hallway staircase with wood-look floors and a view through the doorway into a furnished bedroom.
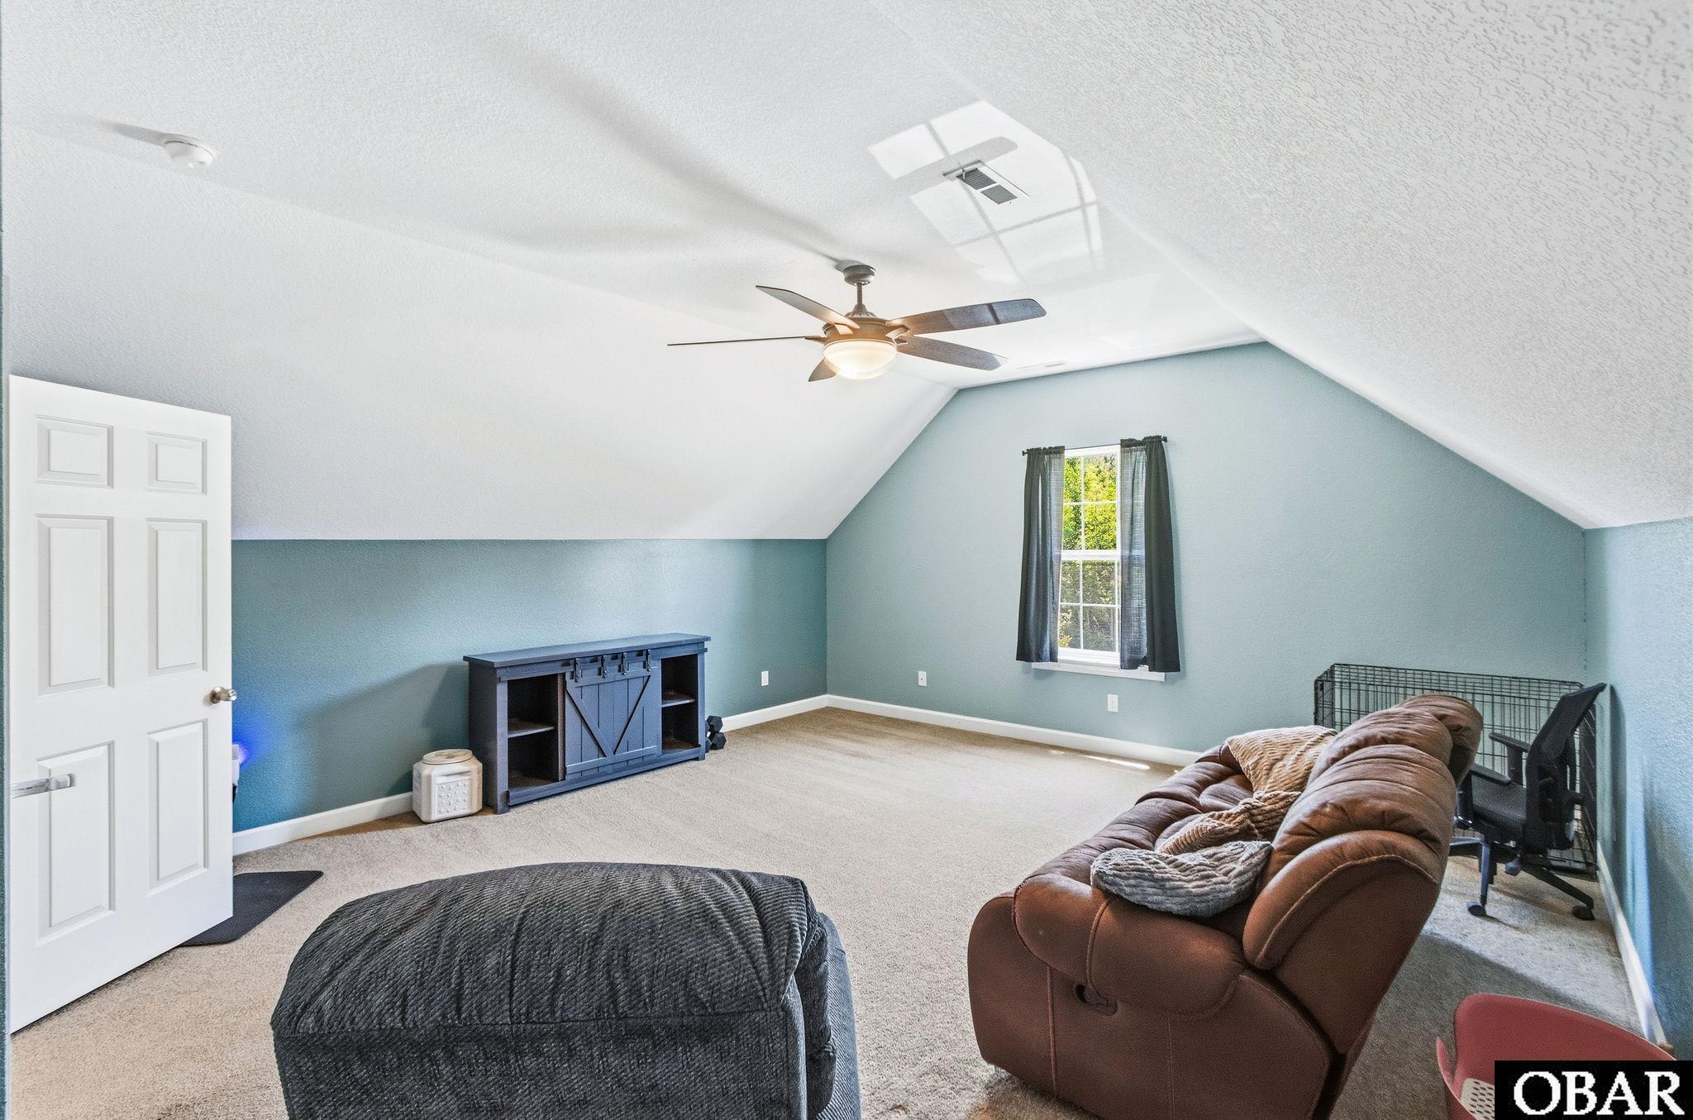
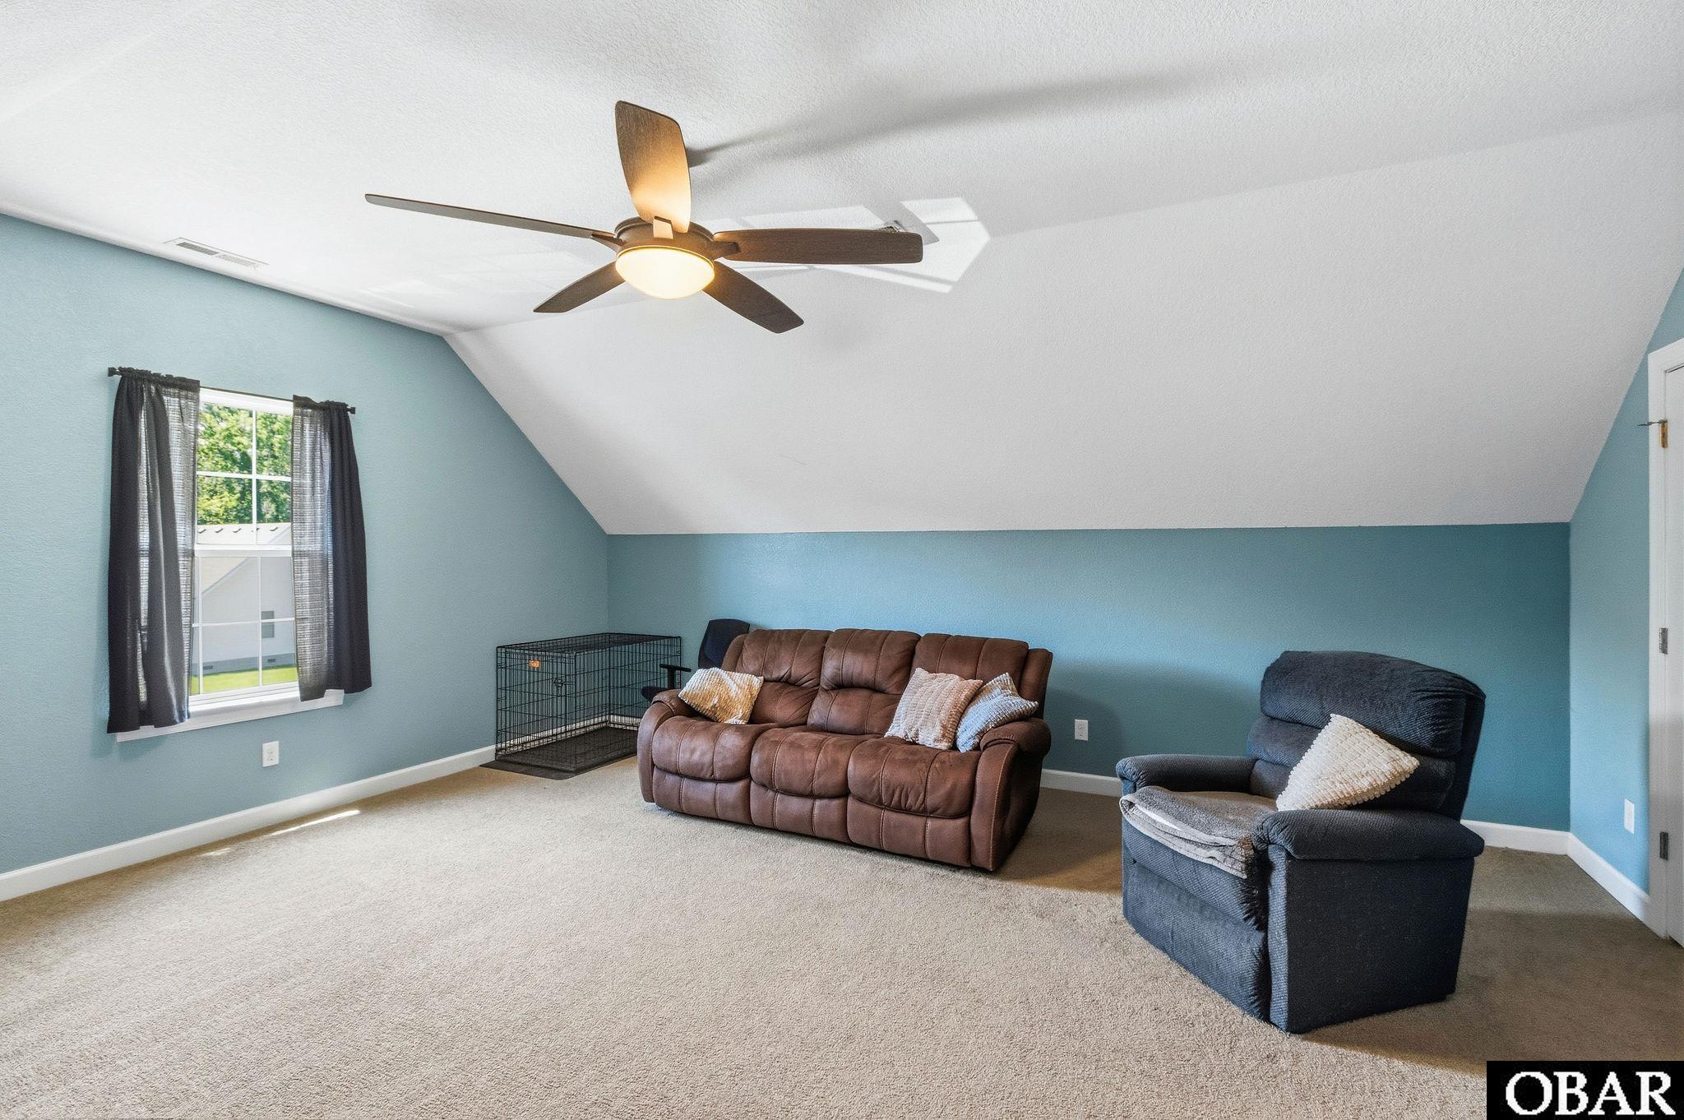
Furnished bonus room with blue walls, a vaulted ceiling, and a brown recliner beside a curtained window.
Furnished living room with blue walls, a sloped ceiling, and a ceiling fan.
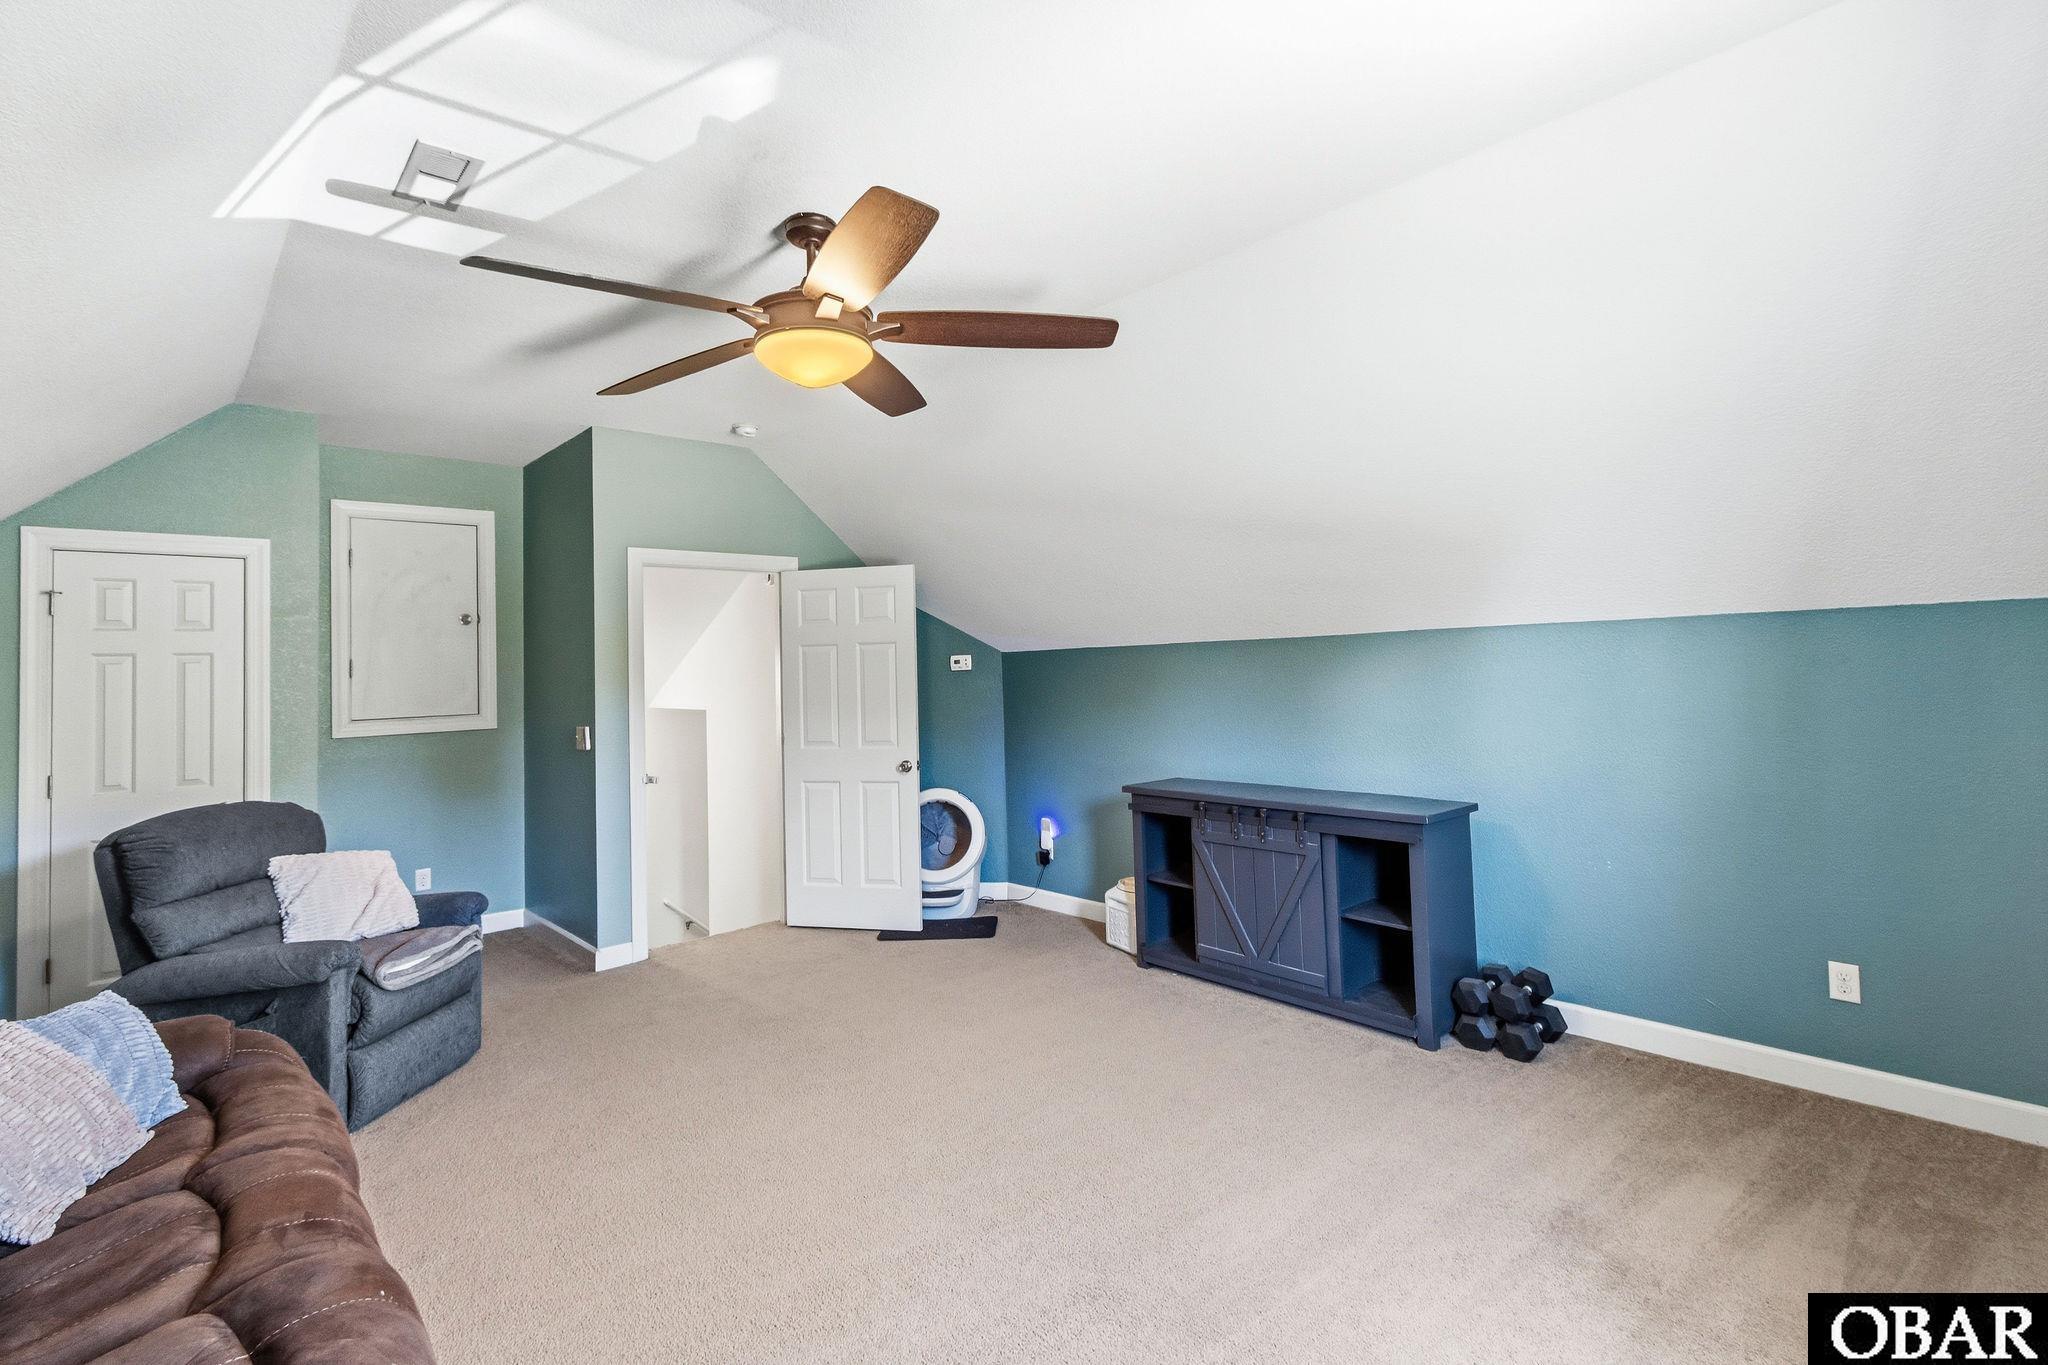
Bonus room with teal walls, sloped ceiling, recliners, and a dark blue media console.
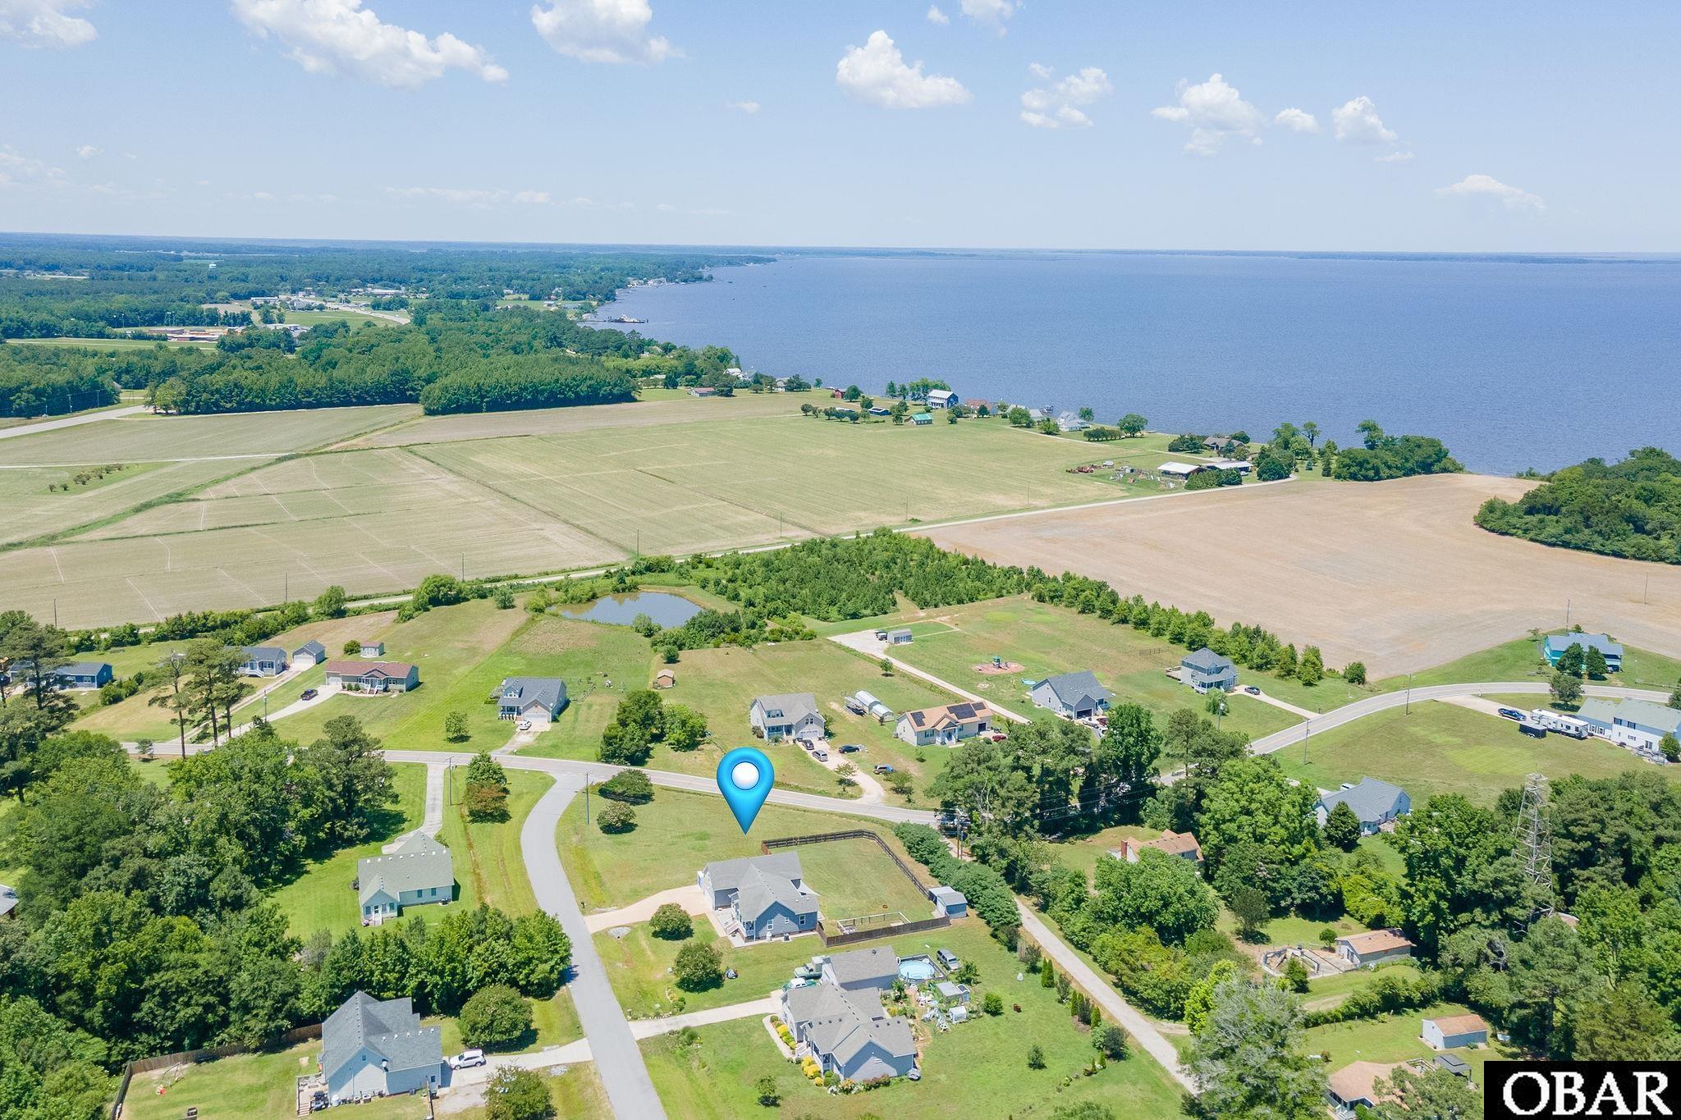
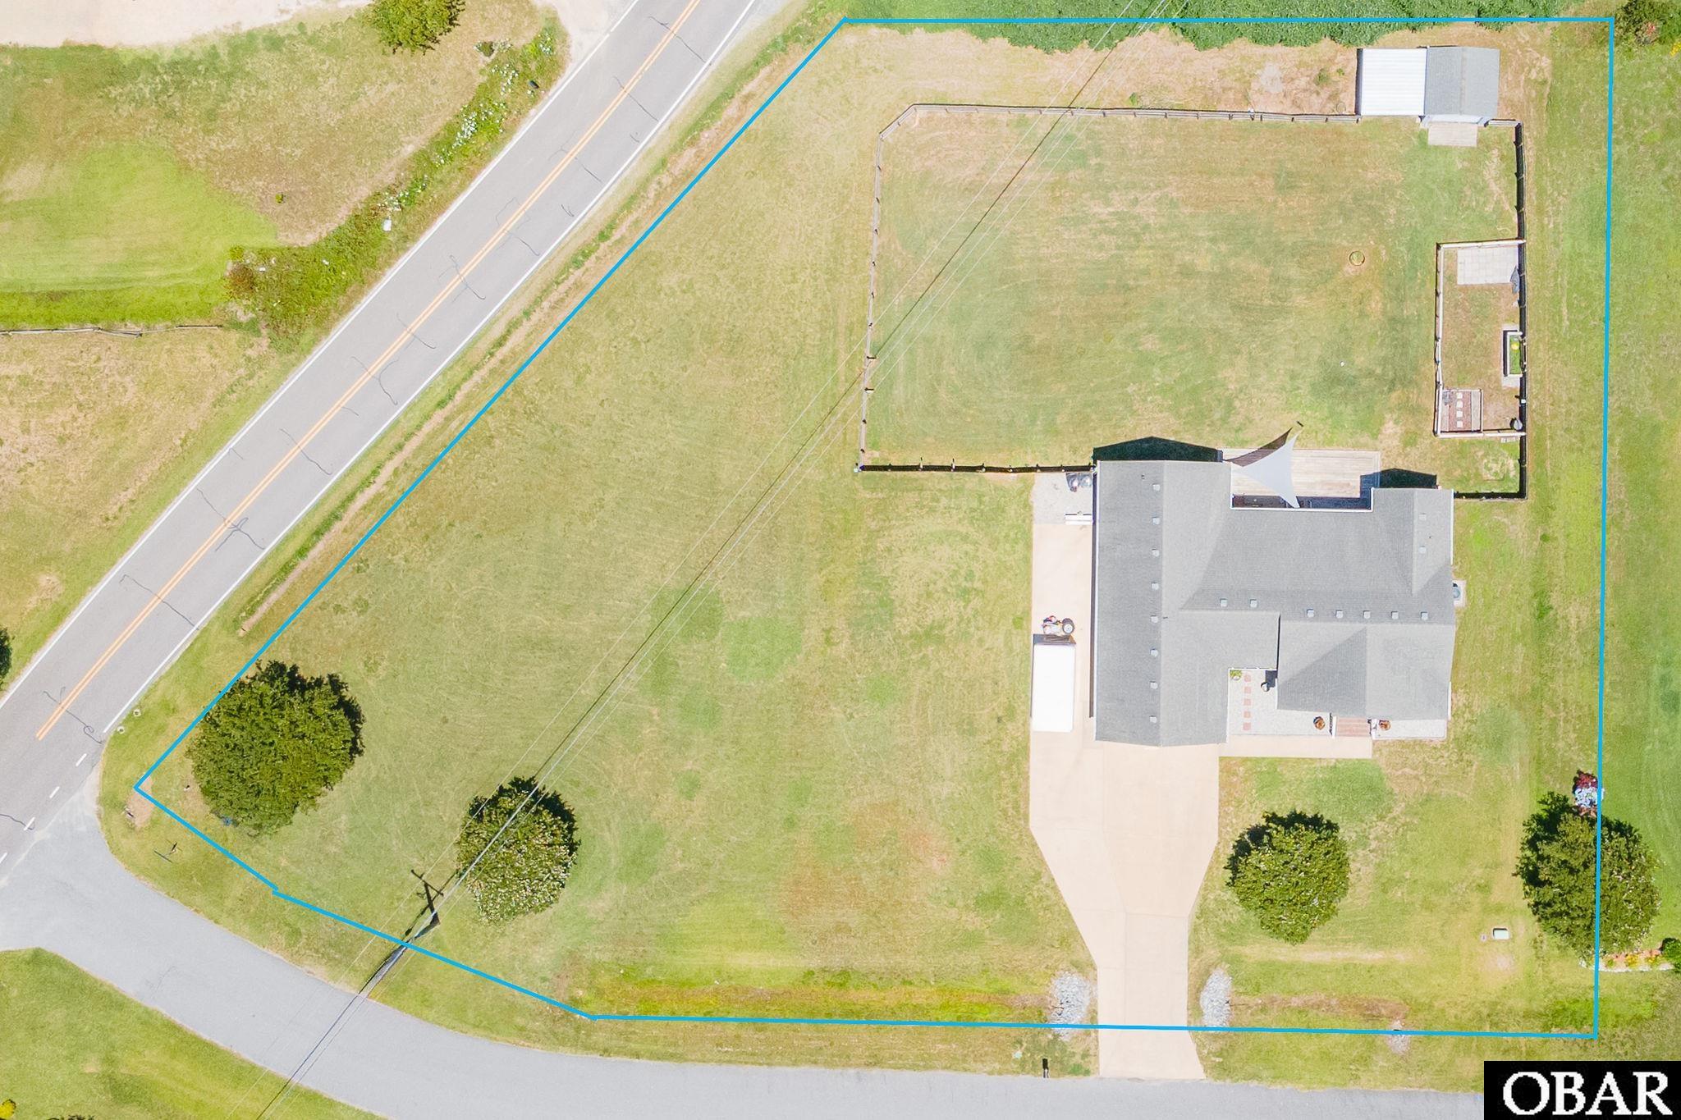
Aerial view of a marked vacant lot beside a residential road, with fields and water beyond.
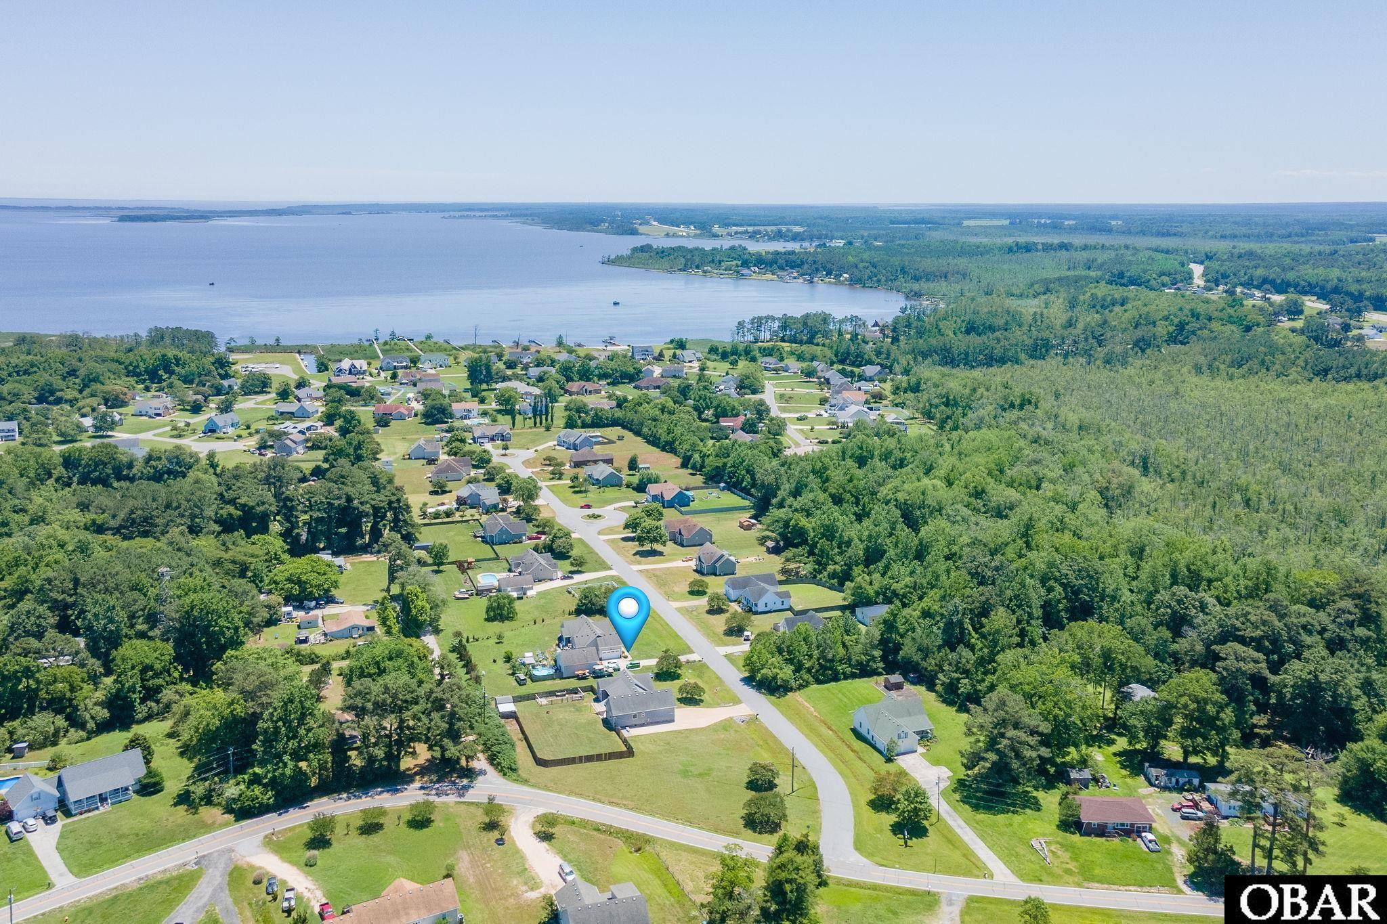
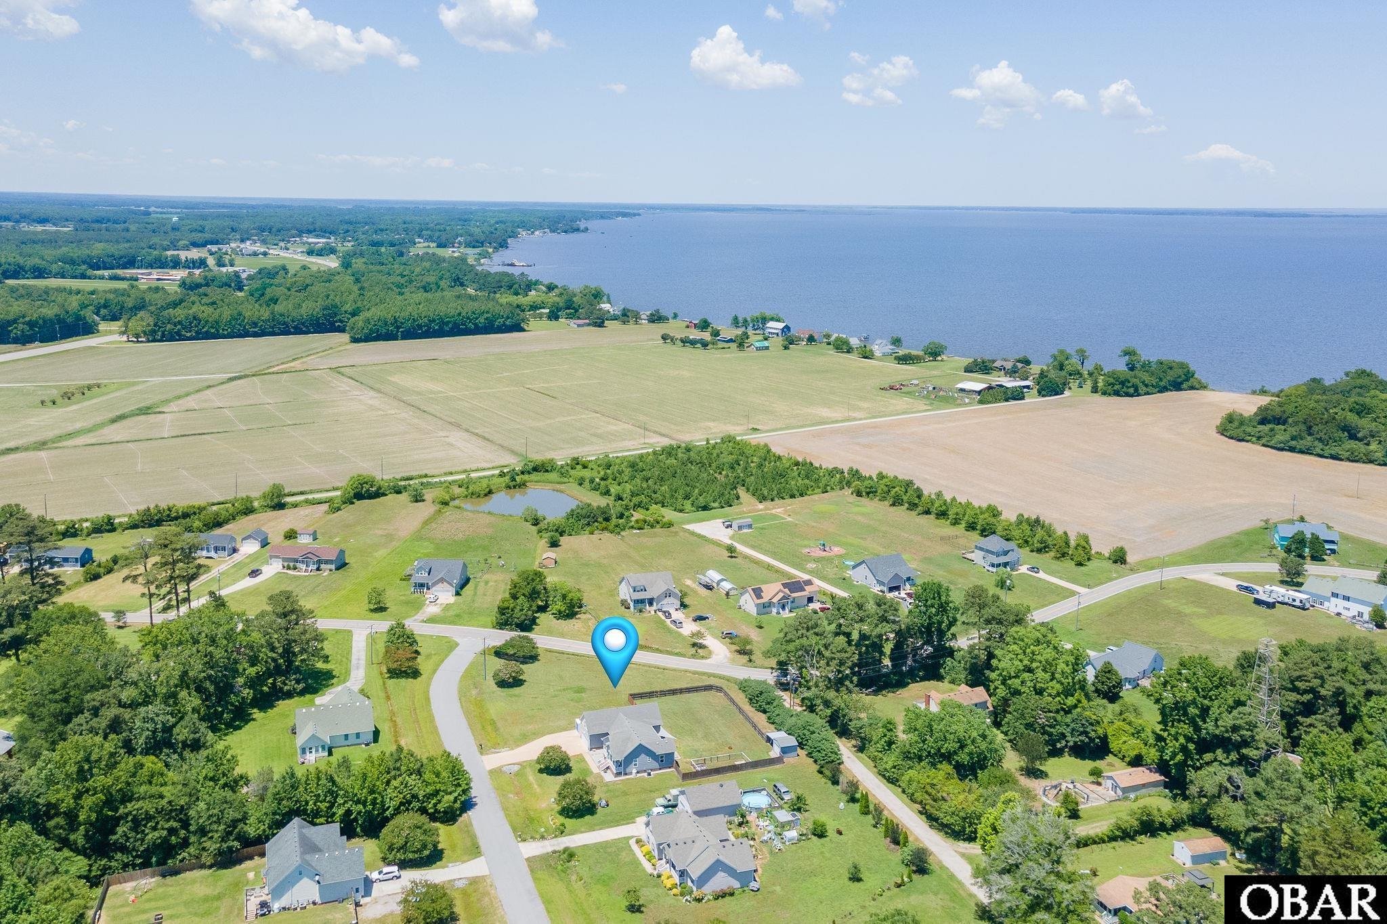
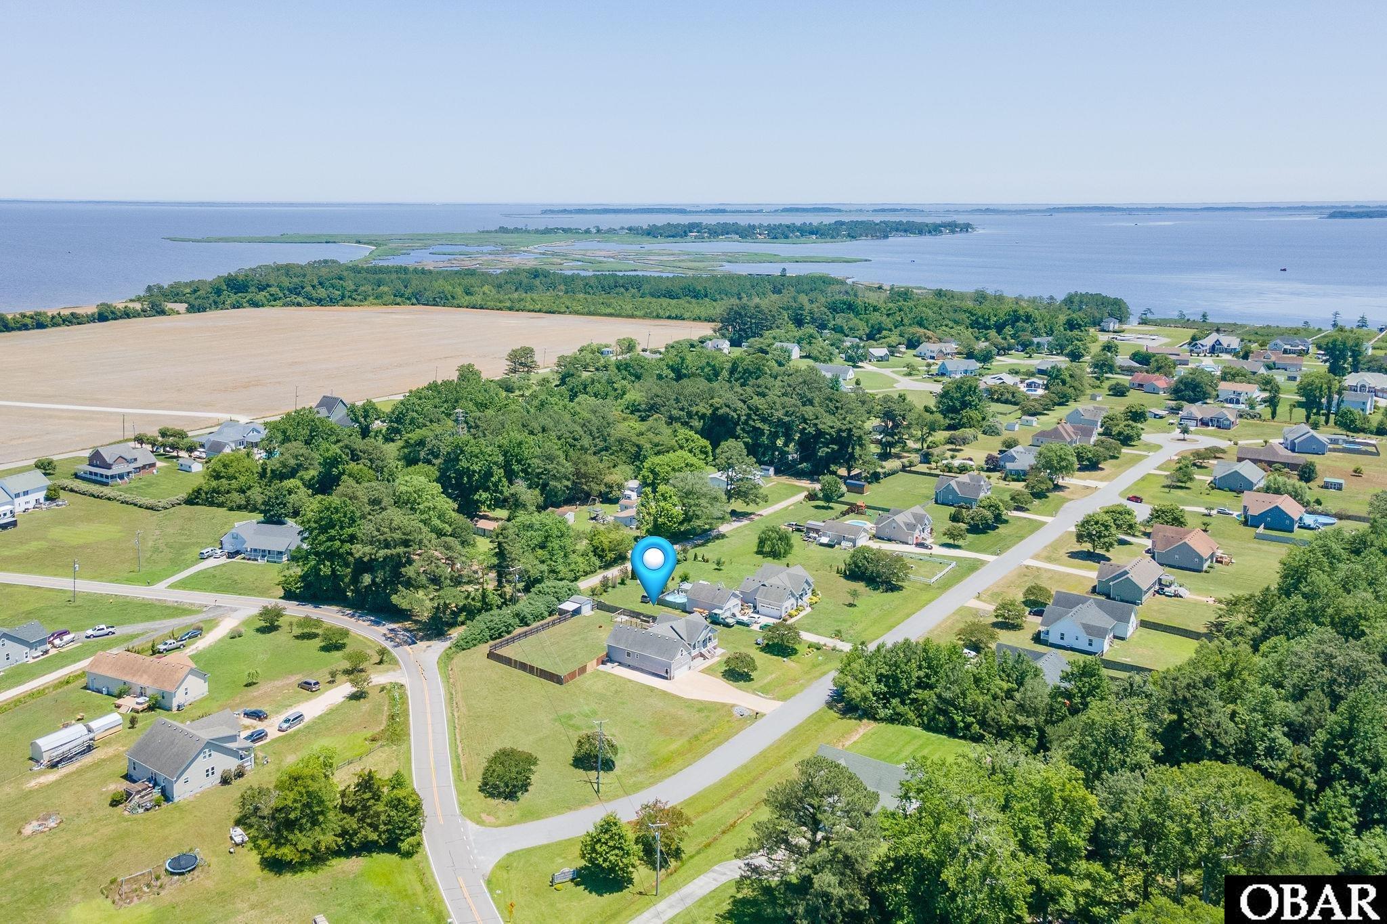
Aerial view of a waterfront neighborhood, with a marker identifying the property near the bay.
Aerial view of a house and broad lawn, with the property boundary outlined in blue.
Rear exterior of a gray-sided home with a fenced lawn, deck, and patio shade sail.
Aerial view of a grassy lot marked by a blue pin, with homes, fields, and water nearby.
Aerial view of a marked residential lot near coastal water, marshes, and farmland.
VIEW PHOTOS
$458,499

101 Doxey Creek Road Lot 1

4 Beds 3 Baths 1,964 Sq.Ft. 0.92 Acres

Description

Welcome to 101 Doxey Creek Road, a meticulously maintained home situated on a spacious corner lot in the heart of Currituck. Built in 2013, this 4-bedroom, 2.5-bath home offers approximately 2,000 square feet of thoughtfully designed living space with a layout that blends comfort, functionality, and charm.

The open-concept living area features vaulted ceilings, a cozy fireplace, and abundant natural light, creating an inviting space for everyday living and entertaining. The kitchen offers ample cabinet space, a pantry, and a built-in coffee/wine bar, while the first-floor primary suite provides convenience and privacy with a spacious bath featuring a soaking tub and separate shower. The freshly painted primary bedroom creates a bright and welcoming retreat. A dedicated office, laundry room, and large media room or fourth bedroom provide flexibility to fit a variety of lifestyles, and the laundry room has also been freshly painted. Septic is equipped for 4 bedrooms.

Outside, you'll find a fenced backyard designed for relaxation and enjoyment, complete with a screened porch, deck, front porch, and storage shed. Additional features include an extended driveway with RV hookup, conditioned crawl space, security system, and an attached garage. Situated on nearly an acre, this property offers the space and privacy of country living while remaining convenient to schools, shopping, and the Virginia line for commuters. Almost an acre!

Whether you're looking for a primary residence or simply more room to spread out, 101 Doxey Creek Road delivers the space, features, and location you've been searching for. This move-in ready home combines thoughtful updates, generous living areas, and outdoor space rarely found at this price point.

Share Property

Location

101 Doxey Creek Road Unit: Lot 1, Currituck, NC 27929

Status

For Sale
Brook Sparks

Brook Sparks

TITLE

REALTOR®

Property Amenities

Interior
Flooring Carpet, Ceramic Tile
Total Bedrooms: 4
Half Bathrooms: 1
Full Bathrooms: 2
Area & Lot
Total area 1,964 Sq.Ft.
Lot Area 0.92 Acres
Living area 1,964 Sq.Ft.
MLS® ID 133133
Year Built 2013
Water Frontage None
Architecture Styles Contemporary
Type Residential
Status For Sale
Exterior
Heat type Central, Forced Air
Water Source Municipal
Sewer Private Septic
Other Exterior Features Aluminum
Lot Features Corner
Finance
Sales Price $458,499
Real Estate Tax $2,159 yearly
Gray house with a front porch and attached garage, viewed from above with water in the distance.

Schedule a Showing

I would love to show you this beautiful property. Please select your preferred date and time below. I will be in touch shortly to confirm your appointment.

Schedule a Showing

I would love to show you this beautiful property. Please select your preferred date and time below. I will be in touch shortly to confirm your appointment.

Thank you for your interest in 101 Doxey Creek Road Unit: Lot 1, Currituck, NC 27929. We are reviewing your request and will be in touch shortly!

Mortgage Calculator

Estimate your monthly mortgage payment, including the principal and interest, property taxes, and HOA. Adjust the values to generate a more accurate rate.

All estimates are provided for informational purposes only. Actual amounts may vary.
$0,000 Your Payment 20 15 65
$0,000 Your Payment

Currituck

Work With Brook

I provide expert guidance for buyers, investors, and property owners looking to maximize value in coastal real estate. By understanding each client’s goals—whether lifestyle-driven or investment-focused—I help identify properties that align with long-term success. My services also include consulting for existing owners, with strategies focused on pricing, performance optimization, and simple improvements that increase revenue and visibility year-round.