
$2,649,000
1320 Water Oak Drive, Kill Devil Hills NC, 27948
Overview
Active
(10) Active - Active
Listed Nov 10, 2025
Updated 32h ago
$17,624/mo
Est. mortgage payment based on a $2,649,000 home price.
All estimates are provided by Luxury Presence for informational purposes only. Actual amounts may vary.
Additional information
- MLS® ID
- 131030
Interior Features
- Bedrooms
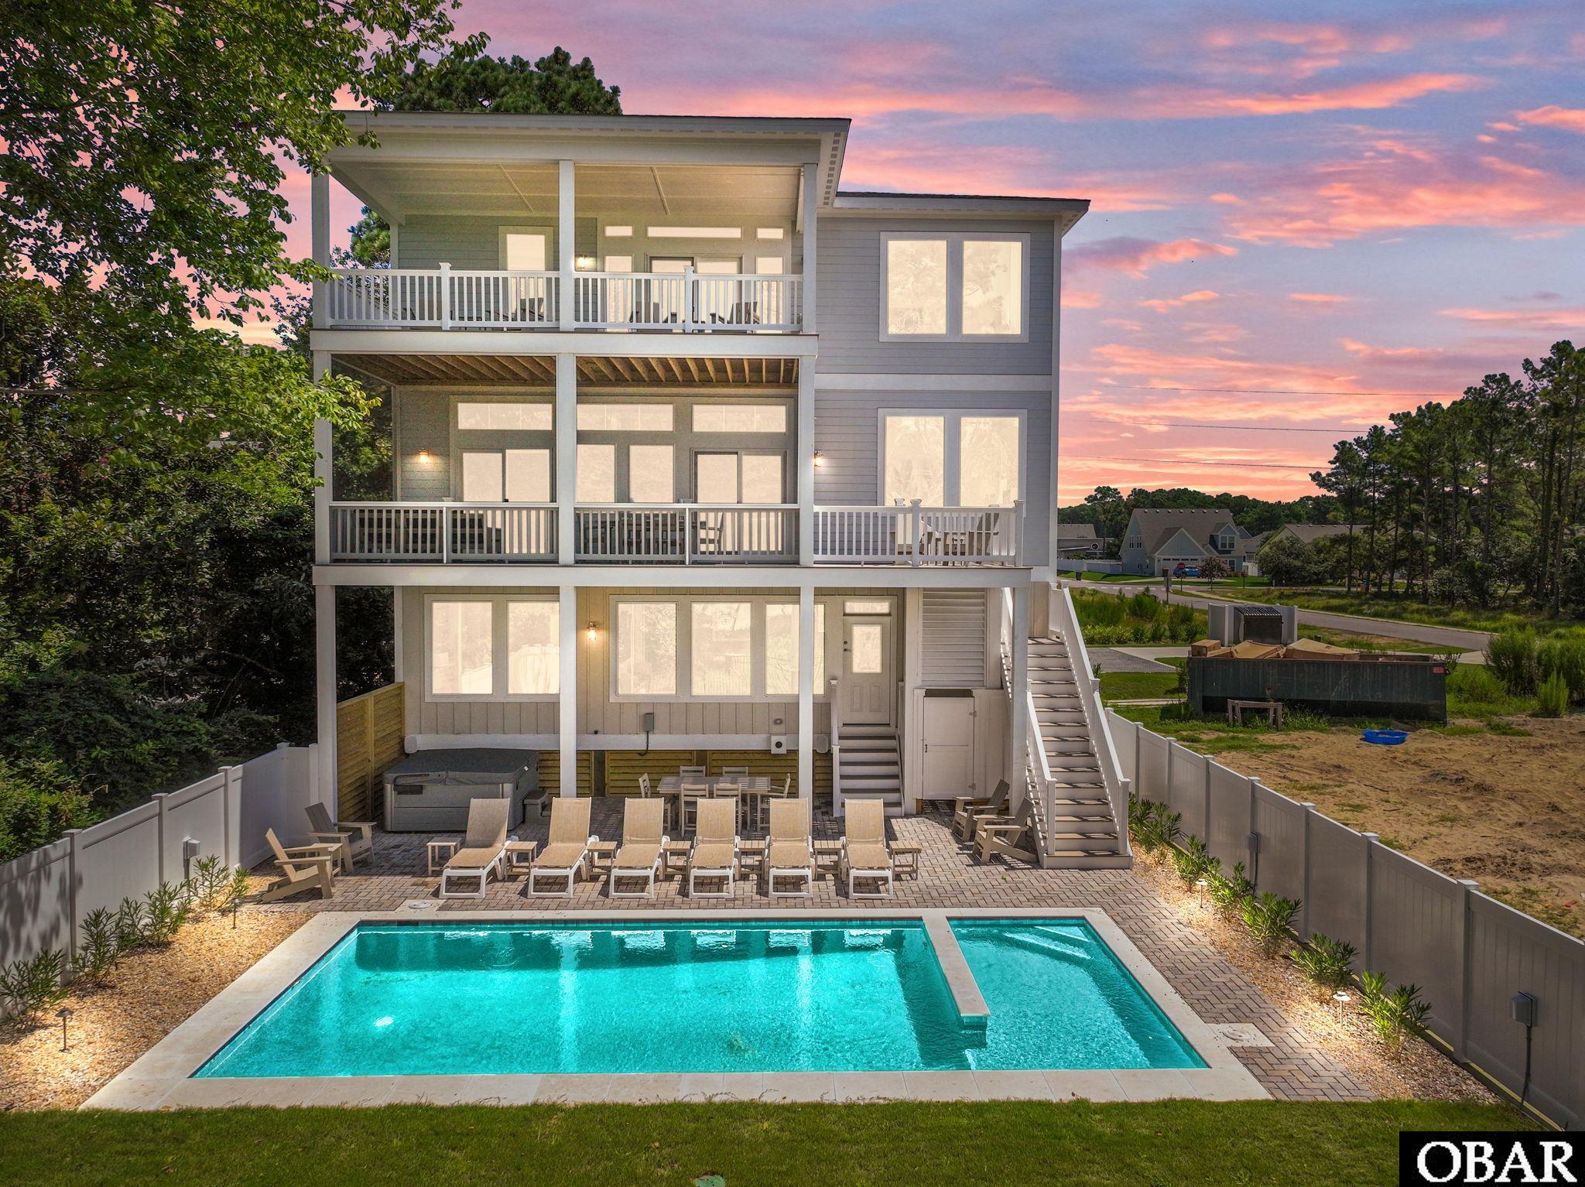
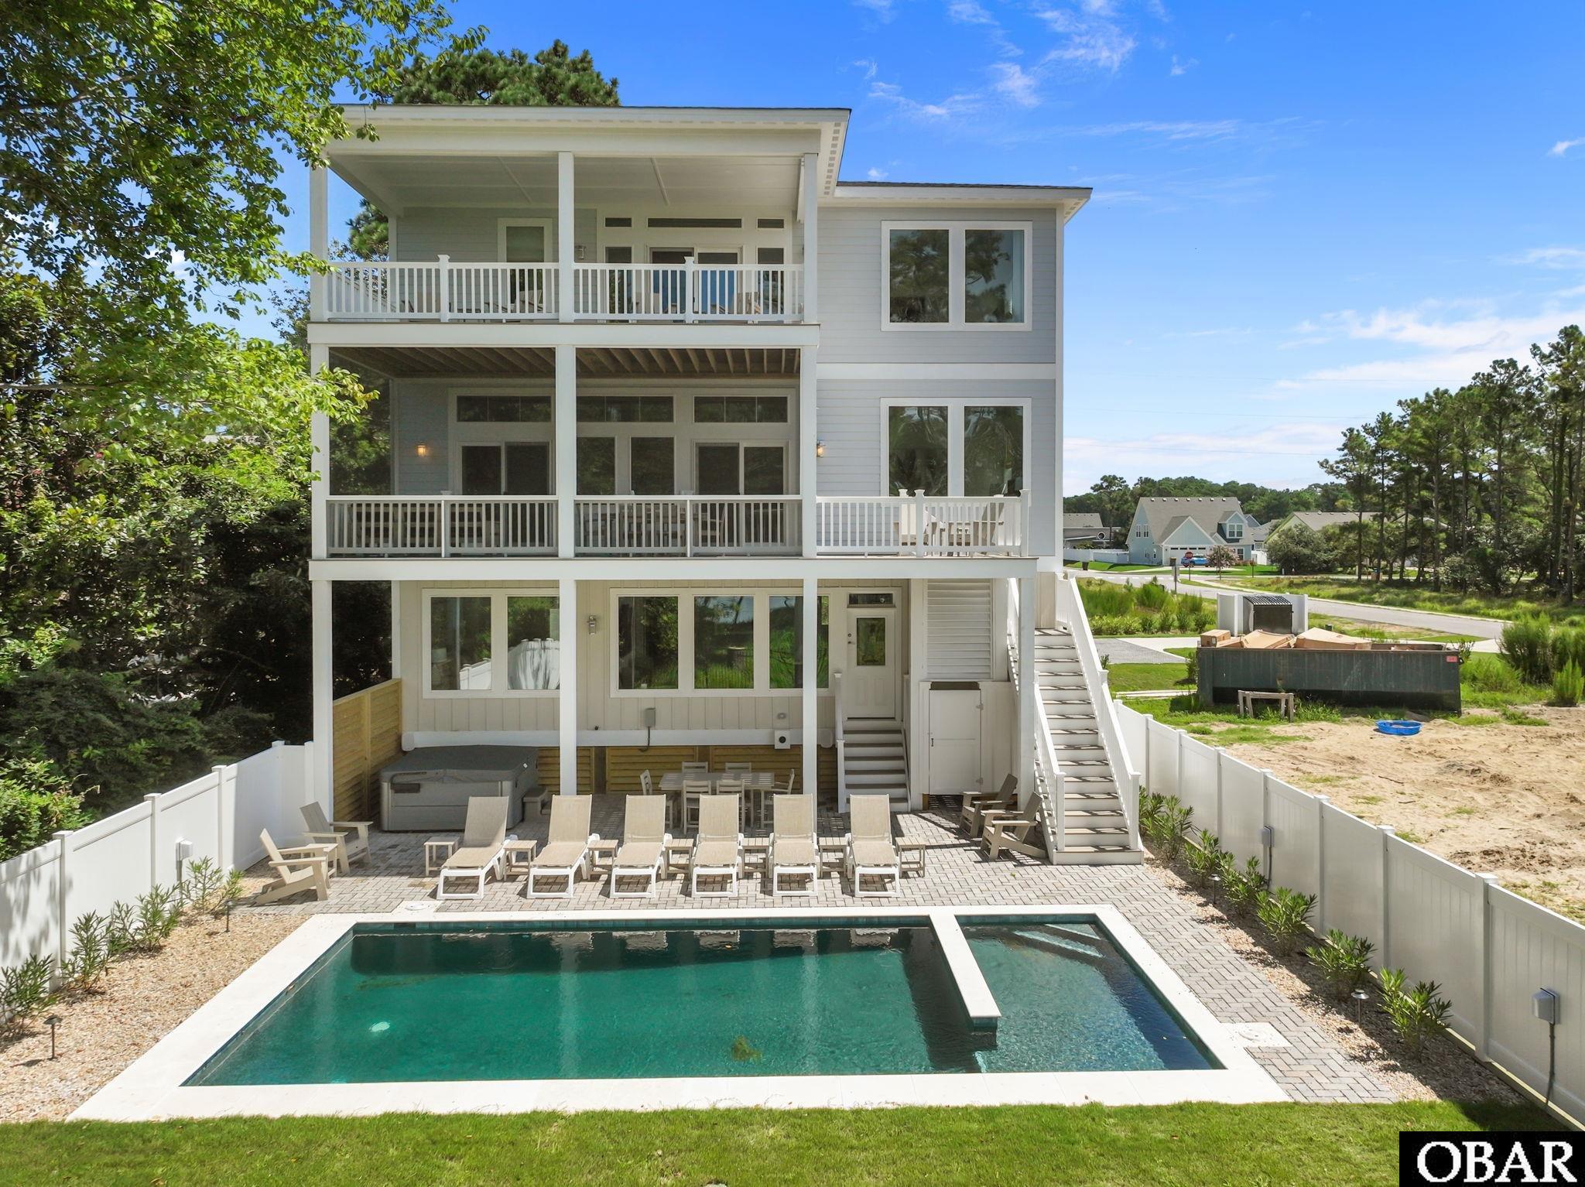
- 8
- Bathrooms
- 7.5
- Cooling
- Yes
- Heating
- Yes
- Basement
- No
Exterior Features
- Lot Size
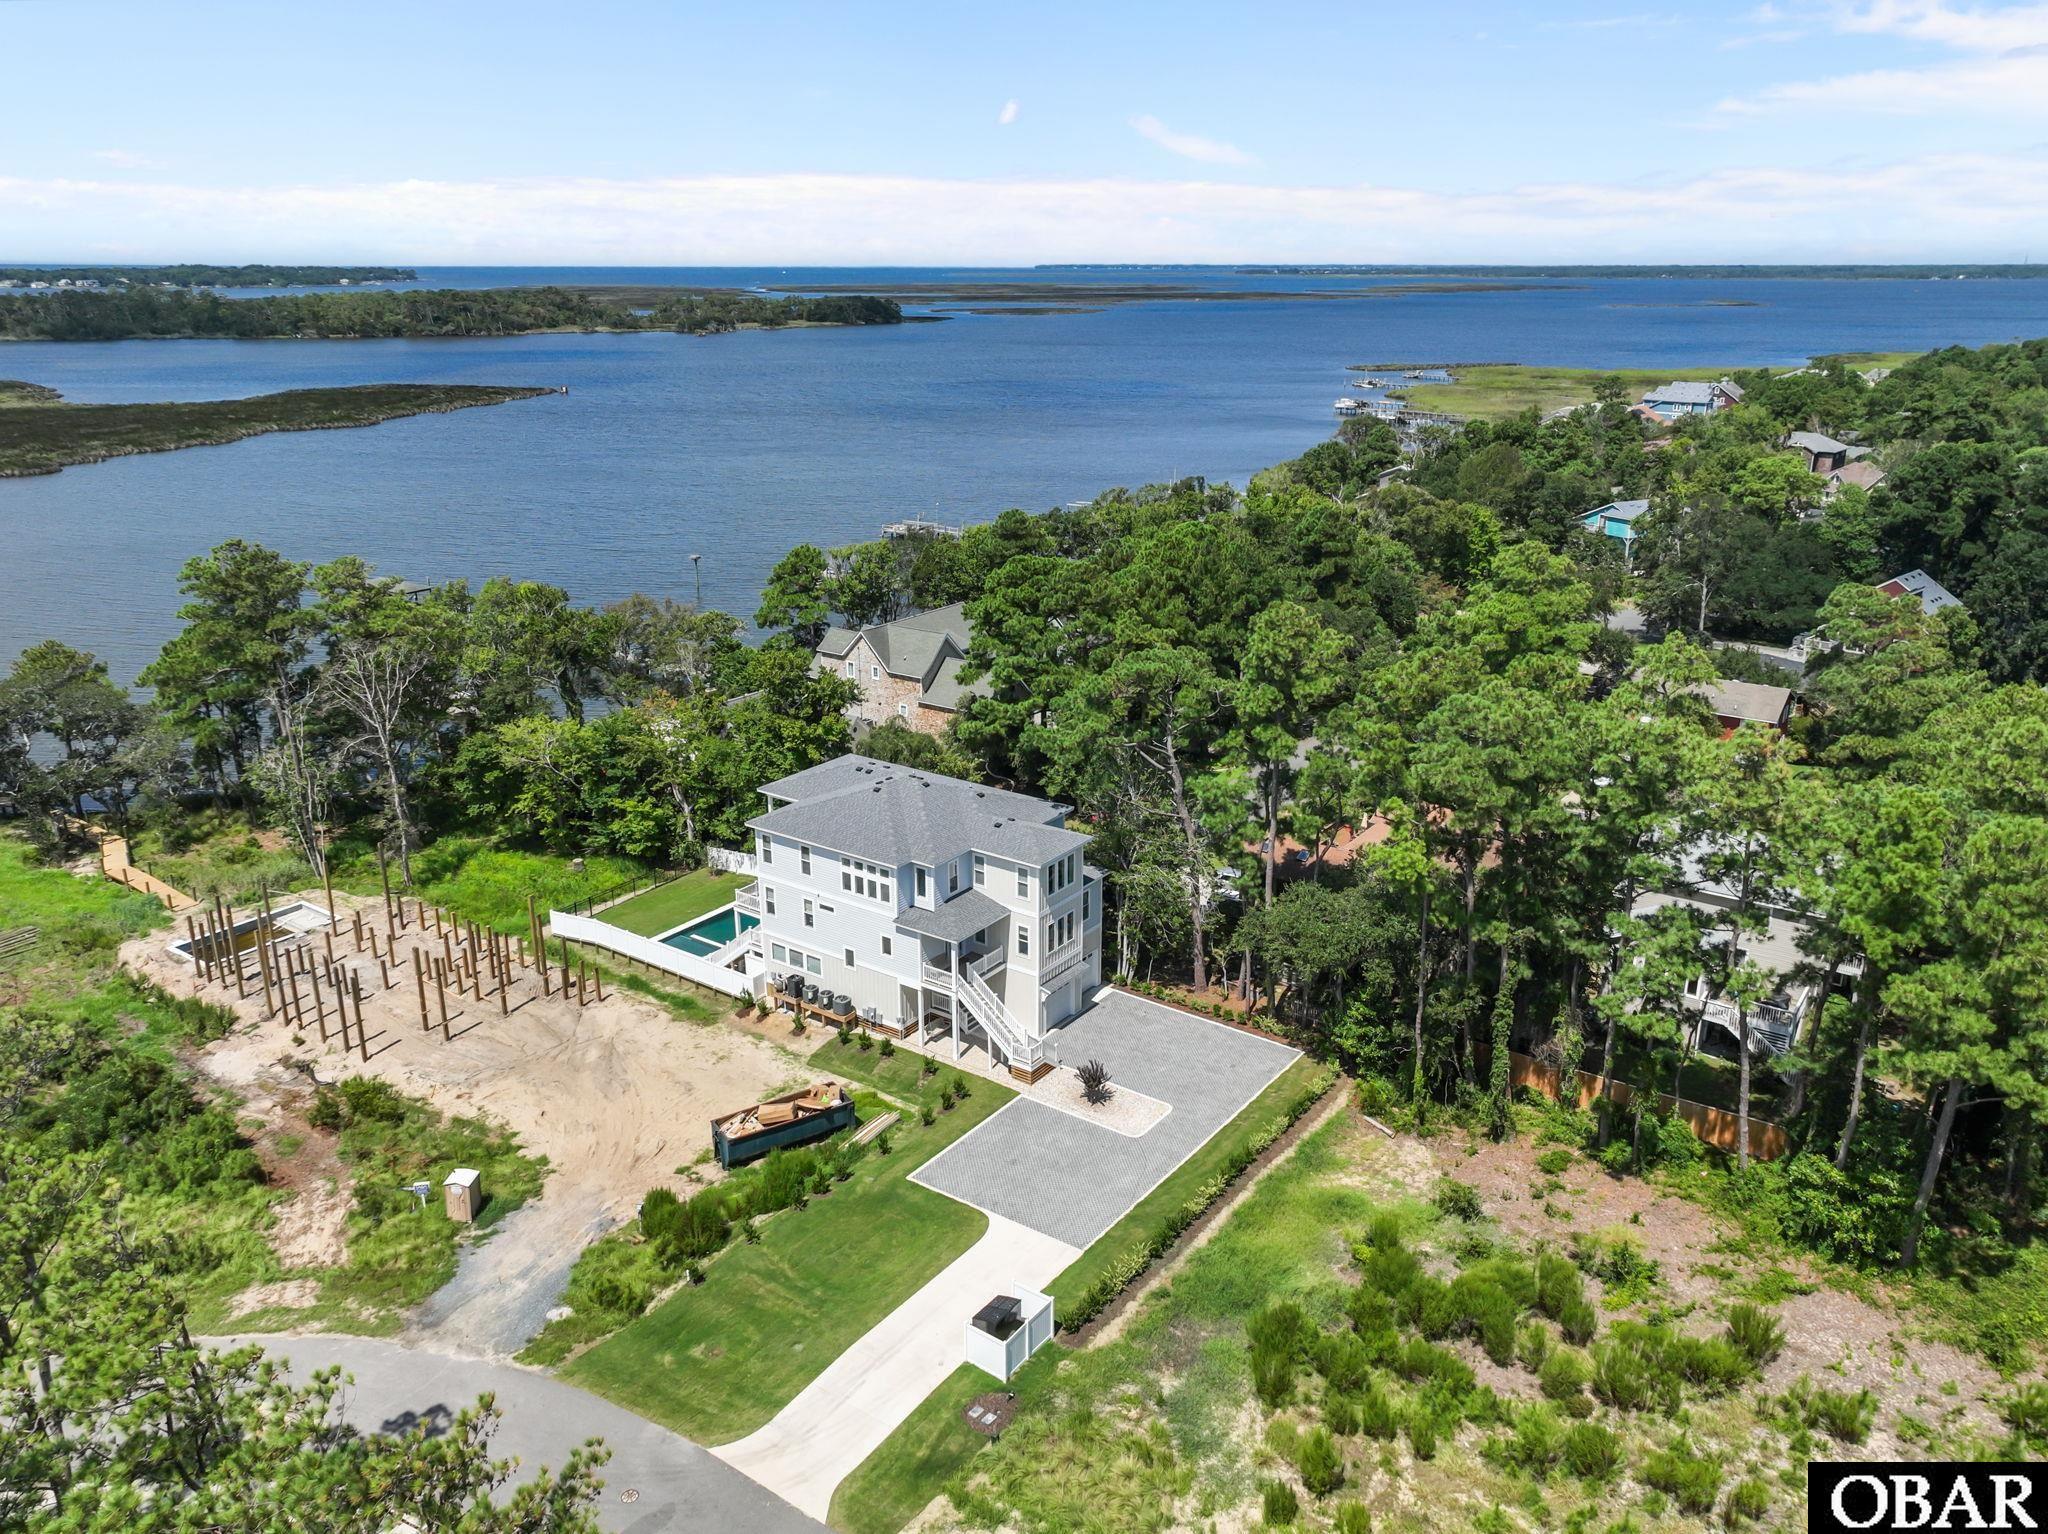
- 0.5 Acres
Other Property Details
- Taxes
- $11,487
- Tax Frequency
- Annually
- Garage
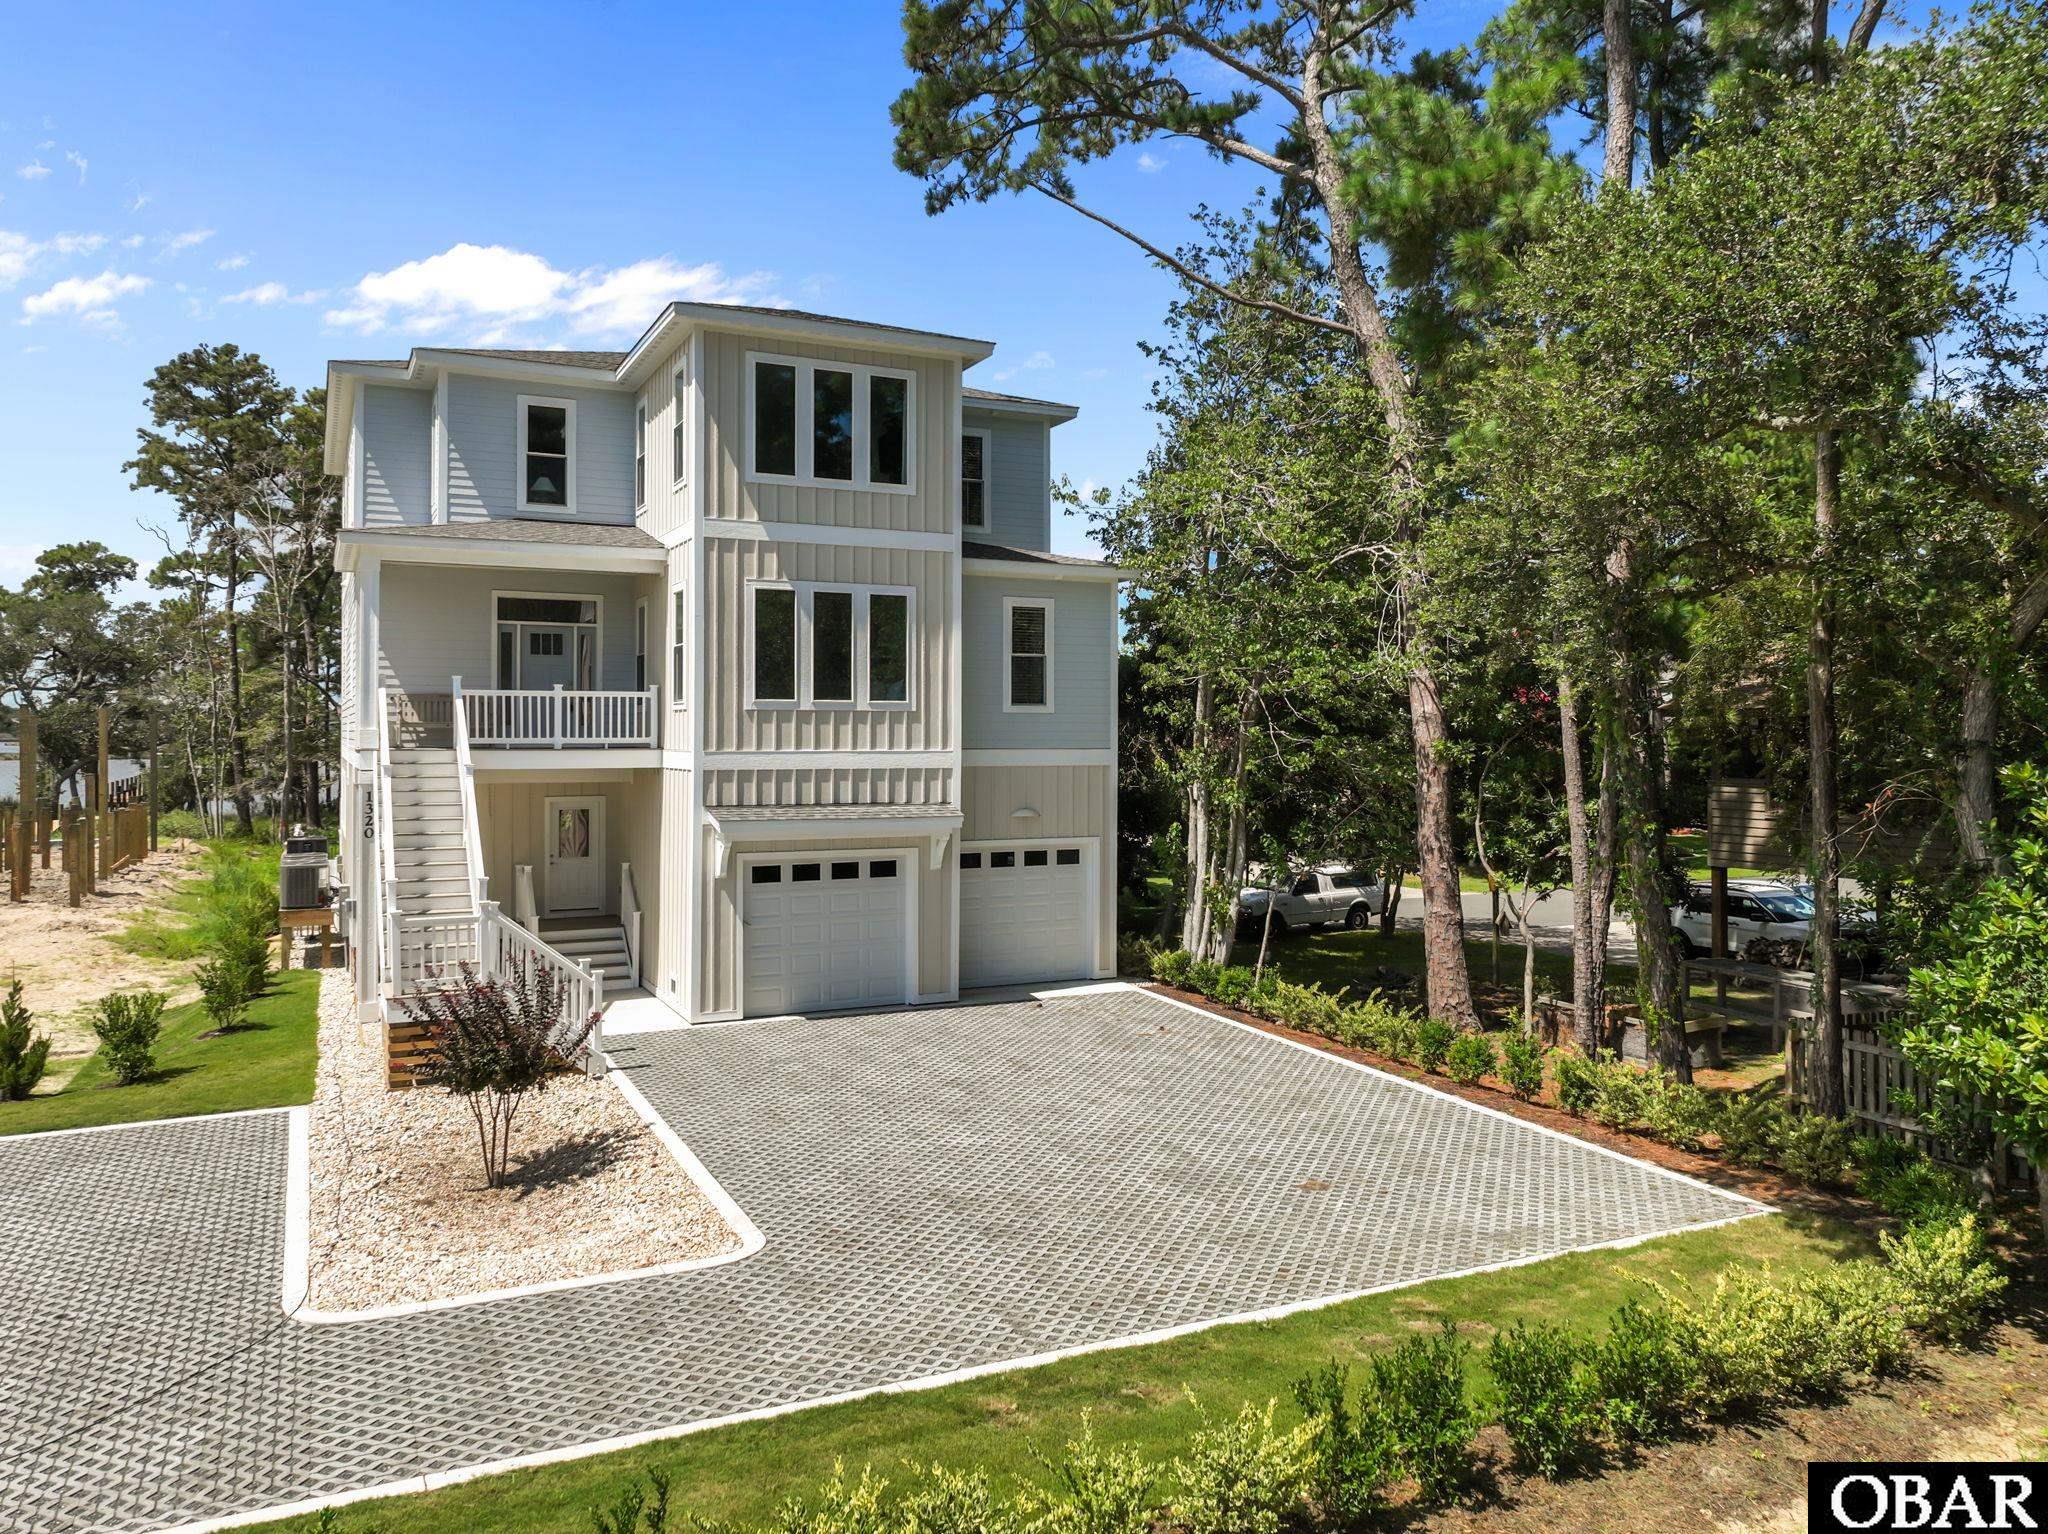
- Yes
- View
- Yes
- Pool
- Yes

Courtesy of SAGA Realty and Construction, Tammy E Aycock,
Listing Contact:
Based on information from Outer Banks Association of REALTORS® as of 9/14/2026. This information is for your personal, non-commercial use and may not be used for any purpose other than to identify prospective properties you may be interested in purchasing. Display of MLS data is usually deemed reliable but is NOT guaranteed accurate by the MLS. Buyers are responsible for verifying the accuracy of all information and should investigate the data themselves or retain appropriate professionals. Information from sources other than the Listing Agent may have been included in the MLS data. Unless otherwise specified in writing, Broker/Agent has not and will not verify any information obtained from other sources. The Broker/Agent providing the information contained herein may or may not have been the Listing and/or Selling Agent.
©2026 Outer Banks Association of REALTORS® all rights reserved.
Data last updated on 9/14/2026 at 4:26 AM UTC